Realty Solution
Powered by 
- 16
- Overview
- Description
- Property Details
- Location
- Facts & Features
- Getting Around
- Nearby Homes




Listed by: Corey Temple (951) 330-9023 DRE #01997242 | RE/MAX Empire Properties (951) 383-7557
$750,000
Monthly Est:$3,733
 4 Beds
 3 Baths
2 full baths + 1 half bath
 3,032sqft
42815 Pheasant Hl Pl, Hemet, CA 92544
$750,000
$3,733/moEst:
Get Pre-Approved
Single Family Residence
Built in 1991
$-- HOA
1.39 acres lot
$247/sq.ft
Description
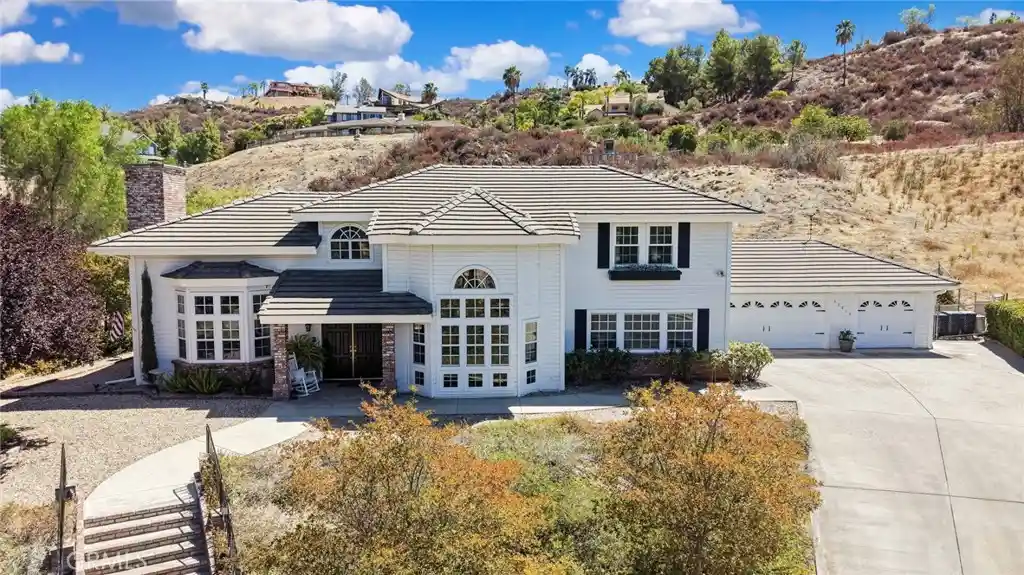
Beautiful 4 bedroom and 2 1/2 bathroom, 3,032 square foot home located in a cul de sac in the city of Hemet. This 1991 built home features a large 60,548 square foot lot, a 3 car garage, and amazing mountain views. As you enter the home, you will fall in love with the beautiful double door formal entry and wood flooring that follows almost throughout the entire first floor. As you walk to the right side, you will see the stunning dining room with an abundance of windows and nice views of the front yard. The dining room then branches into the kitchen and family room entrance, which connect with each other. The kitchen is stunning, featuring quartz countertops with tons of cabinet and counter space, stainless steel appliances such as a utility sink, dishwasher, double oven, 4 burner cooktop, microwave, and refrigerator, along with a kitchen island with seating for three, a small utility sink, and extra cabinets above with inside lighting, perfect for displaying collectibles. Next to it, there is an eating area with access to the backyard and a small hallway that leads to the laundry room, which has plenty of space and storage, with an access door to the backyard, a half bath, and doors that lead to the garage. The family room is adjacent to the kitchen and features a nice brick elevated fireplace, perfect for cozy evenings and hosting. On the left side of the home, you will see the spacious living room, highlighted by a second fireplace and an abundance of natural light provided by the many windows located in this room. Connected to it is the master bedroom, which features double doors, carpet flooring, 2 walk in closets, a third closet with mirrored sliding doors, and a small room that can be used as an office or converted into an even bigger closet. Additionally, there is a master bathroom with beautiful tile flooring, a double sink, a spacious walk in closet, a soaking bathtub, and a toilet with a privacy door. Going upstairs, you can find the remaining bedrooms, all with carpet flooring, closets, ceiling fan light combos, and tons of natural light. One of the first bedrooms in the hallway has double doors and connects to the second bathroom, highlighted by a shower tub combo and double sinks, along with a second door that opens to the hallway. The remaining two bedrooms are just at the end of the hallway. The backyard is concrete, perfect for easy maintenance and entertaining or simply spending the evening enjoying the pretty views
- Houzeo last checked: 0 minutes ago
- Listing updated: October 21, 2026 at 3:47 pm
- Source: California Regional MLS-CA | MLS#: TR26190353

Property Details
Status
Active Under Contract
Type
Single Family Residence
No. of Stories
2
County
City
Neighborhood
--
Year Built
1991
HOA Fees
-
Finished Area
3,032 sqft
Lot Size
1.39 acres lot
Basement Area
- sqft
MLS Name
California Regional MLS
MLS Number
TR26190353
MLS Status
ActiveUnderContract
Days on Market
49
Cumulative Days on Market
40

Continue Your Journey in App
Find your dream home, receive real-time updates, and many more!
Continue Your Journey in App
Find your dream home, receive real-time updates, and many more!
Location
Facts & Features
Rooms
Bedrooms & bathrooms
Bedrooms: 4
Bathrooms: 3
Interior
Window Features
Blinds, French Mullioned
Interior Features
Breakfast Bar, Ceiling Fans, Separate Formal Dining Room, Eat In Kitchen, High Ceilings, Quartz Counters, Recessed Lighting, Unfurnished, Main Level Primary, Walk In Closets
Flooring
Carpet, Tile, Wood
Heating
Central
Cooling
Central Air
Exterior Features
Rain Gutters
Sewer
Septic Type Unknown
Appliances
Double Oven, Dishwasher, Gas Cooktop, Disposal, Gas Oven, Gas Range, Microwave, Refrigerator, Water Heater
Construction
Year Built
Year Built: 1991
Home type
Single Family Residence
Roof
Flat Tile
Foundation Details
Slab
Construction Materials
Stucco
Property Condition
Turnkey
Utilities & Energy
Parking Features
Driveway, Garage, Rv Access Parking
Laundry Features
Washer Hookup, Gas Dryer Hookup, Inside, Laundry Room
Electric
Electricity On Property, Standard
Security Features
Carbon Monoxide Detectors, Fire Detection System, Smoke Detectors
Water Source
Public
Pool Features
None
Fireplace Features
Family Room, Living Room
Utilities
Cable Available, Electricity Available, Electricity Connected, Phone Available, Sewer Available, Sewer Connected, Water Available, Water Connected
Other Features
Community Features
Curbs, Street Lights, Suburban, Sidewalks
Lot Features
Cul De Sac, Irregular Lot, Lot Over40000sqft, Sloped Up
Patio And Porch Features
Concrete, Patio
Price History
| Date | Event | Price |
|---|---|---|
10/21/2026 Source: | Contingent (Active Under Contract) | $750,000 $247/sqft |
09/11/2026 Source: | Listed for Sale | $750,000 $247/sqft |

Nearby Homes


Find Homes by Property Features in Hemet, CA


Based on information from California Regional Multiple Listing Service, Inc. as of Oct 31, 2026, 09:15AM and /or other sources. All data, including all measurements and calculations of area, is obtained from various sources and has not been, and will not be, verified by broker or MLS. All information should be independently reviewed and verified for accuracy. Properties may or may not be listed by the office/agent presenting the information. Information being provided is for consumers’ personal, non-commercial use and may not be used for any purpose other than to identify prospective properties consumers may be interested in purchasing. This website may not include listings or property addresses of sellers who have directed their listing brokers to withhold their listing or their property address from display on the Internet. © 2026 California Regional Multiple Listing Service. All Rights Reserved.
 Advertising Broker: William Johnson DRE #01463271 | William Johnson Brokerage
