- Overview
- Description
- Property Details
- Location
- Facts & Features
- Getting Around
- Nearby Homes

Street View
$1,150,000
Monthly Est:$5,724
 6 Beds
 8 Baths
6 full baths + 2 half baths
 10,500sqft
4284 Deweese Rd, Troy, OH 45373
$1,150,000
$5,724/moEst:
Get Pre-Approved
Single Family Residence
Built in 1996
$-- HOA
10.1 acres lot
$110/sq.ft
Description
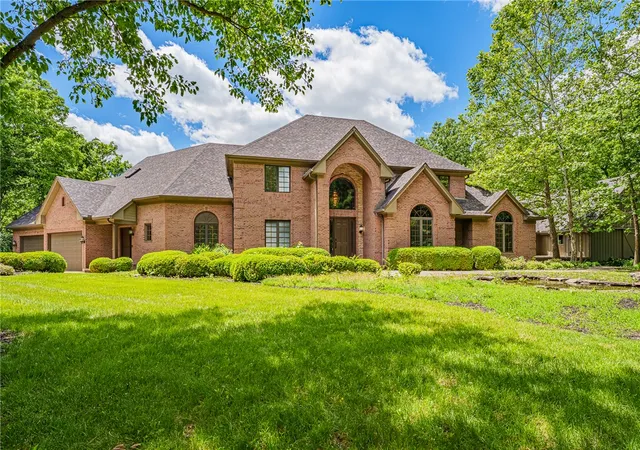
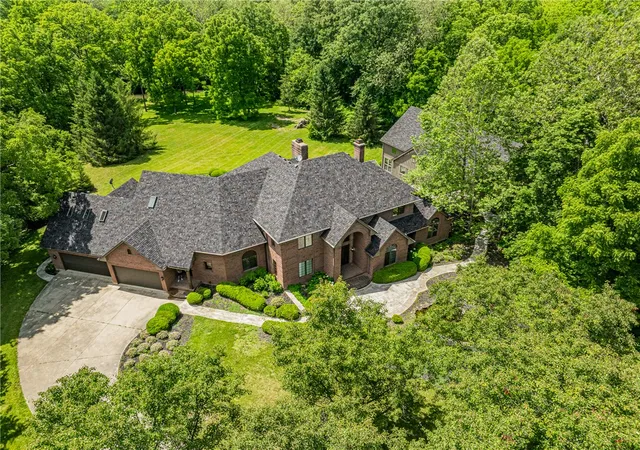
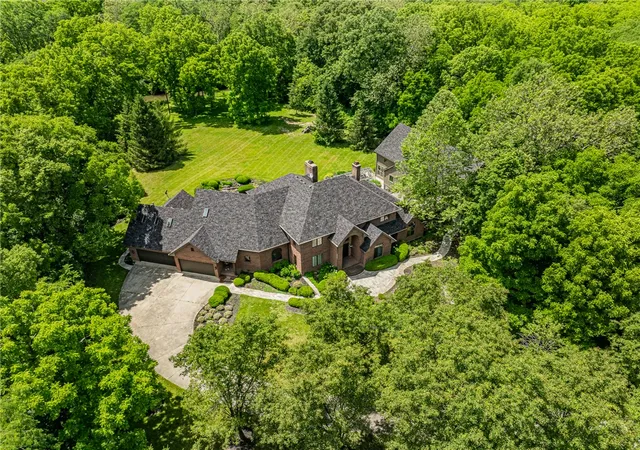
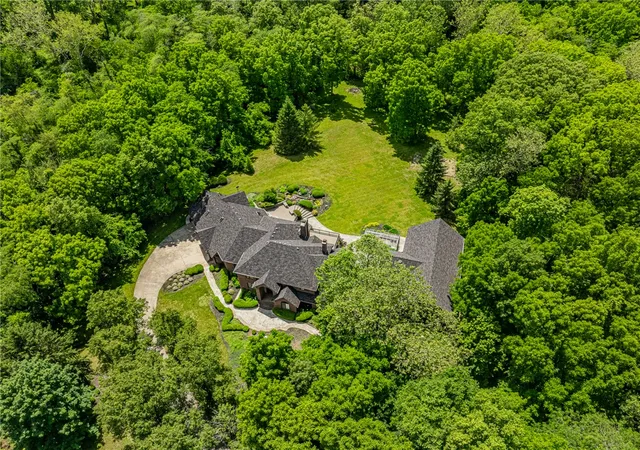
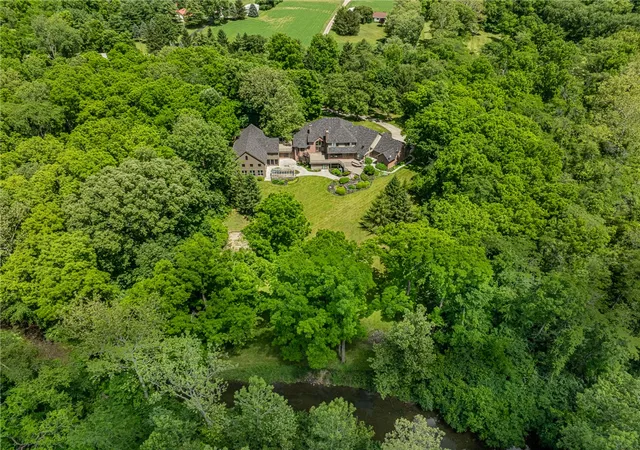
Amazing Custom Estate on 10 Acres in Miami East School District Welcome to your own private retreat! Set back on a long, tree-lined driveway, this incredible custom-built home offers over 10,000 finished square feet of living space on a scenic 10-acre lot bordered by mature trees and a peaceful creek. No need for vacations when you can enjoy resort-style living right at home. This one-of-a-kind property features 6 bedrooms and 6 full bathrooms, along with unmatched spaces for entertaining inside and out. The outdoor area boasts expansive decks, stamped concrete patios, and wide-open spaces perfect for gatherings or quiet relaxation. The main floor owner’s suite includes a private spiral staircase leading to the finished basement. Inside, the open dining area showcases a beautiful stone fireplace and easily accommodates large dinner parties or family events. Multiple rooms on the main level provide ideal options for offices, creative studios, or study areas. Descend to the basement through one of several staircases to discover a true entertainment haven — complete with a full kitchen, gym, theater room, full bath, and a dedicated hot tub area. From here, enjoy indoor access to the stunning pool house, which includes full locker rooms, another bathroom, and a relaxing sauna. Step into your private indoor oasis, where an exposed beam addition houses the pool and an upper-level kitchen and dining space — perfect for hosting year-round gatherings. Additional amenities include a pole barn, extra garage, greenhouse, koi pond, and so much more. This is truly a once-in-a-lifetime property — offering space, luxury, and amenities rarely found in one package. Don’t miss your chance to experience it in person!
- Houzeo last checked: 5 hours ago
- Listing updated: August 18, 2026 at 5:40 pm
- Listing Provided by: Cory Allen (513) 722-6307 | Streetlight Realty LLC (937) 626-4181
- Source: Dayton Realtors MLS-OH | MLS#: 961824

Property Details
Status
Pending
Type
Single Family Residence
No. of Stories
2
County
City
Neighborhood
--
Year Built
1996
HOA Fees
-
Finished Area
10,500 sqft
Lot Size
10.1 acres lot
Basement Area
- sqft
MLS Name
Dayton Realtors MLS
MLS Number
961824
MLS Status
Pending
Days on Market
115

Continue Your Journey in App
Find your dream home, receive real-time updates, and many more!
Download App
Continue Your Journey in App
Find your dream home, receive real-time updates, and many more!
Location
Facts & Features
Rooms
Bedrooms & bathrooms
Bedrooms: 6
Bathrooms: 8
Laundry
Level: Basement
Area: 240.00 Square Feet
Dimensions: 16 x 15
UtilityRoom
Level: Basement
Area: 60.00 Square Feet
Dimensions: 10 x 6
BonusRoom
Level: Basement
Area: 320.00 Square Feet
Dimensions: 20 x 16
Bedroom
Level: Basement
Area: 195.00 Square Feet
Dimensions: 15 x 13
BonusRoom
Level: Basement
Area: 368.00 Square Feet
Dimensions: 23 x 16
BonusRoom
Level: Basement
Area: 140.00 Square Feet
Dimensions: 14 x 10
FamilyRoom
Level: Basement
Area: 210.00 Square Feet
Dimensions: 14 x 15
LivingRoom
Level: Basement
Area: 308.00 Square Feet
Dimensions: 14 x 22
Kitchen
Level: Basement
Area: 220.00 Square Feet
Dimensions: 20 x 11
BonusRoom
Level: Basement
Area: 182.00 Square Feet
Dimensions: 14 x 13
GameRoom
Level: Basement
Area: 294.00 Square Feet
Dimensions: 21 x 14
MediaRoom
Level: Basement
Area: 208.00 Square Feet
Dimensions: 13 x 16
Bedroom
Level: Second
Area: 196.00 Square Feet
Dimensions: 14 x 14
Bedroom
Level: Second
Area: 156.00 Square Feet
Dimensions: 12 x 13
Bedroom
Level: Second
Area: 378.00 Square Feet
Dimensions: 27 x 14
Bedroom
Level: Second
Area: 640.00 Square Feet
Dimensions: 40 x 16
Office
Level: Main
Area: 208.00 Square Feet
Dimensions: 13 x 16
Laundry
Level: Main
Area: 150.00 Square Feet
Dimensions: 15 x 10
DiningRoom
Level: Main
Area: 210.00 Square Feet
Dimensions: 14 x 15
Kitchen
Level: Main
Area: 330.00 Square Feet
Dimensions: 22 x 15
LivingRoom
Level: Main
Area: 700.00 Square Feet
Dimensions: 35 x 20
FamilyRoom
Level: Main
Area: 342.00 Square Feet
Dimensions: 19 x 18
PrimaryBedroom
Level: Main
Area: 266.00 Square Feet
Dimensions: 19 x 14
Office
Level: Main
Area: 165.00 Square Feet
Dimensions: 15 x 11
EntryFoyer
Level: Main
Area: 143.00 Square Feet
Dimensions: 13 x 11
Interior
Cooling
Central Air
Heating
Forced Air, Heat Pump
Construction
Year Built
Year Built: 1996
Home type
Single Family Residence
Construction Materials
Brick
Utilities & Energy
Basement
Full, Finished
Parking Features
Attached, Barn, Four Or More Spaces, Garage
Price History
| Date | Event | Price |
|---|---|---|
07/25/2026 Source: | Pending | $1,150,000 $110/sqft |
07/23/2026 Source: | Price Decreased | $1,150,000 -4.09% $110/sqft |
07/22/2026 Source: | Price Decreased | $1,199,000 -4.00% $114/sqft |
07/01/2026 Source: | Price Decreased | $1,249,000 -3.85% $119/sqft |
06/16/2026 Source: | Listed for Sale | $1,299,000 $124/sqft |

Show more
Nearby Homes


Find Homes by Property Features in Troy, OH
Nearby New Homes For Sale

Based on information from Dayton Realtors® MLS through Oct 09, 2026, 02:30PM. Information is provided exclusively for consumers’ personal, non-commercial use, that it may not be used for any purpose other than to identify prospective properties consumers may be interested in purchasing. The data is deemed reliable but is not guaranteed accurate by the MLS. The MLS may, at its discretion, require use of other disclaimers as necessary to protect participants and/or the MLS from liability. This website may not include listings or property addresses of sellers who have directed their listing brokers to withhold their listing or their property address from display on the Internet. © 2026 Dayton Area Board of Realtors®, Inc. All rights reserved.
 Advertising Broker: Nicholas Huscroft | Chosen Realty