Andover RE
Powered by 
- 5
- Overview
- Description
- Property Details
- Location
- Facts & Features
- Getting Around
- Nearby Homes


Street View
$155,000
Monthly Est:$771
 2 Beds
 1 Bath
1 full bath
 1,731sqft
4285 Ashlawn Dr, Flint, MI 48507
$155,000
$771/moEst:
Get Pre-Approved
Single Family Residence
Built in 1960
$-- HOA
0.22 acre lot
$90/sq.ft
Description
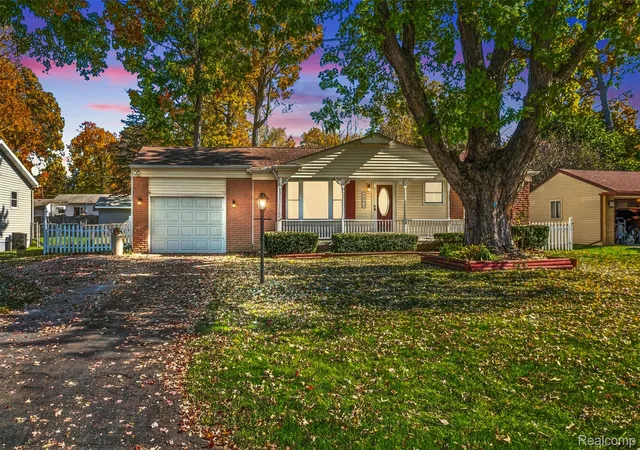
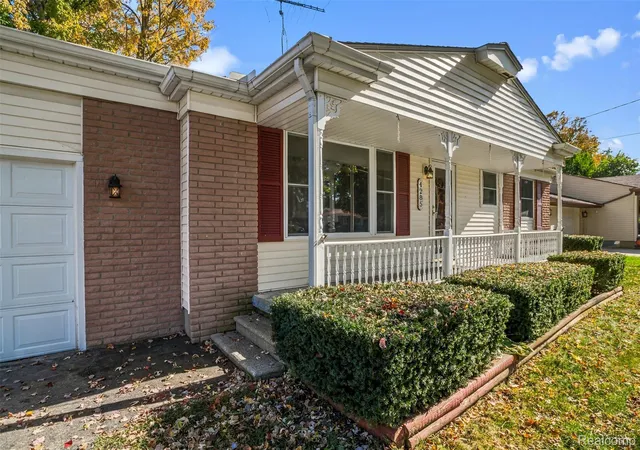
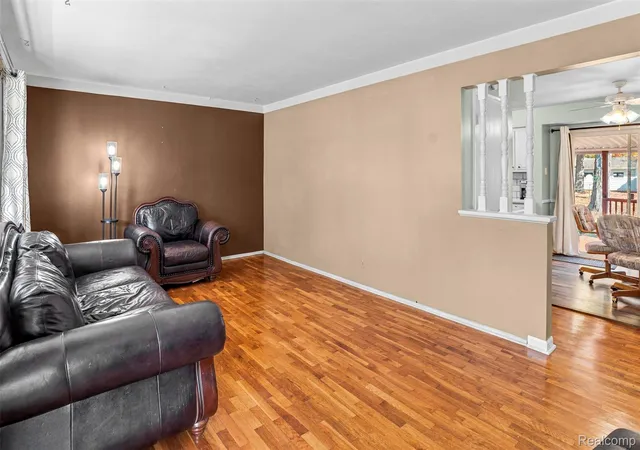
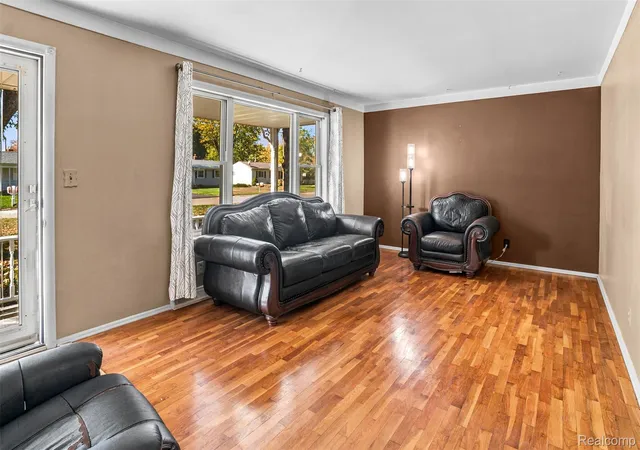
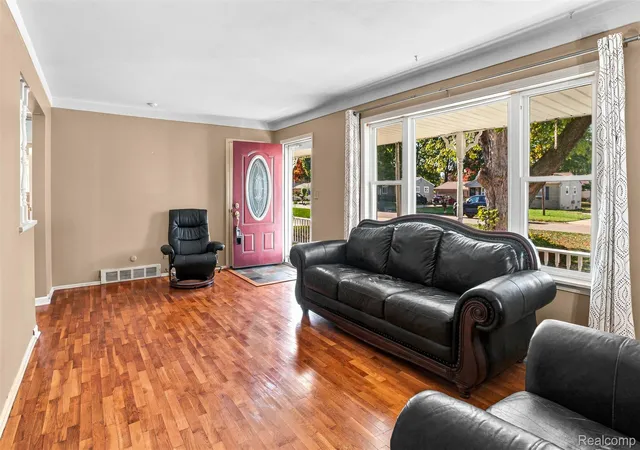
There's something inviting about a home that gives you room to settle in, spread out, and make it your own. It starts with the covered front porch, offering a welcoming first impression before you even step inside. The living room provides a comfortable place to unwind, while the kitchen and dining area keep everyday moments connected, from morning coffee to conversations around the dinner table. But the living space doesn't stop on the main floor! Downstairs, a basement recreation area opens the door to game nights, hobbies, or simply having a little extra room to enjoy. The pool table stays with the home, making it easy to start enjoying this space right away. Additional storage and laundry space add to the home's practicality. Out back, the covered deck might just become your favorite spot. Enjoy a quiet morning outdoors, a casual afternoon with friends, or an evening relaxing in the backyard. With an attached garage featuring a workbench that stays with the home, along with an outdoor shed and flexible living spaces, there's plenty to appreciate today and possibilities for whatever comes next. Come see what you could make of it!
- Houzeo last checked: 9 minutes ago
- Listing updated: October 27, 2026 at 10:00 am
- Listing Provided by: Rebecca Tinnin (810) 422-8727 | Berkshire Hathaway HomeServices Michigan Real Est (248) 625-5700
- Source: Realcomp MLS-MI | MLS#: 20261083121

- Originating MLS: Realcomp II Ltd
Property Details
Status
Active
Type
Single Family Residence
No. of Stories
-
County
City
Neighborhood
--
Year Built
1960
HOA Fees
-
Finished Area
1,731 sqft
Lot Size
0.22 acre lot
Basement Area
- sqft
MLS Name
Realcomp MLS
MLS Number
20261083121
MLS Status
Active
Days on Market
18
Cumulative Days on Market
1

Continue Your Journey in App
Find your dream home, receive real-time updates, and many more!
Continue Your Journey in App
Find your dream home, receive real-time updates, and many more!
Location
Facts & Features
Rooms
Bedrooms & bathrooms
Bedrooms: 2
Bathroom: 1
Interior
Cooling
Ceiling Fans, Central Air
Sewer
Public Sewer
Interior Features
High Speed Internet
Exterior Features
Lighting
Appliances
Dishwasher, Dryer, Free Standing Gas Range, Free Standing Refrigerator, Microwave, Washer
Heating
Forced Air, Natural Gas
Construction
Year Built
Year Built: 1960
Home type
Single Family Residence
Construction Materials
Brick, Vinyl Siding
Architectural Style
Ranch
Foundation Details
Basement, Brick Mortar
Roof
Asphalt
Utilities & Energy
Water Source
Public
Pool Features
None
Basement
Finished
Parking Features
One Car Garage, Attached
Laundry Features
Laundry Room
Other Features
Subdivision Name
Bristolwood Village 1
Patio And Porch Features
Covered, Patio, Porch
Disclosures
Taxes Not Homestead Exempt
Price History
| Date | Event | Price |
|---|---|---|
10/26/2026 Source: | Listed for Sale | $155,000 $90/sqft |

Nearby Homes

Find Homes by Property Features in Flint, MI


Based on information from the Board/Association of REALTORS® (alternatively, from the Realcomp II Ltd. MLS) through Nov 01, 2026, 03:30AM. All information provided is deemed reliable, but is not guaranteed to be accurate and should be independently verified. IDX provided courtesy of Realcomp II Ltd. via Andover Real Estate & Houzeo, Copyright 2026 Realcomp II Ltd. Shareholders Any use of search facilities of data on the site, other than by a consumer looking to purchase real estate, is prohibited. IDX information is provided exclusively for consumers' personal, noncommercial use and may not be used for any purpose other than to identify prospective properties consumers may be interested in purchasing. The accuracy of all information, regardless of source, is not guaranteed or warranted. All information should be independently verified. Listing Information presented by local MLS brokerage: Andover Real Estate, local REALTOR®- Scott Rubin - (248)206-3666 . Any use of search facilities of data on the site, other than by a consumer looking to purchase real estate, is prohibited. © 2024 Realcomp II Ltd. MLS. All Rights Reserved.
 Advertising Broker: Andover Real Estate | Andover Real Estate
