- Overview
- Description
- Property Details
- Location
- HOA Management
- Facts & Features
- Getting Around
- Nearby Homes

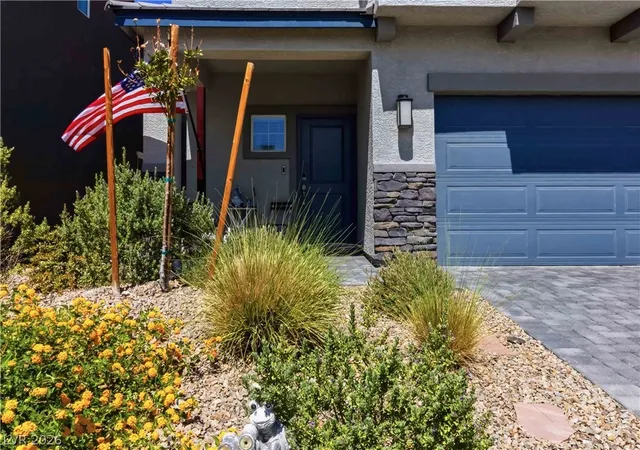


$594,500
Monthly Est:$2,959
 5 Beds
 3 Baths
1 full bath
 2,660sqft
4285 Sago Lily St, Las Vegas, NV 89129
$594,500
$2,959/moEst:
Get Pre-Approved
Single Family Residence
Built in 2023
$36/mo HOA
0.09 acre lot
$223/sq.ft
Description
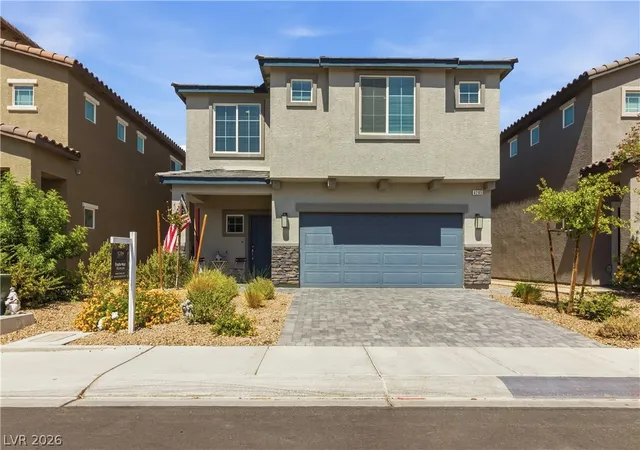
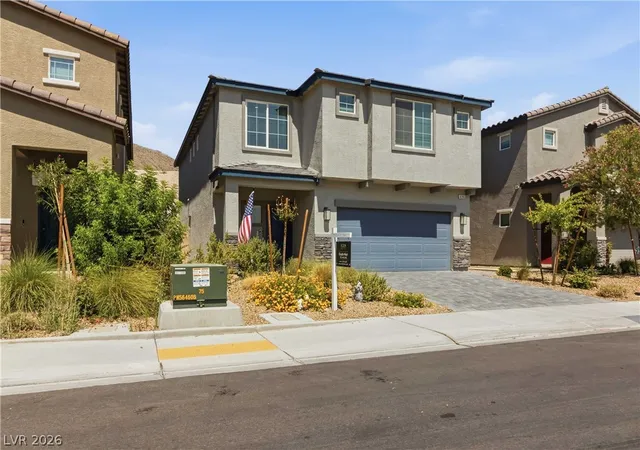
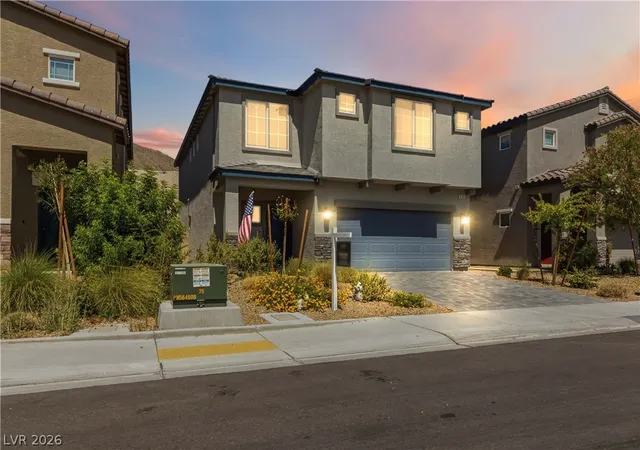
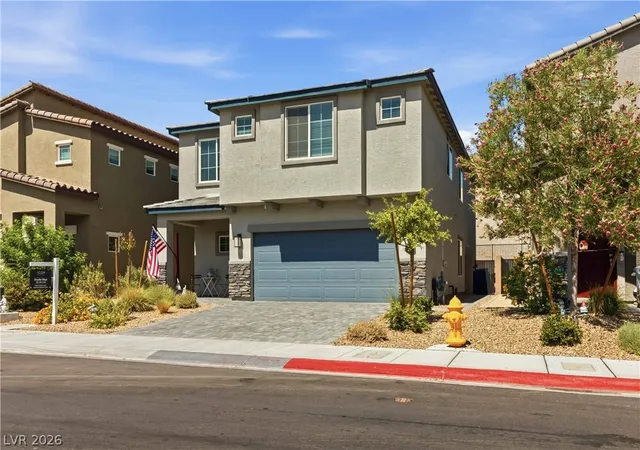
Back on the Market and Ready to Impress! Welcome home to this spacious and beautifully designed two-story residence featuring 5 bedrooms plus a large flex space that could easily serve as a 6th bedroom, game room, media room, home office, or whatever fits your lifestyle best. Nestled with mountain views and no neighbors directly behind, this home offers both privacy and room to grow.
Step inside to abundant natural light, and an open-concept layout designed for comfortable living and effortless entertaining. The main level features durable tile flooring, neutral finishes, and a desirable downstairs bedroom and full bath with a walk-in shower.
At the heart of the home, the kitchen is ready for gatherings of all sizes, offering granite countertops, a large center island, pantry, stainless steel appliances, built-in cooktop, oven, microwave, oversized sink, and plenty of space to cook, connect, and create memories.
Upstairs, you'll find generously sized secondary bedrooms, a versatile flex space with endless possibilities, and a spacious primary retreat complete with a large walk-in closet and walk-in shower.
Outside, enjoy a low-maintenance backyard designed for relaxation, featuring pavers, artificial turf, and decorative rock. The inviting front porch, paved driveway, and paved walkways to the backyard add to this home's appeal.
If you've been searching for space, flexibility, and a home that checks all the boxes, this one is a must-see.
- Houzeo last checked: 12 minutes ago
- Listing updated: June 19, 2026 at 10:43 pm
- Listing Provided by: Enydia M. Wayt (702) 499-0396 DRE #BS.0144418 | Icon Realty (702) 326-0119
- Source: Las Vegas REALTORS (LVR) MLS-NV | MLS#: 2793211

- Originating MLS: GLVAR
Property Details
Status
Active
Type
Single Family Residence
No. of Stories
2
County
City
Neighborhood
--
Year Built
2023
HOA Fees
$36/mo
Finished Area
2,660 sqft
Lot Size
0.09 acre lot
Basement Area
- sqft
MLS Name
Las Vegas REALTORS (LVR) MLS
MLS Number
2793211
MLS Status
Active
Days on Market
134

Continue Your Journey in App
Find your dream home, receive real-time updates, and many more!
Continue Your Journey in App
Find your dream home, receive real-time updates, and many more!
Location
HOA Management
Sierra Falls
HOA Fees
$36/ Monthly
Amenities
 Amenities and services may be covered by one or multiple associations and service providers.
 AssociationManagement
Disclaimer: Amenities are based on third-party information and may vary; buyers must independently verify all amenities, as information is deemed reliable but not guaranteed.
Facts & Features
Rooms
Bedrooms & bathrooms
Bedrooms: 5
Bathrooms: 3
Interior
Interior Features
Bedroom On Main Level, Ceiling Fans, Window Treatments
Cooling
Central Air, Electric
Appliances
Built In Gas Oven, Dryer, Dishwasher, Gas Cooktop, Disposal, Microwave, Refrigerator, Washer
Heating
Central, Gas
Flooring
Carpet, Tile
Exterior Features
Porch, Private Yard
Window Features
Blinds, Double Pane Windows
Sewer
Public Sewer
Construction
Year Built
Year Built: 2023
Home type
Single Family Residence
Roof
Tile
Architectural Style
Two Story
Construction Materials
Drywall
Property Condition
Resale
Utilities & Energy
Electric
Photovoltaics None
Laundry Features
Gas Dryer Hookup, Laundry Room
Utilities
Underground Utilities
Parking Features
Attached, Detached, Garage, Inside Entrance, Private
Security Features
Fire Sprinkler System
Water Source
Public
Other Features
Subdivision Name
Cliff Shadows & Hickam Phase 2
Lot Features
Desert Landscaping, Landscaped, Synthetic Grass, Less Than Quarter Acre
Disclosures
Covenants Restrictions Disclosure
Patio And Porch Features
Porch
Price History
| Date | Event | Price |
|---|---|---|
06/19/2026 Source: | Listed for Sale | $594,500 -6.38% $223/sqft |
01/22/2026 Source: | Off Market | $635,000 $239/sqft |
01/22/2026 Source: | Listed for Sale | $635,000 $239/sqft |

Nearby Homes
Find Homes by Property Features in Las Vegas, NV
Nearby New Homes For Sale


Based on information from the Greater Las Vegas Association of REALTORS® Multiple Listing Service through Nov 01, 2026, 04:01AM. The data relating to real estate for sale on this web site comes in part from the INTERNET DATA EXCHANGE Program of the Greater Las Vegas Association of REALTORS® MLS. Real estate listings held by brokerage firms other than this site owner are marked with the IDX logo. GLVAR MLS deems information reliable but not guaranteed. Copyright 2026 of the Greater Las Vegas Association of REALTORS® MLS. All rights reserved.
 Advertising Broker: Jared Andrew English | Congress Realty, Inc
