- Overview
- Description
- Property Details
- Location
- HOA Management
- Facts & Features
- Getting Around
- Nearby Homes
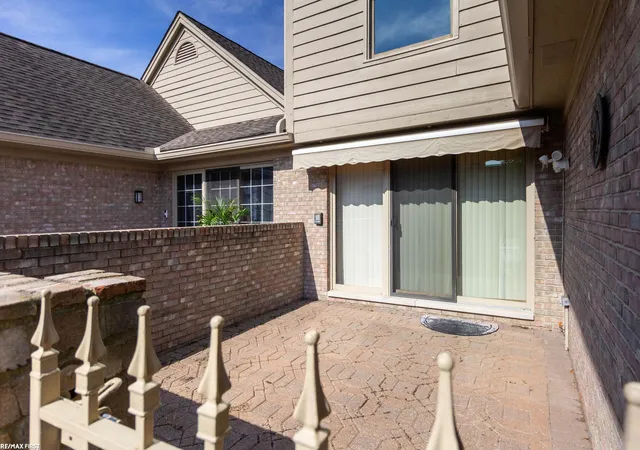

Street View
$384,777
Monthly Est:$1,915
 3 Beds
 4 Baths
3 full baths + 1 half bath
 3,395sqft
42857 Christina Dr #118, Sterling Heights, MI 48313
$384,777
$1,915/moEst:
Get Pre-Approved
Condominium
Built in 1995
$425/mo HOA
-- sqft lot
$113/sq.ft
Description
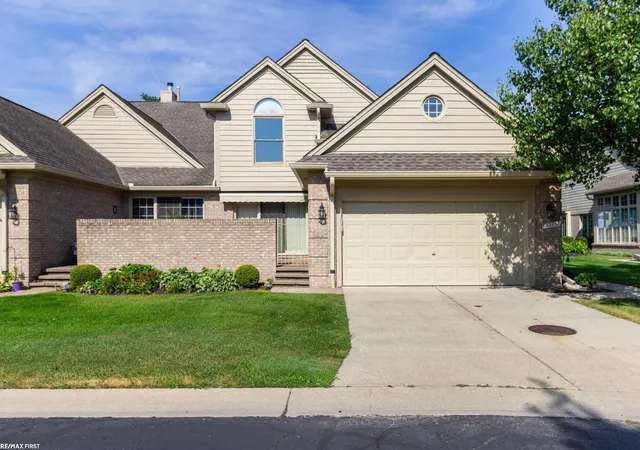
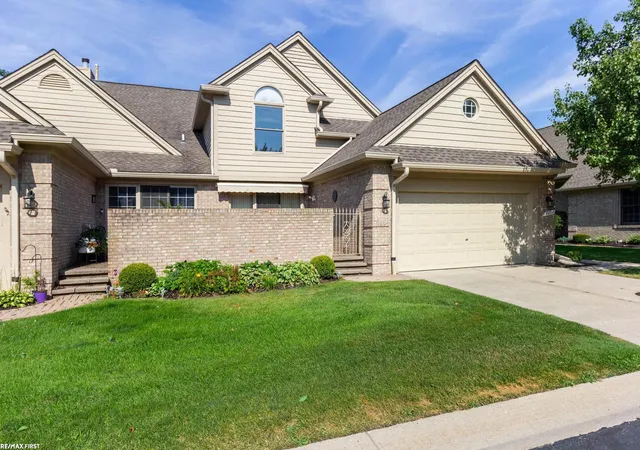
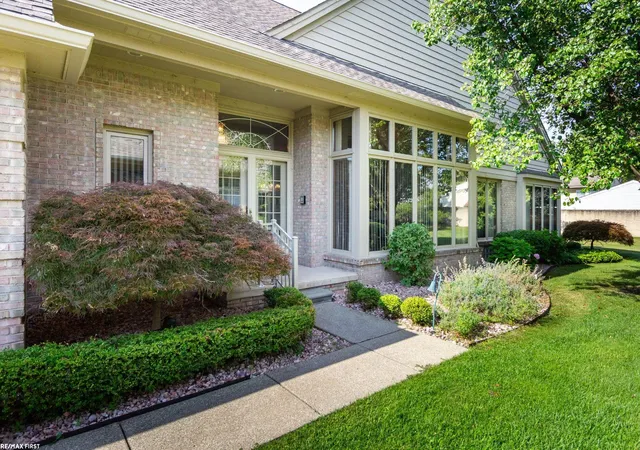
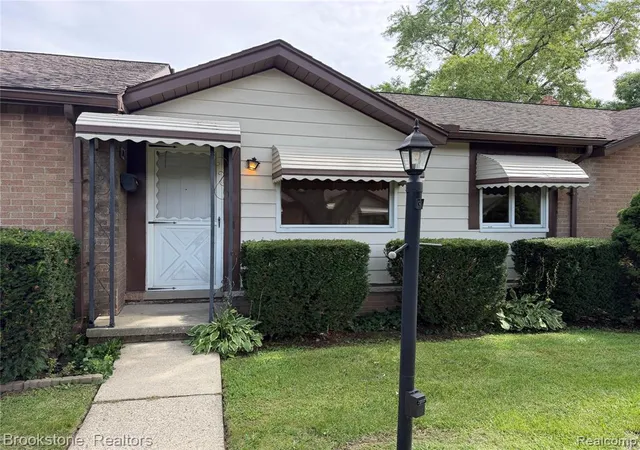
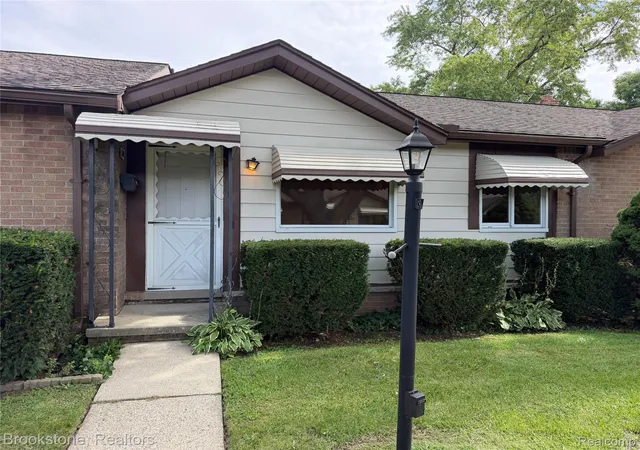
Discover this stunning, beautifully maintained Sterling Heights 1.5-story condo in prestigious Gulason Estates, meticulously cared for, featuring beautiful natural wood accents throughout. This home provides comfortable, low-maintenance living in a peaceful setting. The inviting layout features a great room with soaring ceilings and a cozy gas fireplace, ceilings to floor windows create an airy ambiance, complemented by elegant mirrors adding a touch of sophistication and creating a bright, open gathering space ideal for both every day living and entertaining, offering a warm and functional space for year-round enjoyment. This home has been thoughtfully updated over the years, featuring a finished basement with a full kitchen, half bath, custom wall to wall book/storage shelf and more for extra living or entertainment space. Highly functional layout- perfect for multi-generational living or guests. Close to shopping, dining, and major conveniences. Newer Walk in Tub, and much more !!!
- Houzeo last checked: 12 hours ago
- Listing updated: September 8, 2026 at 4:50 pm
- Listing Provided by: John Diamond (810) 919-9700 DRE #6506043663 | RE/MAX First (586) 799-8000
- Source: MiRealSource MLS-MI | MLS#: 50217025

Part of

Property Details
Status
Pending
Type
Condominium
No. of Stories
1
County
City
Neighborhood
--
Year Built
1995
HOA Fees
$425/mo
Finished Area
3,395 sqft
Lot Size
-- sqft lot
Basement Area
- sqft
MLS Name
MiRealSource MLS
MLS Number
50217025
MLS Status
Pending
Days on Market
72
Cumulative Days on Market
38

Continue Your Journey in App
Find your dream home, receive real-time updates, and many more!
Download App
Continue Your Journey in App
Find your dream home, receive real-time updates, and many more!
Location
HOA Management
N/A
HOA Fees
$425/ Monthly
Disclaimer: Amenities are based on third-party information and may vary; buyers must independently verify all amenities, as information is deemed reliable but not guaranteed.
Facts & Features
Rooms
Bedrooms & bathrooms
Bedrooms: 3
Bathrooms: 4
Interior
Appliances
Dishwasher, Dryer, Microwave, Range/oven, Refrigerator, Washer, Gas Water Heater
Exterior Features
Lawn Sprinkler
Flooring
Ceramic Tile
Cooling
Ceiling Fan(s), Central Air
Heating
Natural Gas, Forced Air, Air Cleaner, Humidity Control
Sewer
Public Sanitary
Window Features
Window Treatments
Interior Features
Cable/internet Avail., Cathedral/vaulted Ceiling, Elevator/lift, Sump Pump, Walk In Closet(s)
Construction
Year Built
Year Built: 1995
Home type
Condominium
Construction Materials
Brick
Foundation Details
Basement
Utilities & Energy
Laundry Features
Ceramic, Entry
Parking Features
Garage
Water Source
Public
Basement
Finished, Full, Poured
Fireplace Features
Gas, Great Room
Other Features
Disclosures
Signed Disclosure
Patio And Porch Features
Patio, Porch
Subdivision Name
Gulason Estates
Community Features
Grounds Maintenance
Price History
| Date | Event | Price |
|---|---|---|
09/08/2026 Source: | Pending | $384,777 $113/sqft |
08/01/2026 Source: | Listed for Sale | $384,777 $113/sqft |

Nearby Homes

Find Homes by Property Features in Sterling Heights, MI


Based on information from MiRealSource through Oct 12, 2026, 10:30AM . All information is provided exclusively for personal, non-commercial use, and may not be used for any purpose other than to identify prospective properties consumers may be interested in purchasing. The accuracy of all information, regardless of source, is not guaranteed or warranted. All information should be independently verified. Provided through IDX via MiRealSource, Inc. Courtesy of MiRealSource Shareholder. © 2026 MiRealSource. All Rights Reserved.
 Advertising Broker: Andover Real Estate | Andover Real Estate