- Overview
- Description
- Property Details
- Location
- Facts & Features
- Getting Around
- Nearby Homes




$234,900
Monthly Est:$1,169
 4 Beds
 1 Bath
1 full bath
 2,062sqft
4287 S Meridian Rd, Oxford, IN 47971
$234,900
$1,169/moEst:
Get Pre-Approved
Manufactured On Land
Built in 1900
$-- HOA
1.5 acres lot
$114/sq.ft
Description
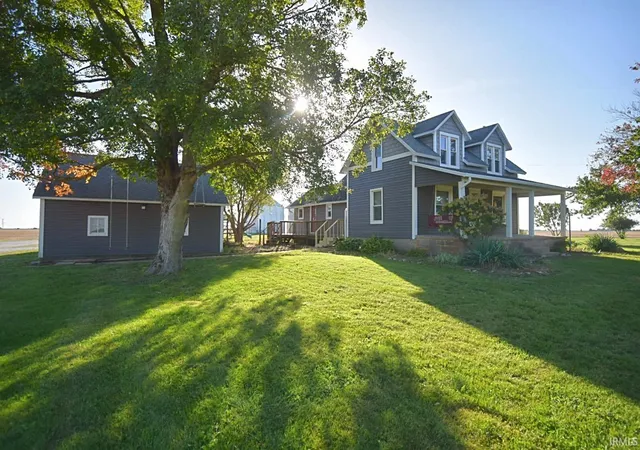
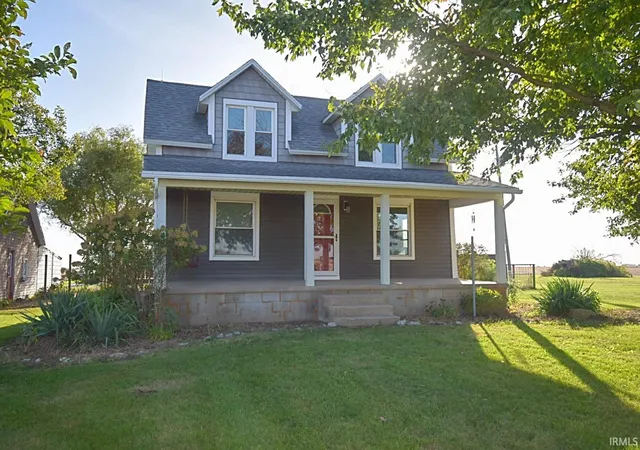
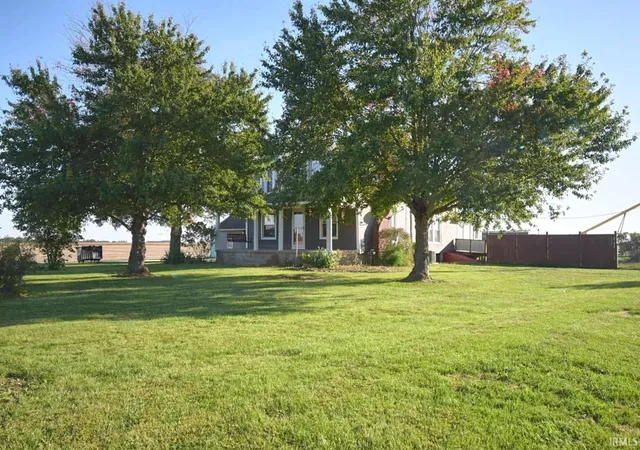
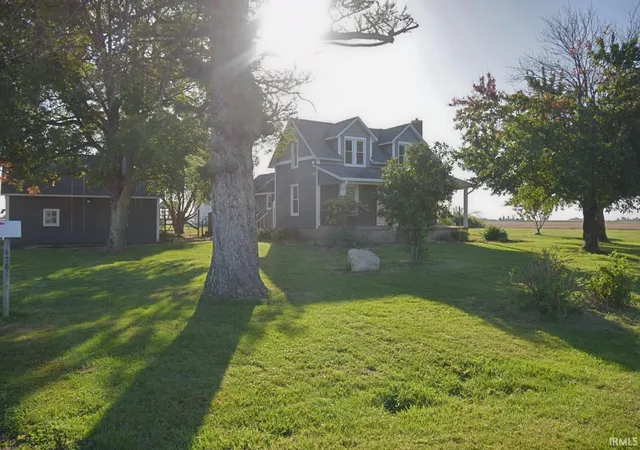
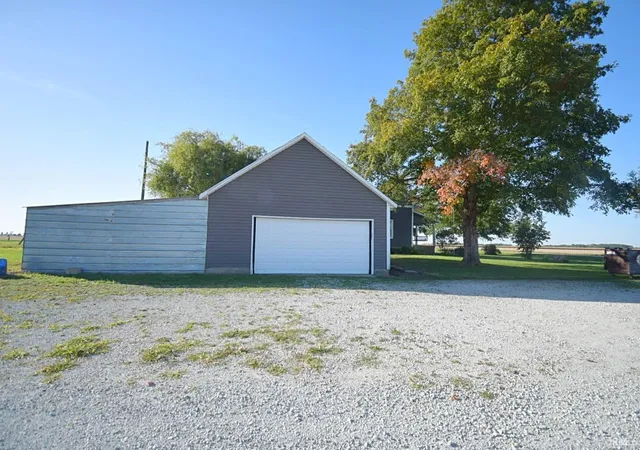
A country home dream! Ready for homesteaders or just comfortable country living at it's finest on a blacktop county road situated between Oxford and Fowler, an easy 25 minute drive to shopping in West Lafayette. Four bedrooms, including one on the main floor! The covered front porch or newly painted side deck invites you to soak up the breathtaking sunset views or just relax in the Benton County breeze.(Sunrises are spectacular as well!) Large living room flows into the formal dining room and on into the spacious kitchen & breakfast room at the rear of the home. Central air, siding and septic replaced within last 6 years. Fenced in area for pets or livestock, detached oversized garage with large lean to barn and chicken coop area, storage shed, play equipment. Unfinished basement for all your canning w/ walkup cellar door for outside access! Original hardwood floors, main level bathroom and laundry. 5K Allowance being offered! This home is move in ready, but being sold AS IS. Inspections welcome.
- Houzeo last checked: 3 hours ago (October 28, 2026 at 6:45 am)
- Listing updated: October 26, 2026 at 12:03 am
- Listing Provided by: Christine McCutcheon (765) 464-4119 | New Beginnings Realty
- Source: Indiana Regional MLS-IN | MLS#: 202642213

Property Details
Status
Active
Type
Manufactured Mobile Home
No. of Stories
-
County
--
City
Neighborhood
--
Year Built
1900
HOA Fees
-
Finished Area
2,062 sqft
Lot Size
1.5 acres lot
Basement Area
- sqft
MLS Name
Indiana Regional MLS
MLS Number
202642213
MLS Status
Active
Days on Market
16

Continue Your Journey in App
Find your dream home, receive real-time updates, and many more!
Continue Your Journey in App
Find your dream home, receive real-time updates, and many more!
Location
Facts & Features
Rooms
Bedrooms & bathrooms
Bedrooms: 4
Bathroom: 1
Interior
Sewer
Septic Tank
Cooling
Central Air
Appliances
Dishwasher, Microwave, Refrigerator, Washer, Dryer Electric, Iron Filter Well Water, Play/swing Set, Radon System, Electric Range, Sump Pump, Water Purifier, Gas Water Heater, Water Softener Owned
Interior Features
Breakfast Bar, Deck Open, Dryer Hook Up Electric, Eat In Kitchen, Garage Door Opener, Porch Covered, Range/oven Hook Up Elec, Stand Up Shower, Main Level Bedroom Suite, Formal Dining Room, Main Floor Laundry, Sump Pump, Washer Hook Up
Heating
Natural Gas, Forced Air
Flooring
Hardwood, Carpet, Laminate
Construction
Year Built
Year Built: 1900
Home type
Manufactured On Land
Foundation Details
Block, Stone
Architectural Style
Craftsman
Construction Materials
Vinyl Siding
Roof
Asphalt, Shingle
Utilities & Energy
Fireplace Features
None
Association Amenities
None
Water Source
Well
Basement
Partial, Unfinished, Exterior Entry, Walk Up Access
Parking Features
Gravel
Other Features
Lot Features
Irregular Lot, Level, 0 2.9999
Subdivision Name
None
Price History
| Date | Event | Price |
|---|---|---|
10/24/2026 Source: | Price Decreased | $234,900 -2.08% $80/sqft |
10/10/2026 Source: | Price Increased | $239,900 +4.30% $82/sqft |
07/28/2025 Source: | Sold | $230,000 $79/sqft |

Nearby Homes
Find Homes by Property Features in Oxford, IN


IDX information is provided exclusively for consumer's personal, non-commercial use and may not be used for any purpose other than to identify prospective properties that consumers may be interested in purchasing. Data is deemed reliable but is not guaranteed accurate by the MLS.
 Advertising Broker: Jonah Hartsburg | Hoosier Hub Realty
