Andover RE
Powered by 
- 0
- 10
- Overview
- Description
- Property Details
- Location
- Facts & Features
- Getting Around
- Nearby Homes



Street View
$1,925,000
Monthly Est:$9,581
 3 Beds
 3 Baths
2 full baths + 1 half bath
 3,500sqft
429 6th Street, Traverse City, MI 49684
$1,925,000
$9,581/moEst:
Get Pre-Approved
Single Family Residence
Built in 1903
$-- HOA
8,276.4 sqft lot
$550/sq.ft
Description
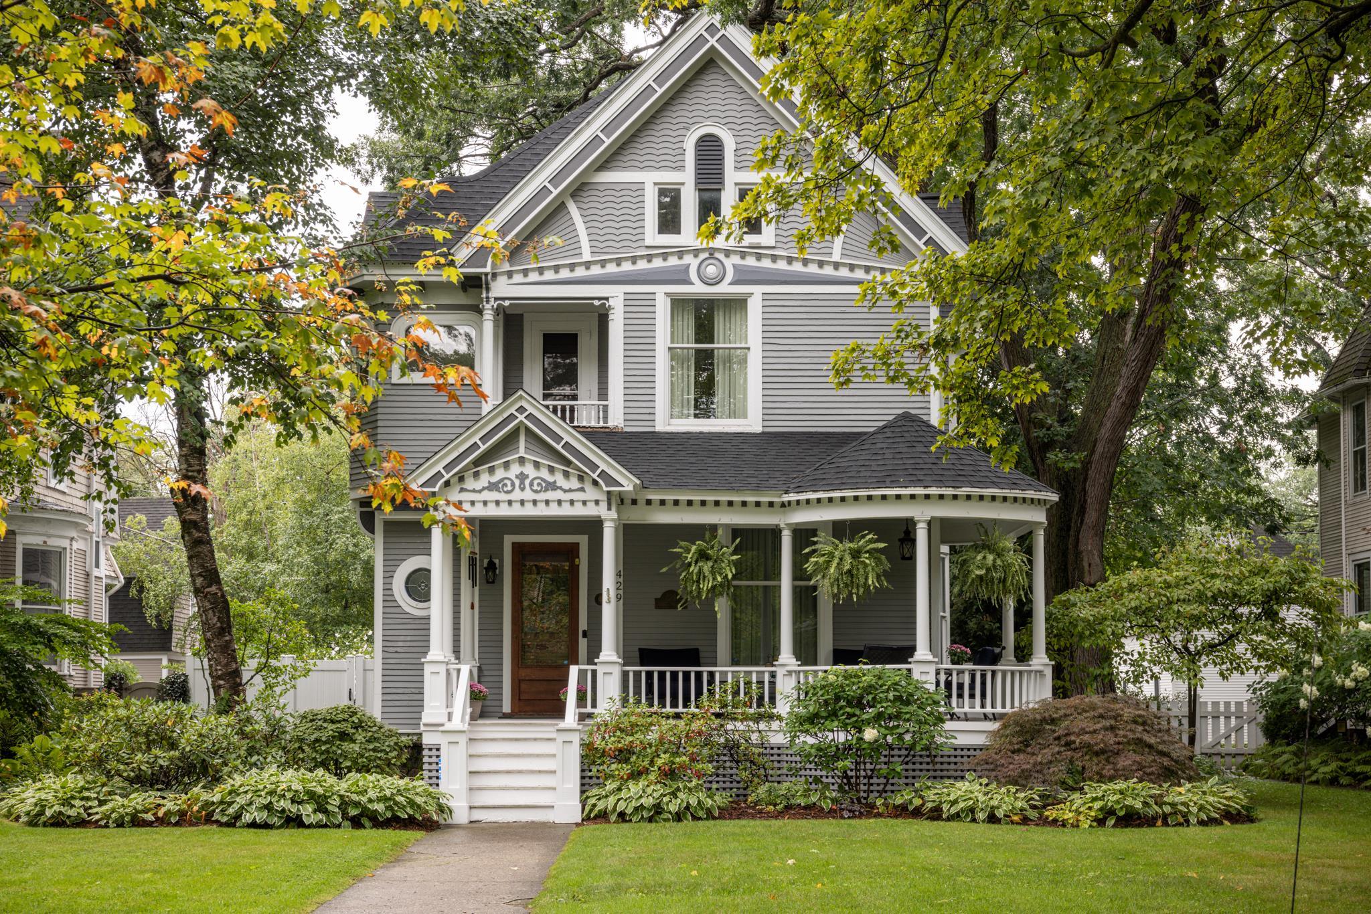
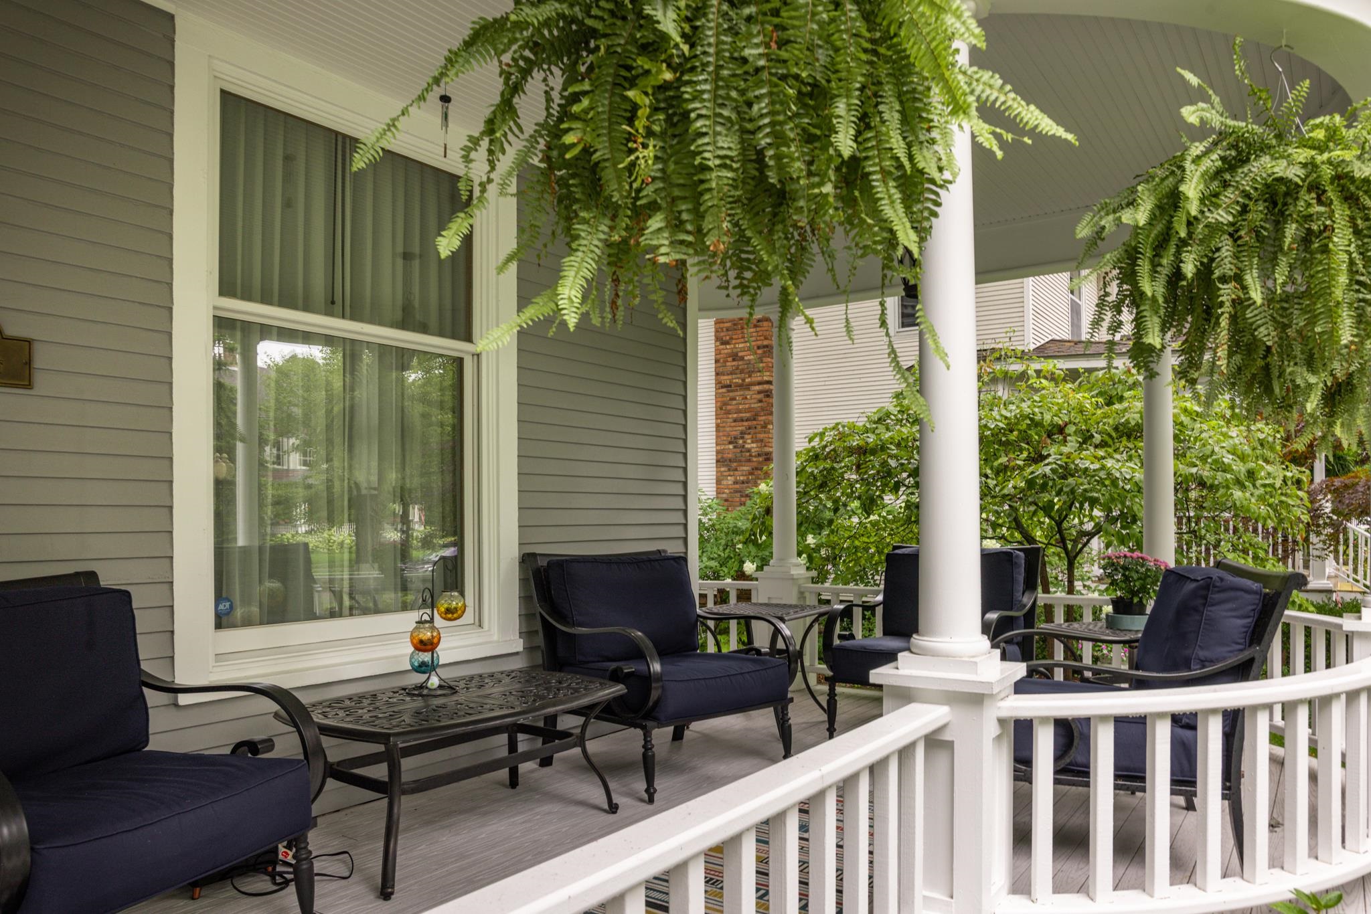
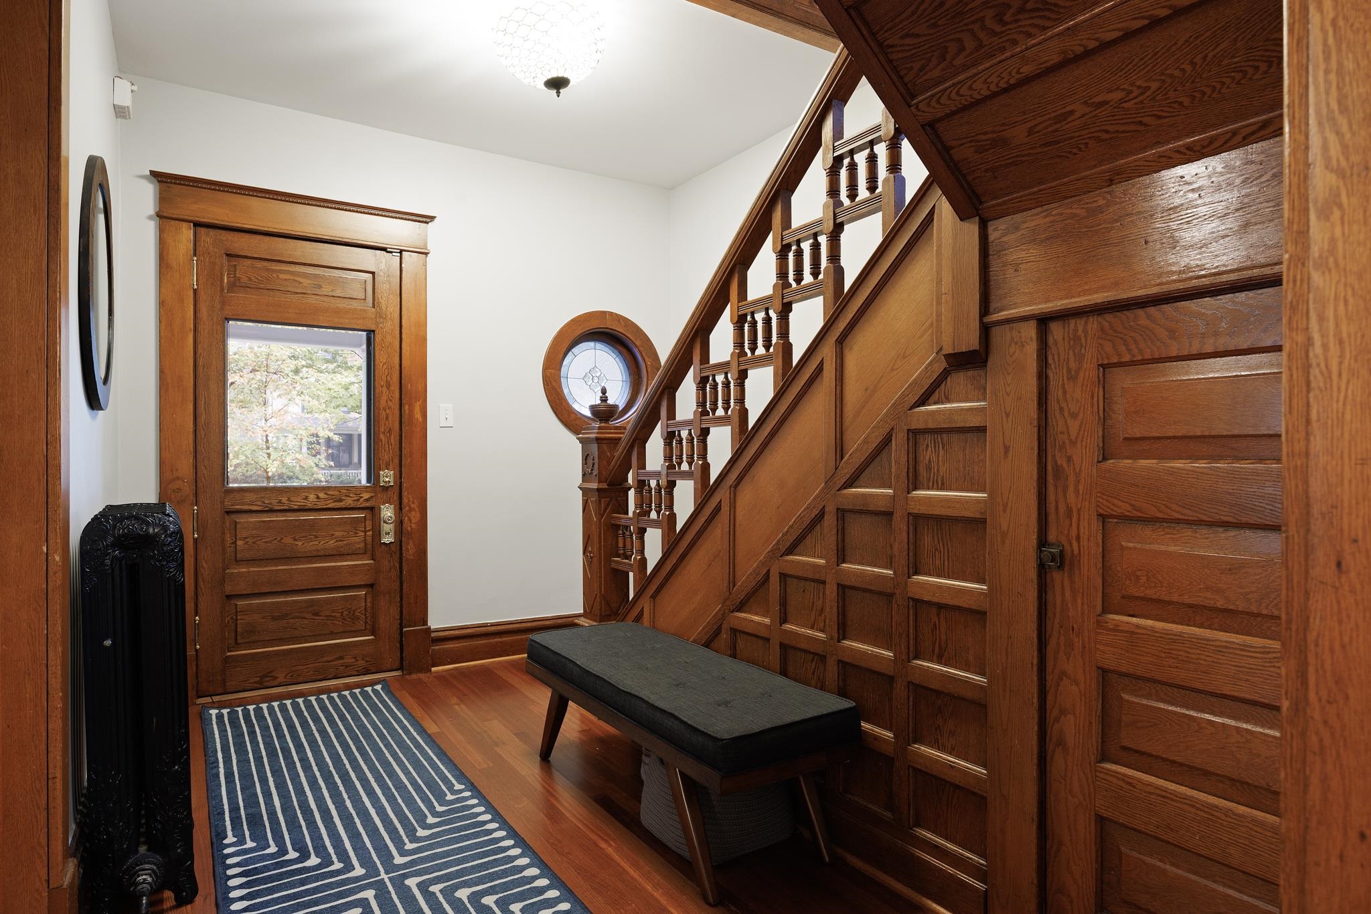
GRACEFUL, TIMELESS AND BEAUTIFULLY PRESERVED, this exceptional 1903 Victorian is situated on Traverse City's iconic Sixth Street. From the restored curved front porch and picturesque landscaping to the remarkable original woodwork throughout, this home makes an unforgettable first impression. The thoughtfully finished 3500 sq ft of living space blends historic craftsmanship with modern updates. A 1 bedroom/1 bath apartment atop the generous 2 car garage, built in 2019 with 672 sq ft, a private entrance ideal for guests, office space or as an income property, continues with attention to detail from the welcoming and comfortable elegance of the main home and includes a mini Bosch dishwasher, a European washer/dryer and LVT flooring. The main home features include, original wood flooring, staircase, trim and beautiful pocketdoors into the study showcasing the character of the home while wide-plank Brazilian cherry flooring and radiant heat bring warmth and comfort to the main level. A dreamy spot upstairs features even more stunning millwork while providing a place to rest, read & enjoy the streetview or step out onto the juliet balcony to take in the fresh air. Original curved windows add architectural distinction to the formal dining and living areas along with custom window treatments throughout the home to include motorized blinds in the kitchen and family room. Remodeled in 2019, the kitchen boasts custom cabinetry, organizational pullouts, a 9' island with plenty of seating, Sub-Zero refrigerator & wine cooler, Wolf range/oven and a Bosch dishwasher. Laundry is conveniently located on the upper level. The 1000 sq ft of finished space in the basement provides tremendous flexibility for recreation, fitness, media or additional gathering space. Outdoor living continues from the restored front porch to the fenced backyard with Trex decking and an outdoor kitchen & grill area or step off onto the beautiful paver patio area to admire the gorgeous landscape.
- Houzeo last checked: 8 minutes ago
- Listing updated: October 1, 2026 at 4:22 pm
- Listing Provided by: Kim Costanza | Traverse Real Estate (231) 590-5091
- Source: Realcomp MLS-MI | MLS#: 78080073839

- Originating MLS: Aspire North REALTORS
Property Details
Status
Active
Type
Single Family Residence
No. of Stories
-
County
City
Neighborhood
--
Year Built
1903
HOA Fees
-
Finished Area
3,500 sqft
Lot Size
8,276.4 sqft lot
Basement Area
- sqft
MLS Name
Realcomp MLS
MLS Number
78080073839
MLS Status
Active
Days on Market
16
Cumulative Days on Market
9
Open House

Continue Your Journey in App
Find your dream home, receive real-time updates, and many more!
Download App
Continue Your Journey in App
Find your dream home, receive real-time updates, and many more!
Location
Facts & Features
Rooms
Bedrooms & bathrooms
Bedrooms: 3
Bathrooms: 3
Interior
Exterior Features
Balcony
Window Features
Egress Windows, Window Treatments
Cooling
Ceiling Fans, Central Air
Heating
Hot Water, Natural Gas, Radiant
Sewer
Shared Septic
Appliances
Dishwasher, Disposal, Dryer, Oven, Refrigerator, Range, Washer
Interior Features
Entrance Foyer, Pantry, Walk In Closets
Construction
Year Built
Year Built: 1903
Home type
Single Family Residence
Foundation Details
Basement
Architectural Style
Victorian
Construction Materials
Wood Siding
Utilities & Energy
Water Source
Public
Security Features
Security System
Basement
Daylight, Full, Partially Finished
Fireplace Features
Gas
Parking Features
Two Car Garage, Detached, Garage, Heated Garage, Garage Door Opener
Other Features
Patio And Porch Features
Deck, Porch
Subdivision Name
Hannah Lay & Co
Lot Features
Sprinklers
Disclosures
Taxes Homestead Exempt
Price History
| Date | Event | Price |
|---|---|---|
09/22/2026 Source: | Listed for Sale | $1,925,000 $550/sqft |

Nearby Homes


Find Homes by Property Features in Traverse City, MI
Nearby New Homes For Sale


Based on information from the Board/Association of REALTORS® (alternatively, from the Realcomp II Ltd. MLS) through Oct 09, 2026, 08:15AM. All information provided is deemed reliable, but is not guaranteed to be accurate and should be independently verified. IDX provided courtesy of Realcomp II Ltd. via Andover Real Estate & Houzeo, Copyright 2026 Realcomp II Ltd. Shareholders Any use of search facilities of data on the site, other than by a consumer looking to purchase real estate, is prohibited. IDX information is provided exclusively for consumers' personal, noncommercial use and may not be used for any purpose other than to identify prospective properties consumers may be interested in purchasing. The accuracy of all information, regardless of source, is not guaranteed or warranted. All information should be independently verified. Listing Information presented by local MLS brokerage: Andover Real Estate, local REALTOR®- Scott Rubin - (248)206-3666 . Any use of search facilities of data on the site, other than by a consumer looking to purchase real estate, is prohibited. © 2024 Realcomp II Ltd. MLS. All Rights Reserved.
 Advertising Broker: Andover Real Estate | Andover Real Estate