
- Overview
- Description
- Property Details
- Location
- Facts & Features
- Getting Around
 3D Tour

$329,000
Monthly Est:$1,638
 3 Beds

3 full baths
 1,961sqft
429 E County Rd 1250, Gentryville, IN 47537
$329,000
$1,638/moEst:
Manufactured On Land
Built in 1975
$-- HOA
1.5 acres lot
$168/sq.ft
Description
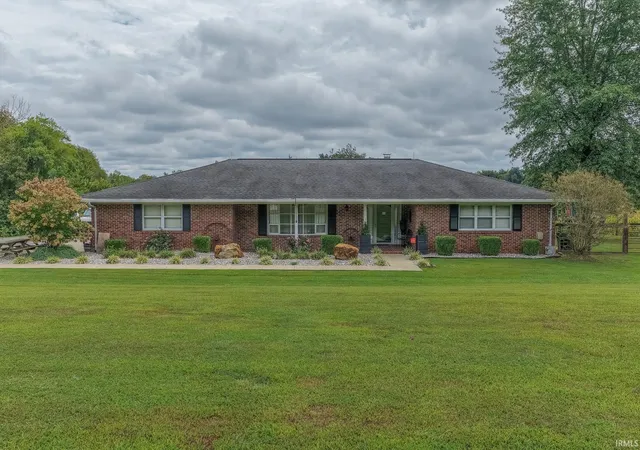
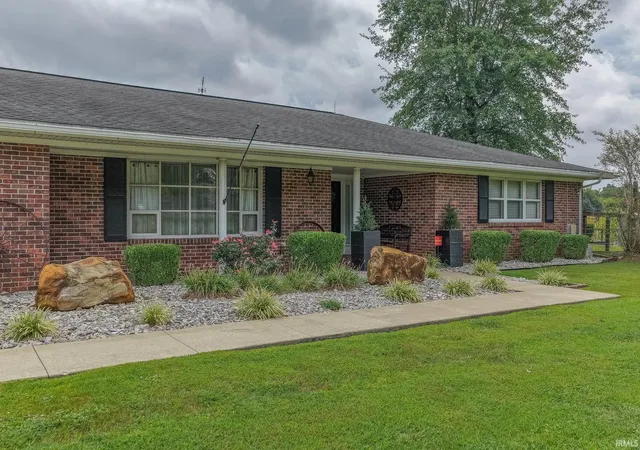
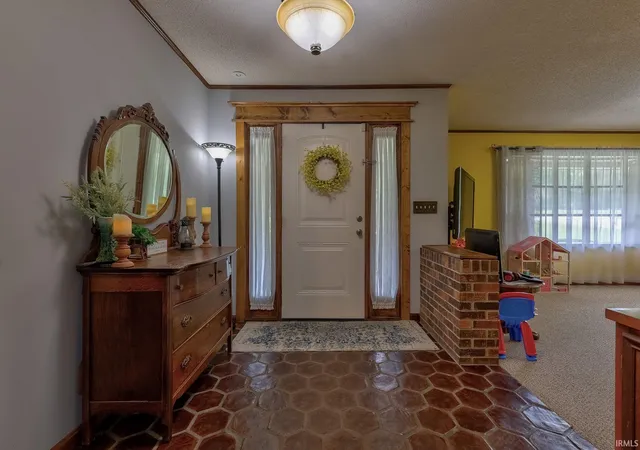
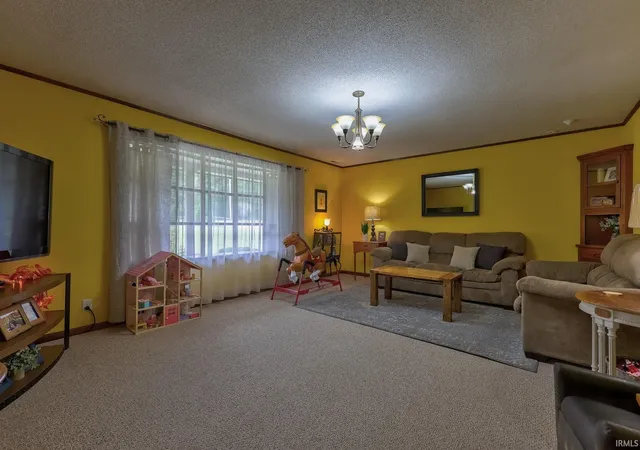
Set on 1.5 acres with peaceful farmland views outside of Gentryville, this 3-bedroom, 3-bath ranch offers spacious rooms, charming details, and plenty of storage throughout. The covered front porch opens to the living room, featuring a large window for natural light. The eat-in kitchen includes stainless steel appliances, a wood backsplash, breakfast bar seating, and plenty of cabinet space, with an adjoining living area or dining space highlighted by a woodburning brick fireplace, built-in shelving, and desk. The spacious primary bedroom includes an ensuite full bath, while two additional bedrooms share a second full bath. The large laundry room adds even more storage and connects to the third bathroom. Outside, enjoy lush landscaping, a fenced yard, patio, playset, U-shaped driveway, and attached 2-car side-entry garage.
- Houzeo last checked: 1 minute ago (November 22, 2026 at 8:15 am)
- Listing updated: October 13, 2026 at 9:05 pm
- Listing Provided by: Trae Dauby (812) 777-4611 | Dauby Real Estate
- Source: Indiana Regional MLS-IN | MLS#:

Property Details
Status
Active
Type
Manufactured Mobile Home
No. of Stories
-
County
--
City
Neighborhood
--
Year Built
1975
HOA Fees
-
Finished Area
1,961 sqft
Lot Size
1.5 acres lot
Basement Area
- sqft
MLS Name
Indiana Regional MLS
MLS Number
202638127
MLS Status
Active
Days on Market
67
Continue Your Journey in App
Find your dream home, receive real-time updates, and many more!
Location
Facts & Features
Rooms
Bedrooms & bathrooms
Bedrooms: 3
Bathrooms: 3
Interior
Cooling
Central Air
Sewer
Septic Tank
Heating
Forced Air
Flooring
Carpet, Tile
Interior Features
Breakfast Bar, Bookcases, Built In Desk, Ceiling Fan(s), Laminate Counters, Crown Molding, Eat In Kitchen, Entrance Foyer, Landscaped, Patio Open, Porch Covered, Stand Up Shower, Tub/shower Combination, Main Level Bedroom Suite, Main Floor Laundry
Construction
Year Built
Year Built: 1975
Home type
Manufactured On Land
Construction Materials
Brick
Architectural Style
Ranch
Utilities & Energy
Parking Features
Asphalt
Water Source
Public
Fireplace Features
Family Room, Wood Burning
Basement
Slab
Other Features
Subdivision Name
None
Lot Features
Corner Lot, Level, 0 2.9999
Price History
| Date | Event | Price |
|---|---|---|
10/12/2026 Source: | Price Decreased | $329,000 -2.95% $168/sqft |
10/06/2026 Source: | Price Decreased | $339,000 -2.87% $173/sqft |
09/14/2026 Source: | Price Increased | $349,000 +6.08% $178/sqft |

Find Homes by Property Features in Gentryville, IN


IDX information is provided exclusively for consumer's personal, non-commercial use and may not be used for any purpose other than to identify prospective properties that consumers may be interested in purchasing. Data is deemed reliable but is not guaranteed accurate by the MLS.
 Advertising Broker: Jonah Hartsburg | Hoosier Hub Realty