Andover RE
Powered by 
- 0
- 2
- Overview
- Description
- Property Details
- Location
- HOA Management
- Facts & Features
- Getting Around
- Nearby Homes

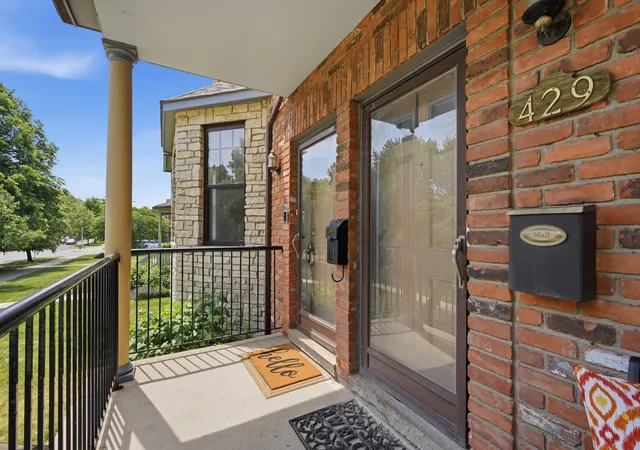


$400,000
Monthly Est:$1,991
 4 Beds
 2 Baths
2 full baths
 2,800sqft
429 E Ferry St #8, Detroit, MI 48202
$400,000
$1,991/moEst:
Get Pre-Approved
Condominium
Built in 1906
$475/mo HOA
1,306.8 sqft lot
$143/sq.ft
Description
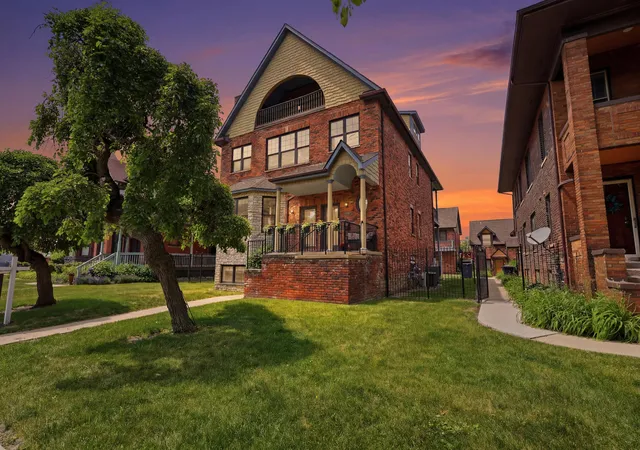
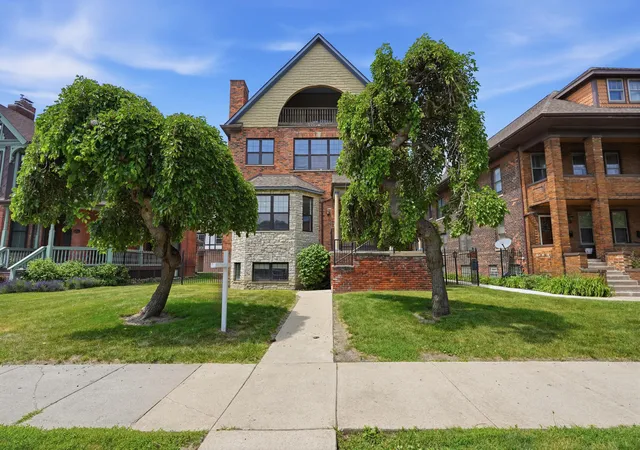
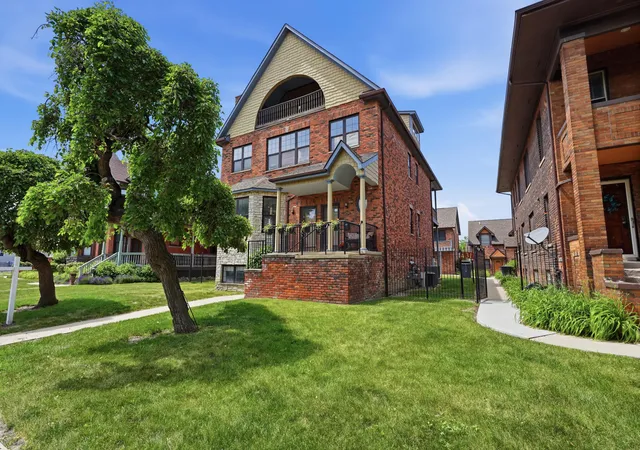
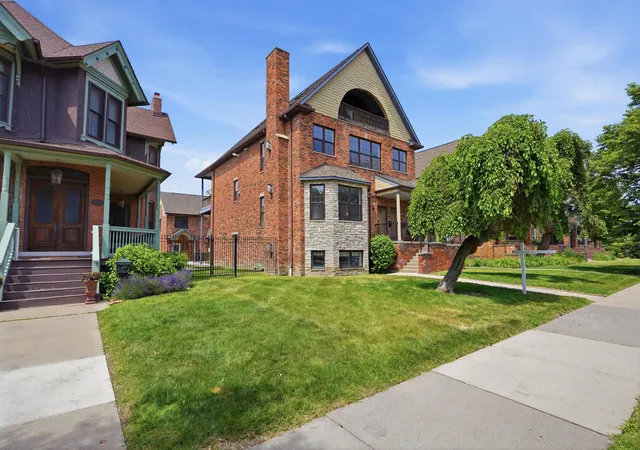
*Seller is motivated* This spacious, thoughtfully configured, ground-level 4-bedroom, 2-full-bath condo features a dedicated office, two separate living spaces, and more storage than you will know what to do with. Both living areas are anchored by gas fireplaces, creating warmth and atmosphere that is rare at any price point. The kitchen opens directly to a generous private outdoor patio, an ideal extension of your living and entertaining space that lets the outside in without sacrificing privacy. Built in 1906 and located in the protected East Ferry Avenue Historic District (which extends from Woodward all the way east to Beaubien Street), this condo was comprehensively renovated in 2006, blending the irreplaceable character of its origins with modern comfort and function. It has been meticulously maintained and thoughtfully updated. In 2023 the sellers replaced the gas range, microwave, refrigerator, washing machine, and dryer.A security system was added in 2024. In 2026 the kitchen received a full refresh with new flooring, countertops, backsplash, dishwasher, and updated curtains and blinds throughout. All appliances stay, making this a true turnkey opportunity from day one. A deep one car garage with a private driveway provides covered parking plus extra storage space. Free street parking out front on historic Ferry Street means your guests are always covered too. The condo association genuinely adds value to daily life. Green space is part of the community as are extra guest parking, plowing, lawn mowing, and grounds maintenance. This home is also eligible for Detroit's NEZ-H property tax abatement program which essentially reduces both the City of Detroit and the Wayne County Operating Millage by 50 percent. Enjoy city living without the grind of constant maintenance, in a building that has already proven it was built to last. Imagine paying New York or Chicago prices to live nine minutes from the Met or the Art Institute. At 429 East Ferry Street you are nine minutes pedestrian distance from the Detroit I
- Houzeo last checked: 2 minutes ago
- Listing updated: August 28, 2026 at 3:02 pm
- Listing Provided by: Autumn Hicks (734) 846-8484 | KW Advantage (248) 380-8800
- Source: Realcomp MLS-MI | MLS#: 81026028144

- Originating MLS: Greater Metropolitan Association of REALTORS
Part of

Property Details
Status
Active
Type
Condominium
No. of Stories
2
County
City
Neighborhood
Year Built
1906
HOA Fees
$475/mo
Finished Area
2,800 sqft
Lot Size
1,306.8 sqft lot
Basement Area
- sqft
MLS Name
Realcomp MLS
MLS Number
81026028144
MLS Status
Active
Days on Market
121
Cumulative Days on Market
80

Continue Your Journey in App
Find your dream home, receive real-time updates, and many more!
Download App
Continue Your Journey in App
Find your dream home, receive real-time updates, and many more!
Location
HOA Management
N/A
HOA Fees
$475/ Monthly
Amenities
 Amenities and services may be covered by one or multiple associations and service providers.
 Snow Removal
 Maintenance
 Other
Other
Disclaimer: Amenities are based on third-party information and may vary; buyers must independently verify all amenities, as information is deemed reliable but not guaranteed.
Facts & Features
Rooms
Bedrooms & bathrooms
Bedrooms: 4
Bathrooms: 2
Interior
Window Features
Bay Windows
Exterior Features
Garden, Private Entrance
Appliances
Dishwasher, Disposal, Dryer, Humidifier, Microwave, Refrigerator, Range, Washer
Sewer
Public Sewer
Interior Features
Pantry
Heating
Forced Air, Natural Gas
Cooling
Ceiling Fans, Central Air
Construction
Year Built
Year Built: 1906
Home type
Condominium
Architectural Style
Other
Construction Materials
Brick, Stone
Roof
Asphalt
Foundation Details
Slab
Utilities & Energy
Parking Features
Concrete, Detached, Garage Door Opener, Garage Faces Rear
Security Features
Carbon Monoxide Detectors, Smoke Detectors
Water Source
Public
Fireplace Features
Family Room, Gas Log, Living Room
Laundry Features
Gas Dryer Hookup, Laundry Room, Lower Level
Basement
Sump Pump
Other Features
Subdivision Name
Wayne County Condo Sub Plan 687 L37283 P83 127
Patio And Porch Features
Covered, Other, Patio
Community Features
Sidewalks
Price History
| Date | Event | Price |
|---|---|---|
08/24/2026 Source: | Price Decreased | $400,000 -2.44% $143/sqft |
08/05/2026 Source: | Price Decreased | $410,000 -4.65% $146/sqft |
06/11/2026 Source: | Listed for Sale | $430,000 $154/sqft |
06/09/2026 Source: | Coming Soon | $430,000 $154/sqft |


Nearby Homes

Find Homes by Property Features in Detroit, MI


Based on information from the Board/Association of REALTORS® (alternatively, from the Realcomp II Ltd. MLS) through Oct 09, 2026, 09:00AM. All information provided is deemed reliable, but is not guaranteed to be accurate and should be independently verified. IDX provided courtesy of Realcomp II Ltd. via Andover Real Estate & Houzeo, Copyright 2026 Realcomp II Ltd. Shareholders Any use of search facilities of data on the site, other than by a consumer looking to purchase real estate, is prohibited. IDX information is provided exclusively for consumers' personal, noncommercial use and may not be used for any purpose other than to identify prospective properties consumers may be interested in purchasing. The accuracy of all information, regardless of source, is not guaranteed or warranted. All information should be independently verified. Listing Information presented by local MLS brokerage: Andover Real Estate, local REALTOR®- Scott Rubin - (248)206-3666 . Any use of search facilities of data on the site, other than by a consumer looking to purchase real estate, is prohibited. © 2024 Realcomp II Ltd. MLS. All Rights Reserved.
 Advertising Broker: Andover Real Estate | Andover Real Estate