- Overview
- Description
- Property Details
- Location
- Facts & Features
- Getting Around
- Nearby Homes
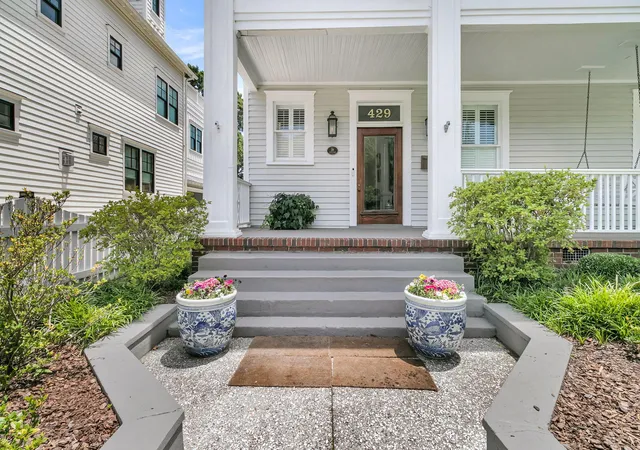

Street View
$2,825,000
Monthly Est:$14,061
 5 Beds
 5 Baths
3 full baths + 2 half baths
 3,543sqft
429 Huger St, Charleston, SC 29403
$2,825,000
$14,061/moEst:
Get Pre-Approved
Single Family Residence
Built in 1915
$-- HOA
0.14 acre lot
$797/sq.ft
Description
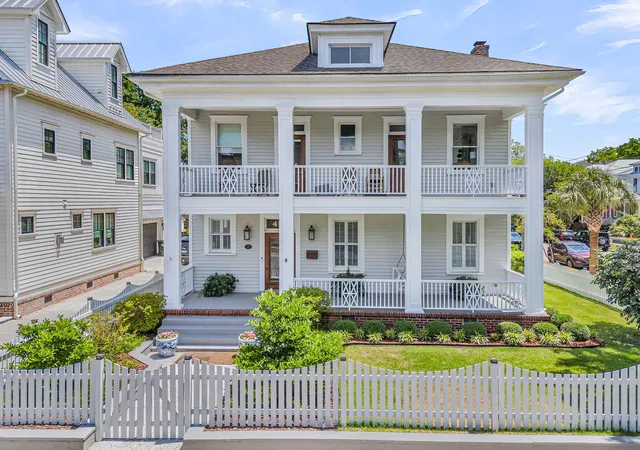
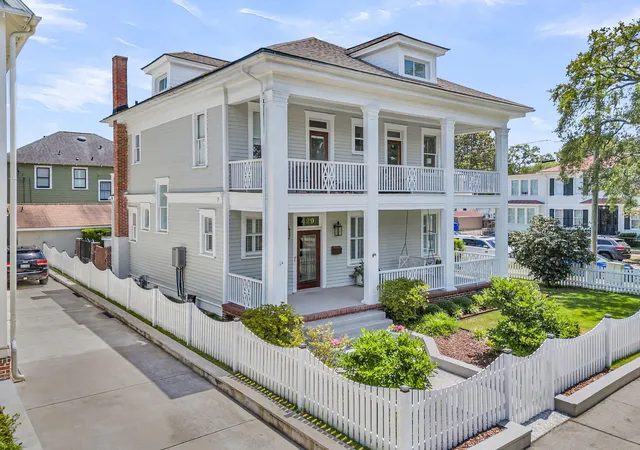
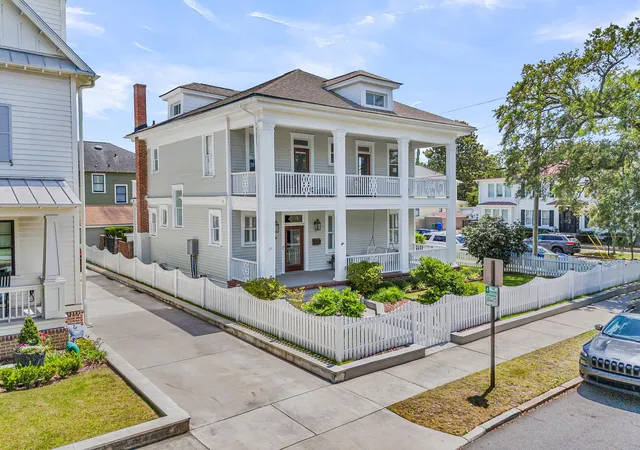
Price Reduction Again !!! A rare and unique opportunity.This historic property (built in 1914) has been beautifully restored and updated over many years. Its very rich history is documented on the National Register of Historic Places as part of the Hampton Park Historic District. Centrally located, it is just 1 block from Hampton Park and it is surrounded by many local favorite eateries, boutiques, and other entertainment. The property includes the main house (2943sf) and a separate carriage house (600sf).The carriage house is currently being used as a short term rental. Its average gross income since 2021 has been $60,000/yr. This yr through Aug 10 the carriage house has a net income of $46,500. The main house and carriage house together total 5 bedrooms, 3 full baths, and 2 half baths.The first floor of the main house features a spacious, main living area with a secondary informal living room that opens into an open dining and kitchen area. The kitchen includes modern accents such as the 6-burner gas range, custom wood hood, beautiful cabinetry, quartz countertops, and a peninsular with room for counter-height chairs. On the second floor you find beautiful heart of pine floors leading to a large primary master suite and two additional bedrooms. The master suite includes a large walk in closet and a beautiful bath with an oversized marble tiled shower, dual marble vanities, in-laid mirrors, and designer lights. Both sides of the house on this floor have large exterior decks with access from all the bedrooms making them perfect for morning coffee or evening glasses of wine. The third floor living space has an attached half bath. The flexibility of this room is considerable: playroom, game room, office, bedroom whatever works for your family.
The detached Carriage house is located at the rear of the property and fronts on Wesson Street. It is ideal for use as an in-law suite, Au pair lodging or for residential income with a full short term rental license. The Carriage house features a beautifully designed open living space, a king sized bedroom, tiled walk-in shower, full kitchen with stainless steel appliances, and a full size washer/dryer.
This property is wonderful. It has been modernized through the years yet it has maintained many of it's historic features.
Don't miss this chance. The property is a gem !!!! If square footage matters please measure.
- Houzeo last checked: 12 hours ago
- Listing updated: September 28, 2026 at 10:28 pm
- Listing Provided by: Owen Welling | AgentOwned Realty Preferred Group
- Source: CHS Regional MLS | MLS#: 26015373

Property Details
Status
Active
Type
Single Family Residence
No. of Stories
3
County
City
Neighborhood
Year Built
1915
HOA Fees
-
Finished Area
3,543 sqft
Lot Size
0.14 acre lot
Basement Area
- sqft
MLS Name
CHS Regional MLS
MLS Number
26015373
MLS Status
Active
Days on Market
160

Continue Your Journey in App
Find your dream home, receive real-time updates, and many more!
Continue Your Journey in App
Find your dream home, receive real-time updates, and many more!
Location
Facts & Features
Rooms
Bedrooms & bathrooms
Bedrooms: 5
Bathrooms: 5
Interior
Flooring
Ceramic Tile, Wood
Cooling
Central Air
Heating
Forced Air
Sewer
Public Sewer
Interior Features
High Ceilings, Ceiling Smooth, Walk In Closet(s), Ceiling Fan(s), Bonus, Eat In Kitchen, Family, Formal Living, Living/dining Combo
Construction
Year Built
Year Built: 1915
Home type
Single Family Residence
Construction Materials
Wood Siding
Roof
Architectural
Foundation Details
Crawl Space, Slab
Architectural Style
Traditional
Utilities & Energy
Water Source
Public
Utilities
Charleston Water Service, Dominion Energy
Parking Features
Off Street
Laundry Features
Washer Hookup, Laundry Room
Other Features
Subdivision Name
Hampton Park Terrace
Community Features
Bus Line, Park, Trash, Walk/jog Trails, Dog Park
Lot Features
Corner Lot
Patio And Porch Features
Porch Full Front, Front Porch
Price History
| Date | Event | Price |
|---|---|---|
09/28/2026 Source: | Price Decreased | $2,825,000 -2.59% $797/sqft |
06/14/2026 Source: | Listed for Sale | $2,900,000 +208.51% $819/sqft |
11/05/2025 Source: | Price Decreased | $940,000 -56.78% $265/sqft |
07/15/2022 Source: | Sold | $2,175,000 $614/sqft |

Nearby Homes
Find Homes by Property Features in Charleston, SC
Nearby New Homes For Sale

This representation is based in whole or in part on information supplied by the Charleston Trident Association of REALTORS® or its Multiple Listing Service through Nov 02, 2026, 02:15PM. Information is provided exclusively for personal, non-commercial use, and may not be used for any purpose other than to identify prospective properties consumers may be interested in purchasing.This website may not include listings or property addresses of sellers who have directed their listing brokers to withhold their listing or their property address from display on the Internet. All information deemed reliable but not guaranteed. Charleston Trident Multiple Listing Service, Inc. makes no representation or warranty regarding the accuracy of the data. ©2026 Charleston Trident MLS CTMLS. All rights reserved.
 Advertising Broker: Nicholas Huscroft | Chosen Realty
