- 0
- 7
- Overview
- Description
- Property Details
- Location
- HOA Management
- Facts & Features
- Getting Around
- Nearby Homes


Street View
$1,495,000
Monthly Est:$7,441
 3 Beds
 3 Baths
2 full baths + 1 half bath
 3,052sqft
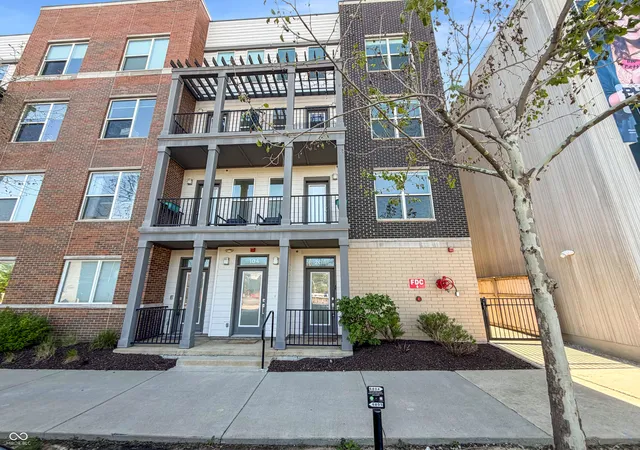
429 N Pennsylvania St #UNIT 801, Indianapolis, IN 46204
$1,495,000
$7,441/moEst:
Get Pre-Approved
Condominium
Built in 2008
$1,450/mo HOA
-- sqft lot
$490/sq.ft
Description
THE premier location in downtown Indy combined with unmatched expansive views makes this a MUST see property. Three bedrooms and two and 1/2 baths sets the stage for sophisticated living at its finest. Your journey begins: exit the secure elevator on the 8th floor, walk down the well decorated (and quiet) hallway to your oasis in the sky. As you enter this magnificent unit, you are first awed by the incredible views! You then turn your focus to the tastefully done lighting and wall mount display racks (art lover REJOICE!!!). The living/dining/breakfast areas are your personal canvas for creating distinct zones for relaxation and entertainment! The kitchen offers true func...
Continue Reading- Houzeo last checked: 4 hours ago
- Listing updated: September 11, 2026 at 2:25 pm
- Listing Provided by: Bif Ward , Chris Golightly | F.C. Tucker Company (317) 843-7766
- Source: Metropolitan Indianapolis Board of REALTORS (MIBOR) MLS-IN | MLS#: 22061280

Property Details
Status
Active
Type
Condominium
No. of Stories
-
County
City
Neighborhood
Year Built
2008
HOA Fees
$1450/mo
Finished Area
3,052 sqft
Lot Size
-- sqft lot
Basement Area
- sqft
MLS Name
Metropolitan Indianapolis Board of REALTORS (MIBOR) MLS
MLS Number
22061280
MLS Status
Active
Days on Market
379
Cumulative Days on Market
368

Continue Your Journey in App
Find your dream home, receive real-time updates, and many more!
Download App
Continue Your Journey in App
Find your dream home, receive real-time updates, and many more!
HOA Management
N/A
HOA Fees
$1,450/ Monthly
Amenities
 Amenities and services may be covered by one or multiple associations and service providers.
 Gym
Gym
 Health Club
 Maintenance
 Trash Pickup
 Insurance
 Security Guard
 Management
Entrance Private
Exercise Course
Disclaimer: Amenities are based on third-party information and may vary; buyers must independently verify all amenities, as information is deemed reliable but not guaranteed.
Facts & Features
Rooms
Bedrooms & bathrooms
Bedrooms: 3
Bathrooms: 3
Master Bedroom
Level: Main
Area: 288.00 Square Feet
Dimensions: 18x16
Bedroom 2
Level: Main
Area: 224.00 Square Feet
Dimensions: 16x14
Bedroom 3
Level: Main
Area: 240.00 Square Feet
Dimensions: 16x15
Laundry
Level: Main
Area: 72.00 Square Feet
Dimensions: 9x8
Living Room
Level: Main
Area: 306.00 Square Feet
Dimensions: 18x17
Dining Room
Level: Main
Area: 170.00 Square Feet
Dimensions: 17x10
Kitchen
Level: Main
Area: 221.00 Square Feet
Dimensions: 17x13
Breakfast Room
Level: Main
Area: 121.00 Square Feet
Dimensions: 11x11
Interior
Cooling
Central Air
Window Features
Aluminum Frames
Appliances
Gas Cooktop, Dishwasher, Dryer, Disposal, Exhaust Fan, Microwave, Oven, Gas Oven, Refrigerator, Washer, Water Heater
Heating
Electric
Exterior Features
Balcony
Interior Features
Bath Sinks Double Main, Built In Features, High Ceilings, Kitchen Island, Smart Thermostat, Walk In Closet(s)
Construction
Year Built
Year Built: 2008
Home type
Condominium
Foundation Details
Slab
Construction Materials
Stone
Architectural Style
Contemporary
Utilities & Energy
Association Amenities
Exercise Course, Fitness Center, Insurance, Maintenance Grounds, Maintenance, Management, Security, Trash
Security Features
24 Hour Security, Building Security, Fire Alarm, Fire Sprinkler System, Secured Garage/parking, Smoke Detector(s)
Water Source
Public
Laundry Features
Main Level
Utilities
Cable Available, Electricity Connected, Natural Gas Connected, Sewer Connected, Water Connected
Parking Features
Assigned, Detached, Electric Gate, Gated, Guest
Electric
200+ Amp Service
Fireplace Features
Living Room
Other Features
Community Features
Fitness Center
Subdivision Name
429 On The Park Condominiums
Lot Features
City Lot, Sidewalks, Street Lights
Patio And Porch Features
Covered
Price History
| Date | Event | Price |
|---|---|---|
04/01/2026 Source: | Listing Removed | $1,495,000 $490/sqft |
04/01/2026 Source: | Listed for Sale | $1,495,000 -12.01% $490/sqft |
07/31/2020 Source: | Price Decreased | $1,699,000 -2.91% $557/sqft |
01/06/2020 Source: | Price Increased | $1,750,000 +84.21% $573/sqft |
06/10/2013 Source: | Price Increased | $950,000 +6.15% $311/sqft |

Show more
Nearby Homes







Find Homes by Property Features in Indianapolis, IN

Based on information from MIBOR REALTOR® Association through Sep 22, 2026, 05:01PM. The Broker Listing Cooperative® listing service's Listing information is deemed reliable but is not guaranteed accurate by the Broker Listing Cooperative® listing service. All data is obtained from various sources and may not have been verified by broker or Broker Listing Cooperative listing service. Supplied Open House Information is subject to change without notice. All information should be independently reviewed and verified for accuracy. Properties may or may not be listed by the office/agent presenting the information.. All Rights Reserved. © 2026 MIBOR REALTOR® Association.
 Advertising Broker: Jonah Hartsburg | Hoosier Hub Realty

Love this home?
Here's 4 things you can do

Your local real estate expert. Speak directly with agent about the home & pricing.

Book your private tour
as early as Tomorrow at 09:00 AM

Rates starting from 6.3%. Secure financing early to move quickly when you're ready.

Fastest way to get your offer in. Speak directly with agent to negotiate the offer.


