
- Overview
- Description
- Property Details
- Location
- Facts & Features
- Getting Around
- Nearby Homes

 3D Tour

$250,000
Monthly Est:$1,244
 4 Beds

2 full baths + 1 half bath
 2,216sqft
429 Rosewood Cir, Jonesboro, GA 30238
$250,000
$1,244/moEst:
Single Family Residence
Built in 1997
$-- HOA
-- sqft lot
$113/sq.ft
Description
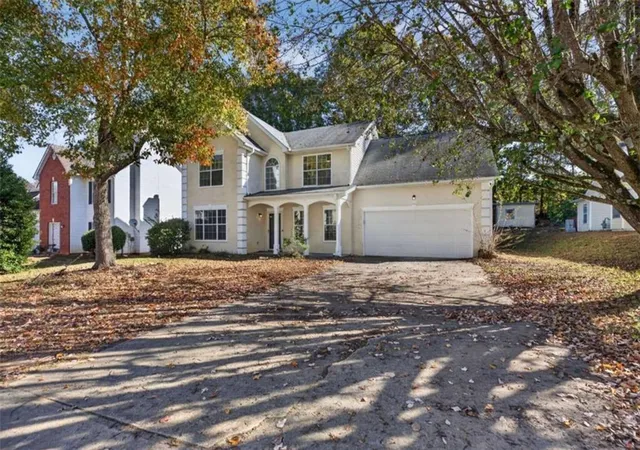
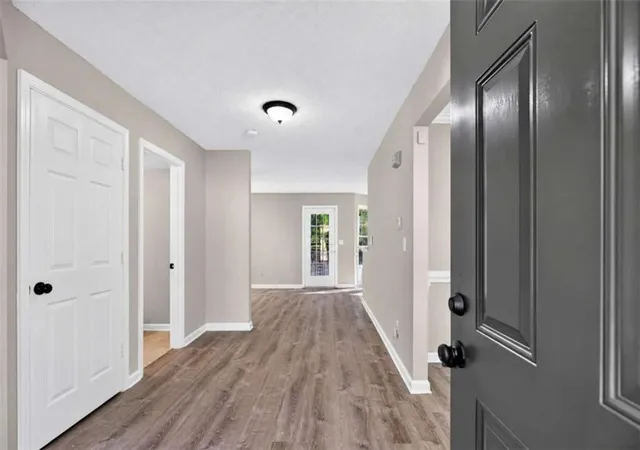
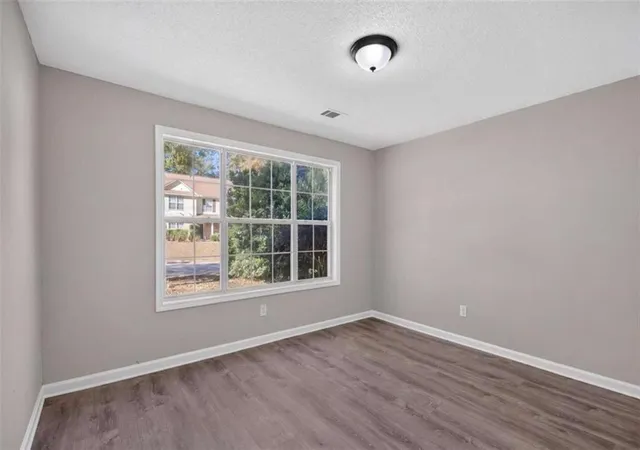
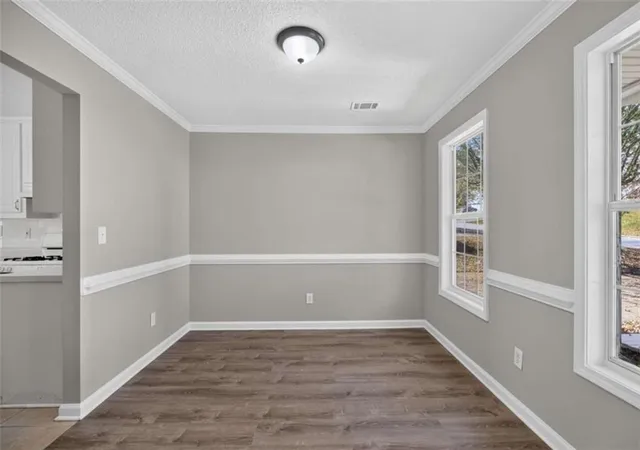
This beautifully refreshed 4-bedroom, 2.5-bath home offers about 2,216 sq ft, and the work is already done for you. It has fresh neutral paint throughout, new LVP flooring on the main level and new carpet upstairs. A charming covered porch leads into a bright, welcoming foyer. The formal dining room is ready for holiday gatherings, and the main-level flex room is ideal for a home office or playroom. The kitchen features crisp white cabinets, a tile backsplash and a gas range, and it opens to a sun-filled breakfast nook with bay windows. The cozy living room has a fireplace for relaxing evenings. Upstairs, the primary suite is a true retreat with a tray ceiling, double vanity, soaking tub, separate shower and two walk-in closets. The oversized fourth bedroom (19' x 20') has its own walk-in closet and works well as a bonus room, media room or guest suite. Outside, you'll find a two-car garage, a back patio and a spacious backyard framed by mature trees. Schedule your showing today!
- Houzeo last checked: 9 minutes ago
- Listing updated: November 19, 2026 at 5:16 pm
- Listing Provided by: JENNIFER OAKES (770) 295-9670 | Magnolia Realty Co LLC (678) 796-5034
- Source: First Multiple Listing Service-GA | MLS#:

Property Details
Status
Active
Type
Single Family Residence
No. of Stories
-
County
City
Neighborhood
--
Year Built
1997
HOA Fees
-
Finished Area
2,216 sqft
Lot Size
-- sqft lot
Basement Area
- sqft
MLS Name
First Multiple Listing Service
MLS Number
7870187
MLS Status
Active
Days on Market
5
Continue Your Journey in App
Find your dream home, receive real-time updates, and many more!
Location
Facts & Features
Rooms
Bedrooms & bathrooms
Bedrooms: 4
Bathrooms: 3
Interior
Interior Features
Double Vanity, High Ceilings, High Ceilings 9 Ft Lower, High Ceilings 9 Ft Main, High Ceilings 9 Ft Upper, Tray Ceiling(s), Vaulted Ceiling(s)
Sewer
Public Sewer
Cooling
Electric
Exterior Features
None
Heating
Natural Gas
Flooring
Carpet, Ceramic Tile
Window Features
Insulated Windows
Appliances
Dishwasher
Construction
Year Built
Year Built: 1997
Home type
Single Family Residence
Architectural Style
Traditional
Roof
Other
Construction Materials
Aluminum Siding, Vinyl Siding
Foundation Details
Slab
Property Condition
Resale
Utilities & Energy
Electric
Other
Fireplace Features
Gas Log, Living Room
Laundry Features
Other
Water Source
Public
Parking Features
Attached
Basement
None
Utilities
Other
Pool Features
None
Security Features
Smoke Detector(s)
Other Features
Community Features
Homeowners Assoc, Pool
Patio And Porch Features
Patio
Subdivision Name
Ivy Place At Hawthorne
Lot Features
Level, Other, Wooded
Price History
| Date | Event | Price |
|---|---|---|
11/18/2026 Source: | Listed for Sale | $250,000 +13.64% $113/sqft |
08/08/2026 Source: | Off Market | $220,000 $99/sqft |
08/05/2026 Source: | Price Increased | $220,000 +29.41% $99/sqft |
03/03/2020 Source: | Sold | $170,000 $77/sqft |




Find Homes by Property Features in Jonesboro, GA
Nearby New Homes For Sale

Listings identified with the FMLS IDX logo come from FMLS and are held by brokerage firms other than the owner of this website. The listing brokerage is identified in any listing details. Information is deemed reliable but is not guaranteed. If you believe any FMLS listing contains material that infringes your copyrighted work, please click here to review our DMCA policy and learn how to submit a takedown request. © 2026 First Multiple Listing Service, Inc.
The listing broker’s offer of compensation is made only to participants of the MLS where the listing is filed.
 Advertising Broker: Fred McGill | Simple Showing, Inc