Realty Solution
Powered by 
- 0
- 3
- Overview
- Description
- Property Details
- Location
- Facts & Features
- Getting Around
- Nearby Homes

 No HOA


Street View
Listed by: BRAD ALEWINE (951) 347-8832 DRE #01104973, TOM VICTER DRE #02083011 | COMPASS (951) 398-5081
$599,900
Monthly Est:$2,986
 3 Beds
 2 Baths
2 full baths
 1,326sqft
4290 Highland, Riverside, CA 92506
$599,900
$2,986/moEst:
Get Pre-Approved
Single Family Residence
Built in 1912
$-- HOA
6,970 sqft lot
$452/sq.ft
Description
Classic bungalow styling abounds in this WOOD STREETS gem, perfectly situated between the energy of Downtown and the convenience of Magnolia Center. A welcoming front porch sets the stage for a home brimming with character, starting with a large, bright living room just inside the entry. The massive dining room is a true showstopper, featuring rich wood paneling and a classic boxed-beam ceiling that anchors the home’s historic charm.
The updated kitchen balances style and function with granite countertops, stainless steel appliances, and an adjoining laundry room for easy multitasking. While the vintage soul of the home remains intact, significant modern upgrades offer peace of mind, including dual-paned windows, replaced "wood" floors, a newer roof, copper plumbing, and a replaced sewer line.
Outside, the spacious lot provides plenty of room to roam. The property includes a garage with an attached shop, plus a detached "hobby room" or storage shed—perfect for creative projects or extra organization. Spend afternoons relaxing on the large covered patio or take advantage of the ample off-street parking provided by the long driveway. This is truly one of the best values to hit the neighborhood recently!
- Houzeo last checked: 3 minutes ago
- Listing updated: October 7, 2026 at 8:23 pm
- Source: California Regional MLS-CA | MLS#: IV26209066

Property Details
Status
Pending
Type
Single Family Residence
No. of Stories
1
County
City
Neighborhood
Year Built
1912
HOA Fees
-
Finished Area
1,326 sqft
Lot Size
6,970 sqft lot
Basement Area
- sqft
MLS Name
California Regional MLS
MLS Number
IV26209066
MLS Status
Pending
Days on Market
1
Cumulative Days on Market
5

Continue Your Journey in App
Find your dream home, receive real-time updates, and many more!
Download App
Continue Your Journey in App
Find your dream home, receive real-time updates, and many more!
Location
Facts & Features
Rooms
Bedrooms & bathrooms
Bedrooms: 3
Bathrooms: 2
Interior
Sewer
Public Sewer
Interior Features
Beamed Ceilings, Built In Features, Ceiling Fans, Separate Formal Dining Room, Eat In Kitchen, Granite Counters, Open Floorplan, Stone Counters, Recessed Lighting, Wood Product Walls, All Bedrooms Down, Bedroom On Main Level, Main Level Primary, Utility Room, Workshop
Heating
Central, Forced Air, Natural Gas
Flooring
Tile, Wood
Appliances
Dishwasher, Exhaust Fan, Electric Oven, Electric Range, Free Standing Range, Disposal, Gas Range, Microwave, Refrigerator, Range Hood, Water Heater
Cooling
Central Air, Electric
Window Features
Double Pane Windows
Construction
Year Built
Year Built: 1912
Home type
Single Family Residence
Foundation Details
Raised
Property Condition
Updated Remodeled
Architectural Style
Bungalow, Craftsman
Roof
Composition, Shingle
Construction Materials
Lap Siding, Stucco, Copper Plumbing
Utilities & Energy
Basement
Utility
Water Source
Public
Utilities
Cable Connected, Electricity Connected, Natural Gas Connected, Phone Connected, Sewer Connected, Underground Utilities, Water Connected
Laundry Features
Gas Dryer Hookup, Inside, Laundry Room
Fireplace Features
Living Room, Masonry
Parking Features
Carport, Driveway Level, Door Single, Driveway, Garage Faces Front, Garage, Off Street, Workshop In Garage
Pool Features
None
Electric
Electricity On Property, Volts220in Garage
Other Features
Disclosures
Incorporated
Lot Features
Two To Five Units Acre, Back Yard, Cul De Sac, Level, Rectangular Lot, Street Level, Yard
Community Features
Gutters, Storm Drains, Street Lights, Suburban, Sidewalks
Patio And Porch Features
Front Porch
Price History
| Date | Event | Price |
|---|---|---|
10/07/2026 Source: | Contingent (Active Under Contract) | $599,900 $452/sqft |
10/07/2026 Source: | Pending | $599,900 $452/sqft |
09/24/2026 Source: | Listed for Sale | $599,900 $452/sqft |
09/24/2026 Source: | Off Market | $599,900 $452/sqft |

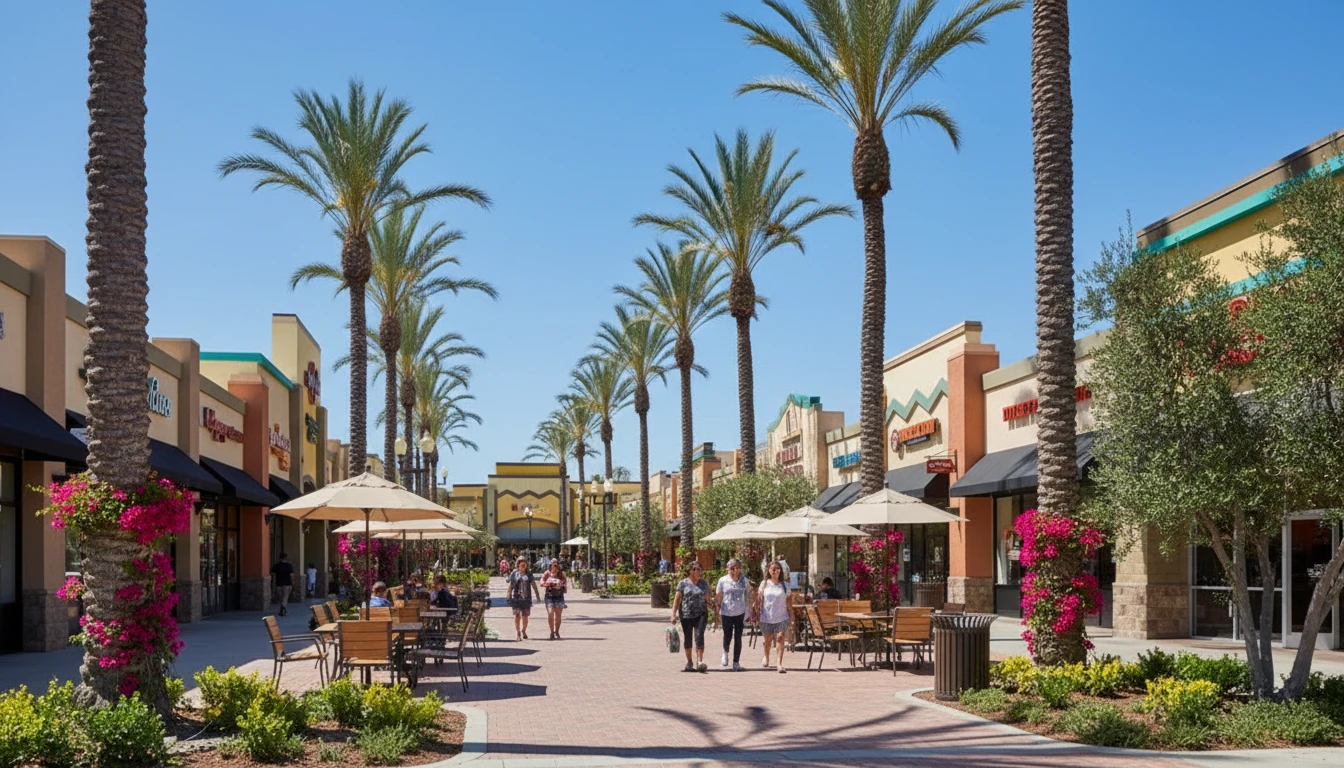
Wood Streets Ranks #18 in Riverside, CA

Homes

Rental Prices

Median Home Price
Nearby Homes


Find Homes by Property Features in Riverside, CA
Nearby New Homes For Sale


Based on information from California Regional Multiple Listing Service, Inc. as of Oct 08, 2026, 07:45PM and /or other sources. All data, including all measurements and calculations of area, is obtained from various sources and has not been, and will not be, verified by broker or MLS. All information should be independently reviewed and verified for accuracy. Properties may or may not be listed by the office/agent presenting the information. Information being provided is for consumers’ personal, non-commercial use and may not be used for any purpose other than to identify prospective properties consumers may be interested in purchasing. This website may not include listings or property addresses of sellers who have directed their listing brokers to withhold their listing or their property address from display on the Internet. © 2026 California Regional Multiple Listing Service. All Rights Reserved.
 Advertising Broker: William Johnson DRE #01463271 | William Johnson Brokerage