- Overview
- Description
- Property Details
- Location
- Facts & Features
- Getting Around
- Nearby Homes


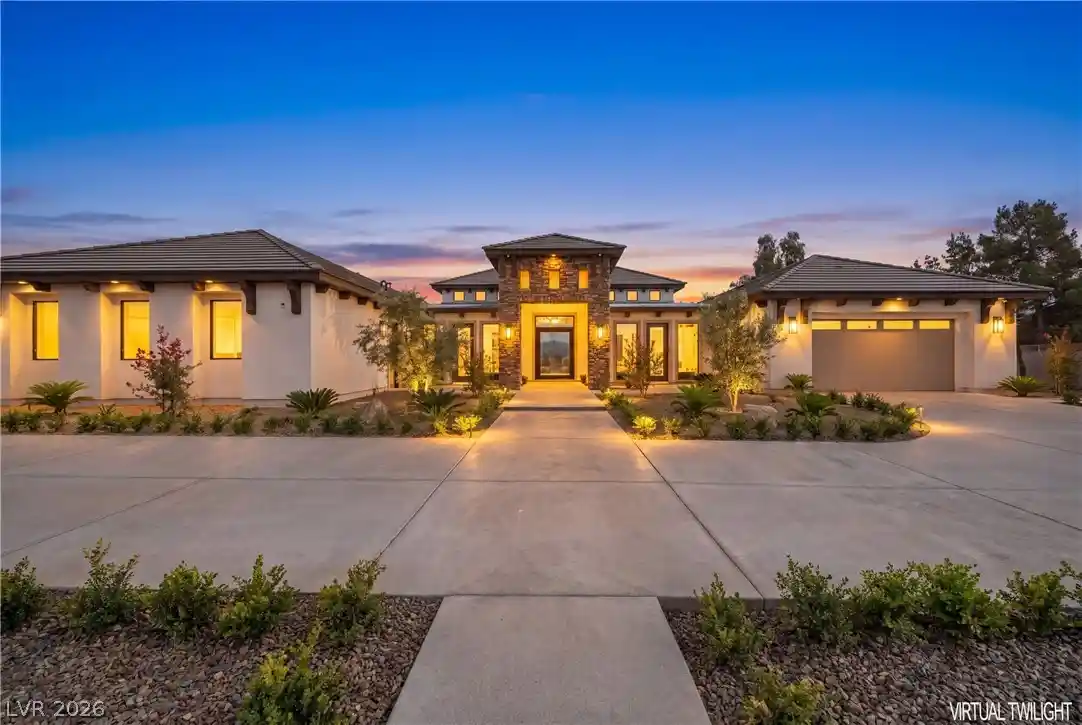


$4,800,000
Monthly Est:$23,891
 4 Beds
 6 Baths
5 full baths + 1 half bath
 7,399sqft
4290 W Ford Ave, Las Vegas, NV 89139
$4,800,000
$23,891/moEst:
Get Pre-Approved
Single Family Residence
Built in 2026
$-- HOA
1.14 acres lot
$649/sq.ft
Description
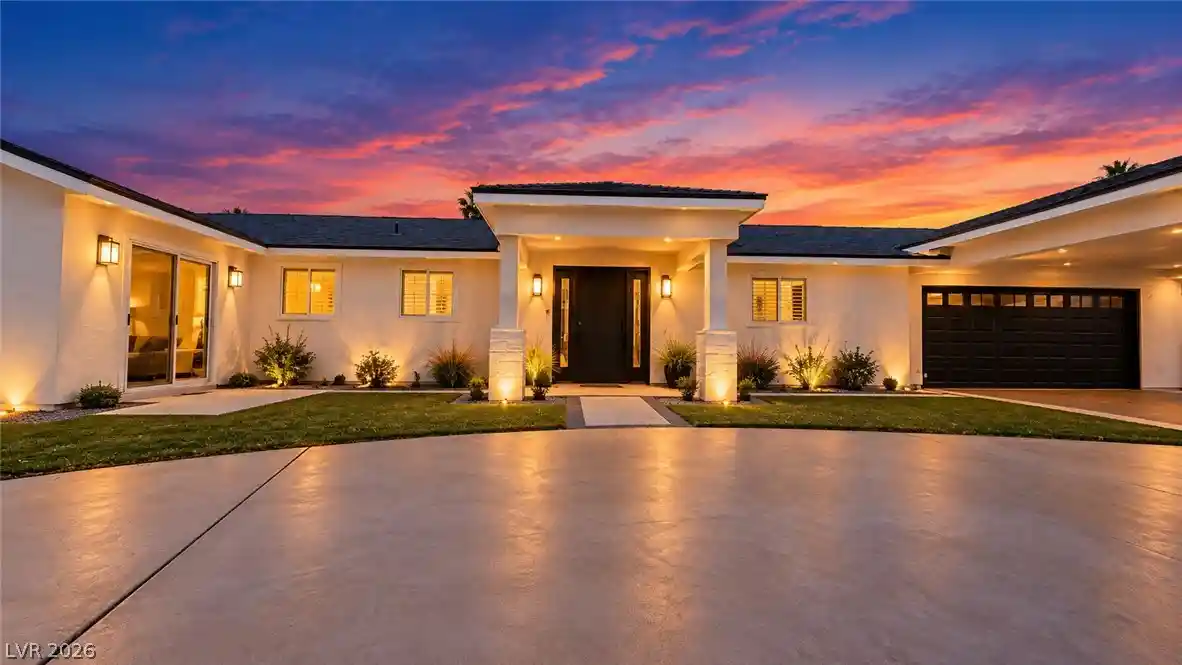
Las Vegas luxury without the guard gate or golf course. This newly built Southern French estate sits on over 1 acre behind a private gated entrance, offering space and privacy that are increasingly hard to find in the valley. With more than 7,300 sq ft under roof, including a separate guest house and RV garage, the property is built for buyers who want room to live, host, and grow.
The main residence offers 6,119 sq ft of living space with elegant, detailed finishes throughout. The main living room makes an immediate statement with 18 ft ceilings, tall windows that bring in natural light, and a fireplace as its centerpiece. The family room opens directly to the kitchen, creating a natural gathering space, and features its own fireplace and installed surround sound for movie nights and game days. The kitchen is finished with custom counters and suited to both everyday living and entertaining.
The primary suite is set apart from the rest of the home, with his and hers closets and private spaces that give it the feel of its own wing. Every secondary bedroom has its own en-suite full bath and walk-in closet, so everyone has their own space. A dedicated office provides a quiet place to work from home.
Finishes include marble and ceramic flooring, custom counters with leather finishes, and stone accents on select fireplaces. The home is pre-wired for whole-home automation including audio/video, lighting, security, and AC, making it easy to tailor to your lifestyle.
The separate 1,280+ sq ft guest house functions as a second residence, with a kitchenette, 2 bedrooms, a full bath, and its own living area. It works well for multigenerational living, long-term guests, or anyone who needs independent space on the property.
Remaining backyard area to be custom designed by you and our designers along with all closets. Pool + spa completed with covered bbq area and RV garage next to the casita.
6 total bedrooms, 5 full baths, and a powder room.
- Houzeo last checked: 0 minutes ago
- Listing updated: October 27, 2026 at 3:25 pm
- Listing Provided by: Joseph D Walters (702) 981-0814 DRE #S.0172319 | LIFE Realty District (702) 475-3200
- Source: Las Vegas REALTORS (LVR) MLS-NV | MLS#: 2821791

- Originating MLS: GLVAR
Property Details
Status
Active
Type
Single Family Residence
No. of Stories
1
County
City
Neighborhood
--
Year Built
2026
HOA Fees
-
Finished Area
7,399 sqft
Lot Size
1.14 acres lot
Basement Area
- sqft
MLS Name
Las Vegas REALTORS (LVR) MLS
MLS Number
2821791
MLS Status
Active
Days on Market
34
Open House

Continue Your Journey in App
Find your dream home, receive real-time updates, and many more!
Continue Your Journey in App
Find your dream home, receive real-time updates, and many more!
Location
Facts & Features
Rooms
Bedrooms & bathrooms
Bedrooms: 4
Bathrooms: 6
Interior
Flooring
Marble, Tile
Sewer
Septic Tank
Cooling
Central Air, Electric
Interior Features
Ceiling Fans, Primary Downstairs
Heating
Central, Propane
Appliances
Dryer, Disposal, Gas Range, Refrigerator, Washer
Window Features
Low Emissivity Windows
Exterior Features
Handicap Accessible, Private Yard
Construction
Year Built
Year Built: 2026
Home type
Single Family Residence
Construction Materials
Drywall
Roof
Tile
Property Condition
New Construction
Architectural Style
One Story
Utilities & Energy
Pool Features
Heated, In Ground, Private, Pool Spa Combo
Laundry Features
Electric Dryer Hookup, Main Level
Parking Features
Attached, Garage, Private, Rv Garage, Rv Access Parking, Rv Paved
Fireplace Features
Electric, Family Room
Association Amenities
None
Security Features
Fire Sprinkler System
Water Source
Private, Well
Electric
Photovoltaics None
Utilities
Underground Utilities, Septic Available
Other Features
Lot Features
One To Five Acres, Back Yard, Landscaped
Subdivision Name
None
Price History
| Date | Event | Price |
|---|---|---|
07/07/2026 Source: | Off Market | $4,800,000 $649/sqft |
07/07/2026 Source: | Listed for Sale | $4,800,000 $649/sqft |

Getting Around 4290 W Ford Ave
Bike Score®

Somewhat Bikeable
39/100
Walk Score®

Car-Dependent
34/100
Data provided by Redfin
Nearby Homes
Find Homes by Property Features in Las Vegas, NV
Nearby New Homes For Sale


Based on information from the Greater Las Vegas Association of REALTORS® Multiple Listing Service through Oct 31, 2026, 12:30AM. The data relating to real estate for sale on this web site comes in part from the INTERNET DATA EXCHANGE Program of the Greater Las Vegas Association of REALTORS® MLS. Real estate listings held by brokerage firms other than this site owner are marked with the IDX logo. GLVAR MLS deems information reliable but not guaranteed. Copyright 2026 of the Greater Las Vegas Association of REALTORS® MLS. All rights reserved.
 Advertising Broker: Jared Andrew English | Congress Realty, Inc
