Realty Solution
Powered by 
- 6
- Overview
- Description
- Property Details
- Location
- Facts & Features
- Getting Around
- Nearby Homes




Listed by: James Elliott (661) 904-3844 DRE #01398981 | Berkshire Hathaway HomeService (661) 702-0188
$599,000
Monthly Est:$2,981
 5 Beds
 4 Baths
4 full baths
 2,931sqft
42900 Staffordshire Dr, Lancaster, CA 93534
$599,000
$2,981/moEst:
Get Pre-Approved
Single Family Residence
Built in 1966
$-- HOA
10,407 sqft lot
$204/sq.ft
Description
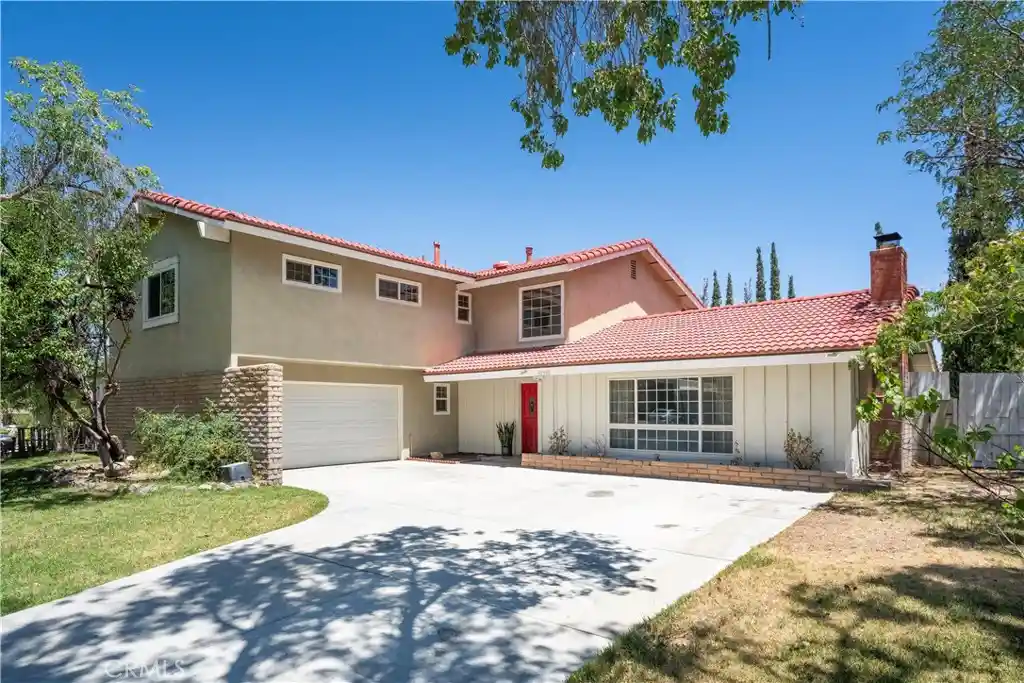
Located on a quiet street on the west side of Lancaster, now you can call this spacious 5 bedroom, 4 bathroom, 2-story pool house your home!! With just under 3,000 square feet inside and a lot size over 10,000 square feet, this is a perfect home for entertaining family and friends. As you walk in through the double door entry, you will find a large living room with fireplace and an attached dining room. The ample sized kitchen features a LARGE BAY WINDOW OVERLOOKING THE POOL AND COVERED PATIO. STAINLESS APPLIANCES, GRANITE COUNTERS and a WALK-IN PANTRY make this a cook’s kitchen. The attached family room features a sliding door leading to the patio, pool and backyard. The downstairs primary bedroom is complete with 2 closets (one a walk-in), an upgraded ensuite bathroom and a slider door that open to the backyard and pool. There are four large bedrooms upstairs including an ENORMOUS ROOM with attached bathroom that could be used as an entertainment/bonus room. The other upstairs bathroom has been remodeled with a new UPGRADED SHOWER and linen closet. Additional features include newer fan/lights in most rooms, NEWER LAMINATE FLOORING upstairs and downstairs, a WHOLE HOUSE FAN to help cool the home quickly and save on air conditioning costs and a water softener system. This home even has a LAUNDRY CHUTE to make life easier. Outside, the highlight is the large pool with an underwater light that changes colors and three fan/lights to cool the covered patio. A pool equipment/storage structure keeps the yard tidy and several FRUIT TREES AND GRAPEVINES beautify the yard. The large lot allows for POSSIBLE RV or BOAT PARKING and a shed is included for even more storage. Located just 10 minutes from Plant 42 this home is perfect for an Aerospace Executive. Don’t miss out on one of the largest homes in the area!
- Houzeo last checked: 0 minutes ago
- Listing updated: October 19, 2026 at 2:11 pm
- Source: California Regional MLS-CA | MLS#: SR26155189

Property Details
Status
Active
Type
Single Family Residence
No. of Stories
2
County
City
Neighborhood
--
Year Built
1966
HOA Fees
-
Finished Area
2,931 sqft
Lot Size
10,407 sqft lot
Basement Area
- sqft
MLS Name
California Regional MLS
MLS Number
SR26155189
MLS Status
Active
Days on Market
106
Cumulative Days on Market
95

Continue Your Journey in App
Find your dream home, receive real-time updates, and many more!
Continue Your Journey in App
Find your dream home, receive real-time updates, and many more!
Location
Facts & Features
Rooms
Bedrooms & bathrooms
Bedrooms: 5
Bathrooms: 4
Interior
Sewer
Public Sewer
Cooling
Central Air
Appliances
Dishwasher, Disposal, Gas Range, Gas Water Heater, Microwave, Water Softener
Flooring
Laminate, Tile
Interior Features
Ceiling Fans, Cathedral Ceilings, Separate Formal Dining Room, Granite Counters, Pantry, Recessed Lighting, Storage, Bedroom On Main Level, Entrance Foyer, Primary Suite, Walk In Pantry, Walk In Closets
Heating
Central
Construction
Year Built
Year Built: 1966
Home type
Single Family Residence
Property Condition
Updated Remodeled
Construction Materials
Stucco
Architectural Style
Contemporary
Roof
Tile
Foundation Details
Slab
Utilities & Energy
Utilities
Cable Available, Electricity Connected, Natural Gas Connected, Sewer Connected, Water Connected
Electric
Standard
Laundry Features
Laundry Chute, Washer Hookup, Gas Dryer Hookup, In Garage
Fireplace Features
Living Room
Pool Features
Gunite, In Ground, Private
Water Source
Public
Security Features
Carbon Monoxide Detectors, Smoke Detectors
Parking Features
Concrete, Direct Access, Driveway Level, Garage
Other Features
Lot Features
Back Yard, Front Yard, Lawn, Landscaped, Rectangular Lot, Street Level
Community Features
Curbs, Street Lights, Suburban, Sidewalks
Patio And Porch Features
Concrete, Covered, Deck, Open, Patio
Price History
| Date | Event | Price |
|---|---|---|
07/16/2026 Source: | Price Increased | $629,000 +5.01% $215/sqft |
07/16/2026 Source: | Price Decreased | $599,000 -4.16% $204/sqft |
10/24/2025 Source: | Listed for Sale | $625,000 $213/sqft |
09/17/2025 Source: | Off Market | $625,000 -8.09% $213/sqft |
09/17/2025 Source: | Listed for Sale | $680,000 $232/sqft |

Getting Around 42900 Staffordshire Dr
Bike Score®

Somewhat Bikeable
42/100
Walk Score®

Car-Dependent
33/100
Data provided by Redfin
Nearby Homes


Find Homes by Property Features in Lancaster, CA
Nearby New Homes For Sale


Based on information from California Regional Multiple Listing Service, Inc. as of Oct 31, 2026, 02:45AM and /or other sources. All data, including all measurements and calculations of area, is obtained from various sources and has not been, and will not be, verified by broker or MLS. All information should be independently reviewed and verified for accuracy. Properties may or may not be listed by the office/agent presenting the information. Information being provided is for consumers’ personal, non-commercial use and may not be used for any purpose other than to identify prospective properties consumers may be interested in purchasing. This website may not include listings or property addresses of sellers who have directed their listing brokers to withhold their listing or their property address from display on the Internet. © 2026 California Regional Multiple Listing Service. All Rights Reserved.
 Advertising Broker: William Johnson DRE #01463271 | William Johnson Brokerage
