- Overview
- Description
- Property Details
- Location
- HOA Management
- Facts & Features
- Getting Around
- Nearby Homes



$475,000
Monthly Est:$2,364
 5 Beds
 3 Baths
3 full baths
 3,249sqft
4293 Shandi Cvs, Hoschton, GA 30548
$475,000
$2,364/moEst:
Get Pre-Approved
Single Family Residence
Built in 2022
$-- HOA
12,632.4 sqft lot
$146/sq.ft
Description
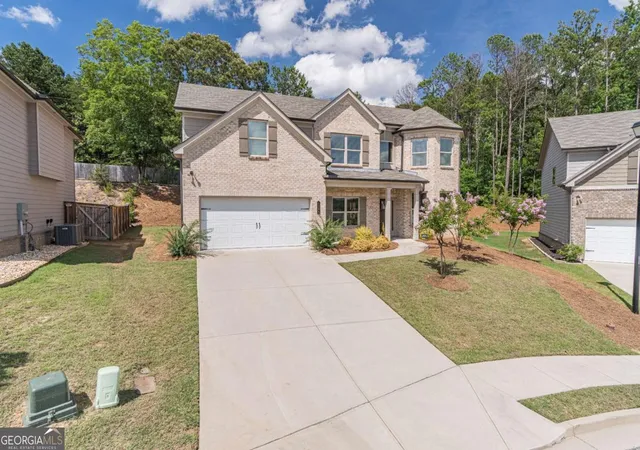
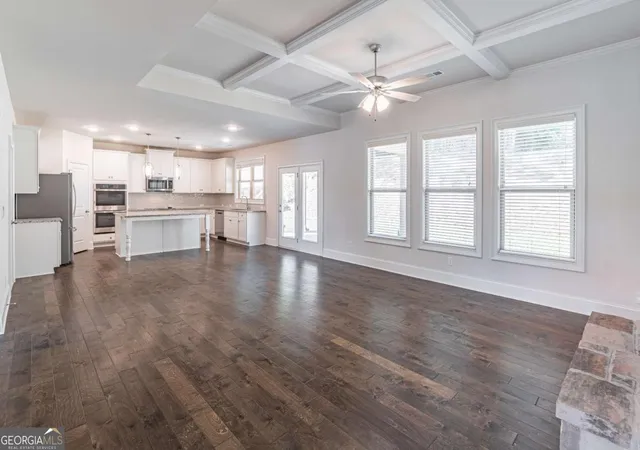
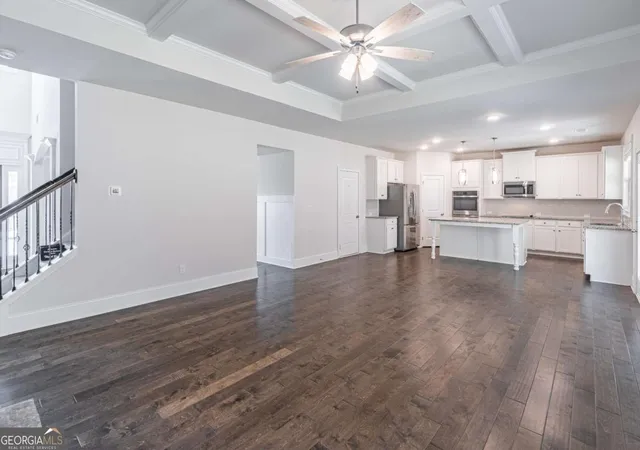
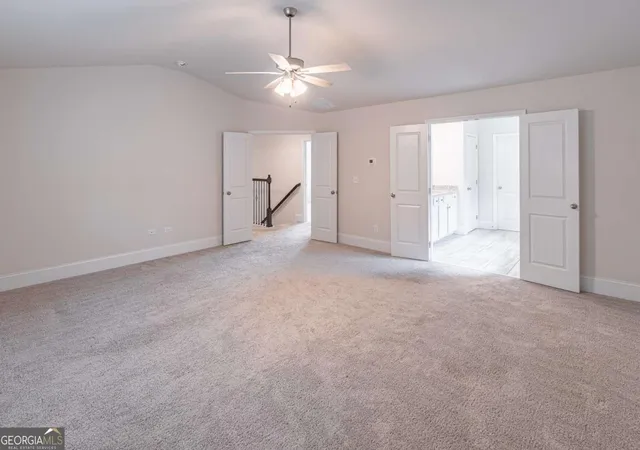
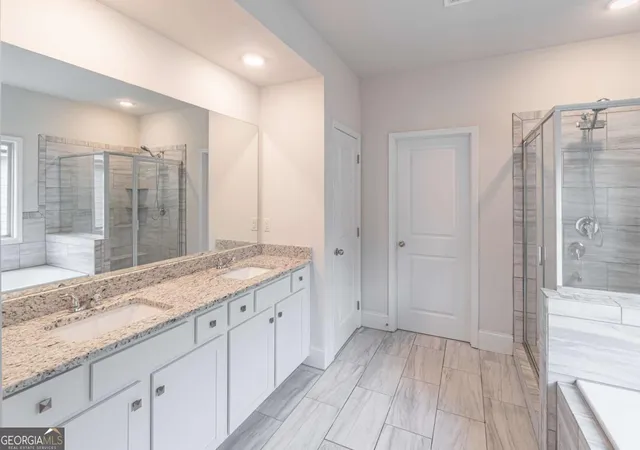
NEW PRICE! Over 3,200 Sq. Ft. of Living Space in Hoschton! More home. More space. More possibilities. If you've been looking for a spacious home with room to grow, this is an opportunity worth a closer look! Welcome to 4293 Shandi Cove in Hoschton, GA, where over 3,200 square feet, 5 bedrooms, and 3 full bathrooms, A ROOM AND BATHROOM ON THE MAIN LEVEL, all in a home built in 2022. Step inside to an inviting open-concept layout that brings the kitchen and family room together, creating the perfect space for everyday living and entertaining. A separate dining room is ready for holiday gatherings and dinner parties, while additional flex space gives you the freedom to create a home office, playroom, workout room, or whatever best fits your lifestyle. The main-level bedroom and full bathroom offer even more versatility for guests, extended family, or those who appreciate having a bedroom on the first floor. Upstairs, the space continues with a generous loft that can serve as a second living room, game room, media space, or cozy retreat. The oversized primary suite provides room to relax and recharge, while the additional bedrooms offer flexibility for family, guests, hobbies, or working from home. Enjoy the convenience of a two-car garage and community amenities, including a swimming pool. Situated in the growing Hoschton area, you'll also have convenient access to Braselton, shopping, dining, and major roadways. At this new price, this home brings together the space of a 5-bedroom floor plan, over 3,200 square feet of living area, and the appeal of newer construction. If more room and greater flexibility are on your wish list, don't miss the opportunity to see what this home has to offer. Schedule your private showing today!
- Houzeo last checked: 4 minutes ago
- Listing updated: October 28, 2026 at 5:07 am
- Listing Provided by: | Keller Williams Realty Atl. Partners (678) 775-2600
- Source: Georgia MLS-GA | MLS#: 10788430

Property Details
Status
Active
Type
Single Family Residence
No. of Stories
-
County
City
Neighborhood
--
Year Built
2022
HOA Fees
-
Finished Area
3,249 sqft
Lot Size
12,632.4 sqft lot
Basement Area
- sqft
MLS Name
Georgia MLS
MLS Number
10788430
MLS Status
Active
Days on Market
144
Cumulative Days on Market
141

Continue Your Journey in App
Find your dream home, receive real-time updates, and many more!
Continue Your Journey in App
Find your dream home, receive real-time updates, and many more!
Location
HOA Management
N/A
HOA Fees
$660/
Amenities
 Amenities and services may be covered by one or multiple associations and service providers.
 Trash Pickup
 Pool
Disclaimer: Amenities are based on third-party information and may vary; buyers must independently verify all amenities, as information is deemed reliable but not guaranteed.
Facts & Features
Rooms
Bedrooms & bathrooms
Bedrooms: 5
Bathrooms: 3
Interior
Heating
Forced Air
Appliances
Dishwasher, Disposal, Microwave, Refrigerator
Interior Features
Double Vanity, High Ceilings, Walk In Closet(s)
Cooling
Ceiling Fan(s), Central Air
Flooring
Carpet, Hardwood, Tile
Sewer
Public Sewer
Construction
Year Built
Year Built: 2022
Home type
Single Family Residence
Architectural Style
Brick Front, Traditional
Foundation Details
Slab
Property Condition
Resale
Roof
Composition
Construction Materials
Brick
Utilities & Energy
Laundry Features
In Hall, Upper Level
Utilities
Cable Available, Electricity Available, Sewer Available, Water Available
Parking Features
Garage
Water Source
Public
Basement
None
Fireplace Features
Family Room
Security Features
Smoke Detector(s)
Other Features
Subdivision Name
Mountain Valley Estates
Patio And Porch Features
Patio
Lot Features
Private
Community Features
Sidewalks, Street Lights, Walk To Schools, Near Shopping
Price History
| Date | Event | Price |
|---|---|---|
10/25/2026 Source: | Price Increased | $475,000 +16566.67% $146/sqft |
09/23/2026 Source: | Price Decreased | $2,850 -99.48% $1/sqft |
07/02/2026 Source: | Price Decreased | $550,000 -1.77% $169/sqft |
06/18/2026 Source: | Listed for Sale | $559,900 $172/sqft |
06/18/2026 Source: | Price Decreased | $559,900 -3.37% $172/sqft |

Show more
Nearby Homes











Find Homes by Property Features in Hoschton, GA
Nearby New Homes For Sale


Information Deemed Reliable But Not Guaranteed. © 2026 Georgia Multiple Listing Service. All Rights Reserved.
 Advertising Broker: Fred McGill | Simple Showing, Inc
