Savvy Avenue
Powered by 
- 18
- Overview
- Description
- Property Details
- Location
- Facts & Features
- Getting Around
- Nearby Homes
 No HOA

Street View
$599,900
Monthly Est:$2,986
 2 Beds
 2 Baths
+ 1 half bath
 1,522sqft
42937 Minnie Lake Dr, Emily, MN 56447
$599,900
$2,986/moEst:
Get Pre-Approved
Single Family Residence
Built in 2015
$-- HOA
9.3 acres lot
$394/sq.ft
Description
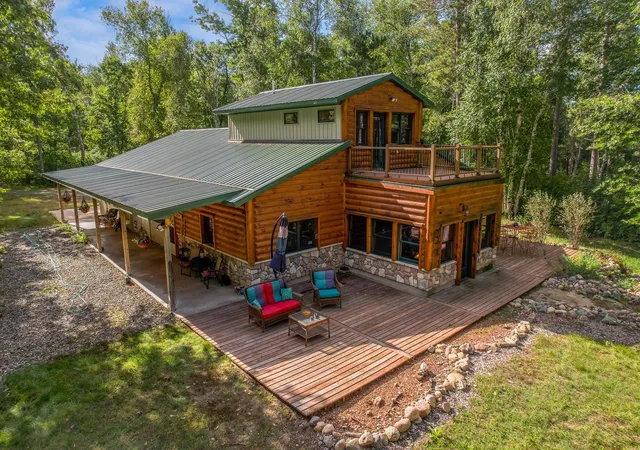
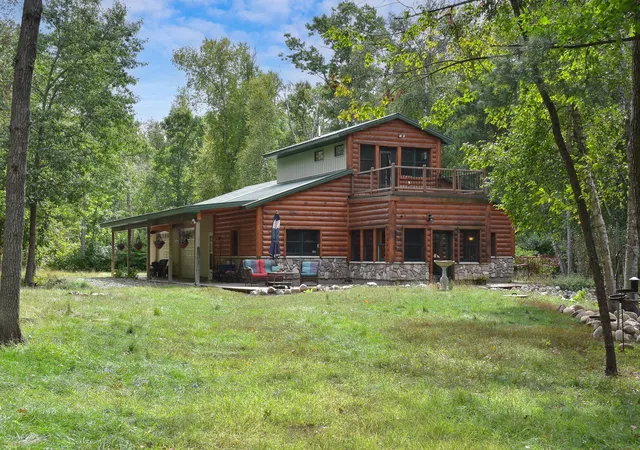
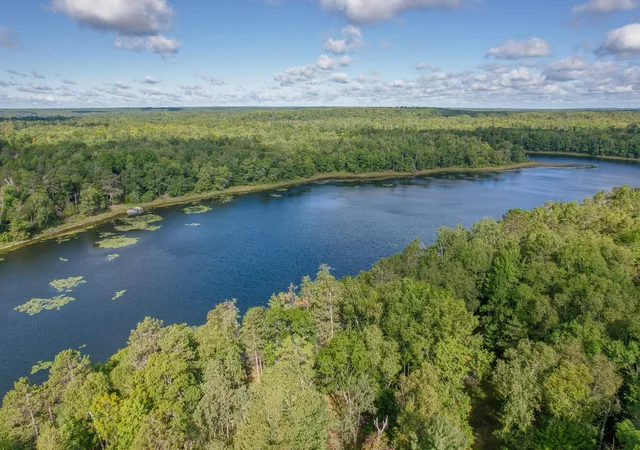
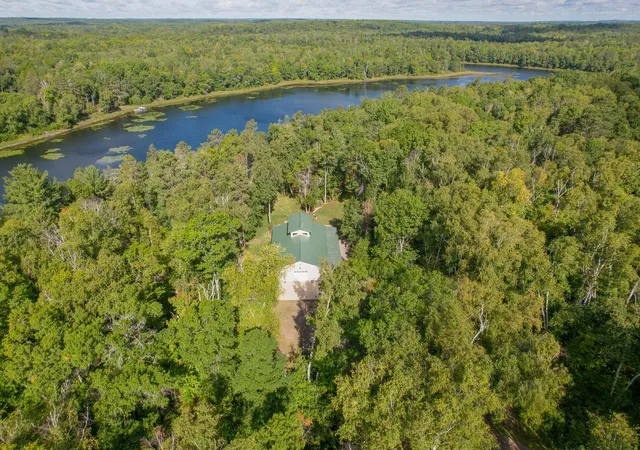
A rare opportunity to own 9 beautiful acres on Minnie Lake in gorgeous Emily, Minnesota! Surrounded by nature, wildlife, and stunning water views, this property offers a peaceful, primitive feel where you can truly slow down and enjoy the beauty of the outdoors. Deer, turkeys, woodpeckers, countless birds, and other woodland wildlife are frequent visitors, creating a setting that feels like your own private nature retreat.
The home is filled with rustic beauty, craftsmanship, and thoughtful details throughout. The charming kitchen features custom cabinetry, open shelving, gorgeous countertops, and a peninsula with comfortable seating for four. The dining area offers custom built-in shelving and warm wood ceilings, while the inviting living room showcases beautiful wood-inlay ceilings and expansive views overlooking scenic Minnie Lake.
The main level includes a bedroom, a versatile 10x10 walk-in closet/flex room, and a ¾ bathroom with a beautifully tiled shower. A convenient utility room features a stacked washer and dryer. From the back hall, stairs lead to the private upper-level owner's suite, complete with a spacious walk-in closet, ½ bath, and private balcony overlooking the lake.
An attached shop/flex space with a wood-burning stove provides endless possibilities for hobbies, projects, or additional gathering space. The oversized 3-stall, 20x40 garage offers plenty of room for vehicles, lake toys, and storage.
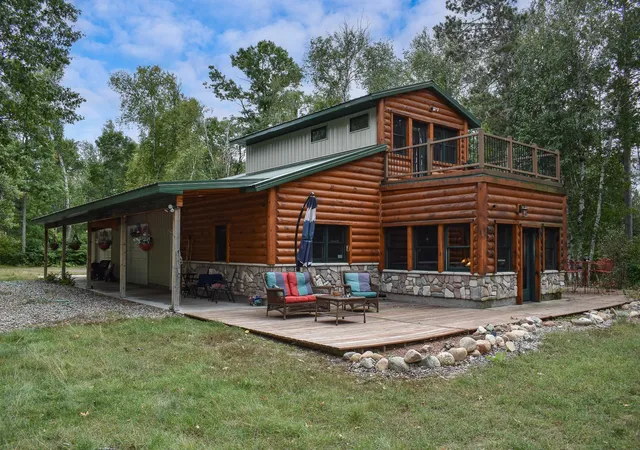
Step outside and enjoy the covered side porch, wood patio overlooking the lake and surrounding woods, and an additional side patio area—perfect spaces for morning coffee, evening gatherings, or simply taking in the peaceful surroundings. Two sheds provide additional storage, while two docks offer easy access to the water.
With 9 acres, beautiful Minnie Lake frontage, mature woods, abundant wildlife, and a home rich with character and craftsmanship, this property offers privacy, tranquility, and endless possibilities. A truly special Northwoods retreat where the scenery becomes part of everyday life.
Come experience the quiet stillness, natural beauty, and timeless charm of Minnie Lake. Love where you live!
- Houzeo last checked: 1 minute ago
- Listing updated: September 17, 2026 at 10:09 am
- Listing Provided by: Amy Legatt (320) 291-0882 | RE/MAX Results (320) 251-2200
- Source: Northstar MLS-MN as distributed by MLS GRID | MLS#: 7138411

Property Details
Status
Active
Type
Single Family Residence
No. of Stories
-
County
City
Neighborhood
--
Year Built
2015
HOA Fees
-
Finished Area
1,522 sqft
Lot Size
9.3 acres lot
Basement Area
- sqft
MLS Name
Northstar MLS
MLS Number
7138411
Days on Market
51

Continue Your Journey in App
Find your dream home, receive real-time updates, and many more!
Continue Your Journey in App
Find your dream home, receive real-time updates, and many more!
Location
Facts & Features
Rooms
Bedrooms & bathrooms
Bedrooms: 2
Bathrooms: 2
Deck
Level: Upper
Area: 144.00 Square Feet
Dimensions: 12x12
Dining Room
Level: Main
Area: 132.00 Square Feet
Dimensions: 12x11
Bedroom
Level: Upper
Area: 208.00 Square Feet
Dimensions: 16x13
Kitchen
Level: Main
Area: 182.00 Square Feet
Dimensions: 14x13
Living Room
Level: Main
Area: 144.00 Square Feet
Dimensions: 12x12
Bedroom 2
Level: Main
Area: 144.00 Square Feet
Dimensions: 12x12
Utility Room
Level: Main
Area: 60.00 Square Feet
Dimensions: 10x6
Workshop
Level: Main
Area: 560.00 Square Feet
Dimensions: 40x14
Interior
Exterior Features
Steel Siding
Sewer
Septic System Compliant Yes
Heating
Boiler, Wood Stove
Appliances
Dryer, Electric Water Heater, Microwave, Range, Refrigerator, Washer
Cooling
Window Unit(s)
Construction
Year Built
Year Built: 2015
Home type
Single Family Residence
Construction Materials
Concrete, Steel Siding
Foundation Details
Slab
Roof
Metal
Utilities & Energy
Laundry Features
Laundry Closet
Parking Features
Attached Garage, Gravel, Finished Garage, Heated Garage, Insulated Garage
Water Source
Drilled
Electric
Circuit Breakers
Basement
None
Other Features
Subdivision Name
Minnie Lake Shores
Price History
| Date | Event | Price |
|---|---|---|
09/17/2026 Source: | Listed for Sale | $599,900 $394/sqft |

Nearby Homes
Find Homes by Property Features in Emily, MN

Based on information submitted to the MLS GRID from the REGIONAL MULTIPLE LISTING SERVICE OF MINNESOTA, INC through Nov 07, 2026, 08:30AM. IDX information is provided exclusively for consumers’ personal, non-commercial use. It may not be used for any purpose other than to identify prospective properties consumers may be interested in purchasing. The data is deemed reliable but is not guaranteed by MLS GRID. The use of the MLS GRID Data may be subject to an end-user license agreement prescribed by the Member Participant’s applicable MLS, if any and as amended from time to time. All data is obtained from various sources and may not have been verified by the broker or MLS GRID. Supplied Open House Information is subject to change without notice. All information should be independently reviewed and verified for accuracy. Properties may or may not be listed by the office/agent presenting the information.
Information deemed reliable but not guaranteed. The property data presented reflects information otherwise available from public records. The real estate broker participating in MLS and providing this information may not have represented the buyer or seller in some or all of the transactions. Listings courtesy of Northstar MLS as distributed by MLS GRID. © 2026 Regional Multiple Listing Service of Minnesota, Inc. All Rights Reserved.
 Advertising Broker: Moe Mossa (Savvy Avenue) (612) 490-1268 | Savvy Avenue, LLC
