
Powered by 
- 12
- Overview
- Description
- Property Details
- Location
- HOA Management
- Facts & Features
- Getting Around
- Nearby Homes

Street View
$399,000
Monthly Est:$1,986
 2 Beds
 2 Baths
2 full baths
 2,098sqft
42953 W Ocean Breeze Dr, Maricopa, AZ 85138
$399,000
$1,986/moEst:
Get Pre-Approved
Single Family Residence
Built in 2005
$291.67/mo HOA
6,777 sqft lot
$190/sq.ft
Description
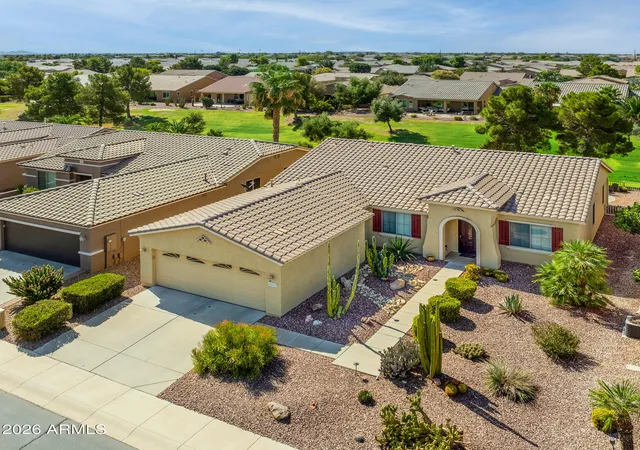
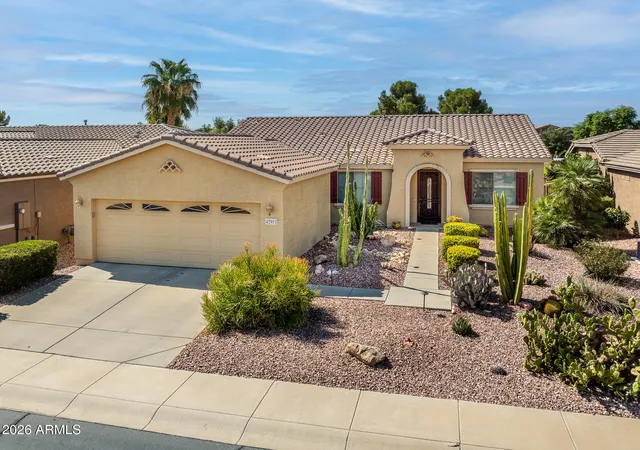
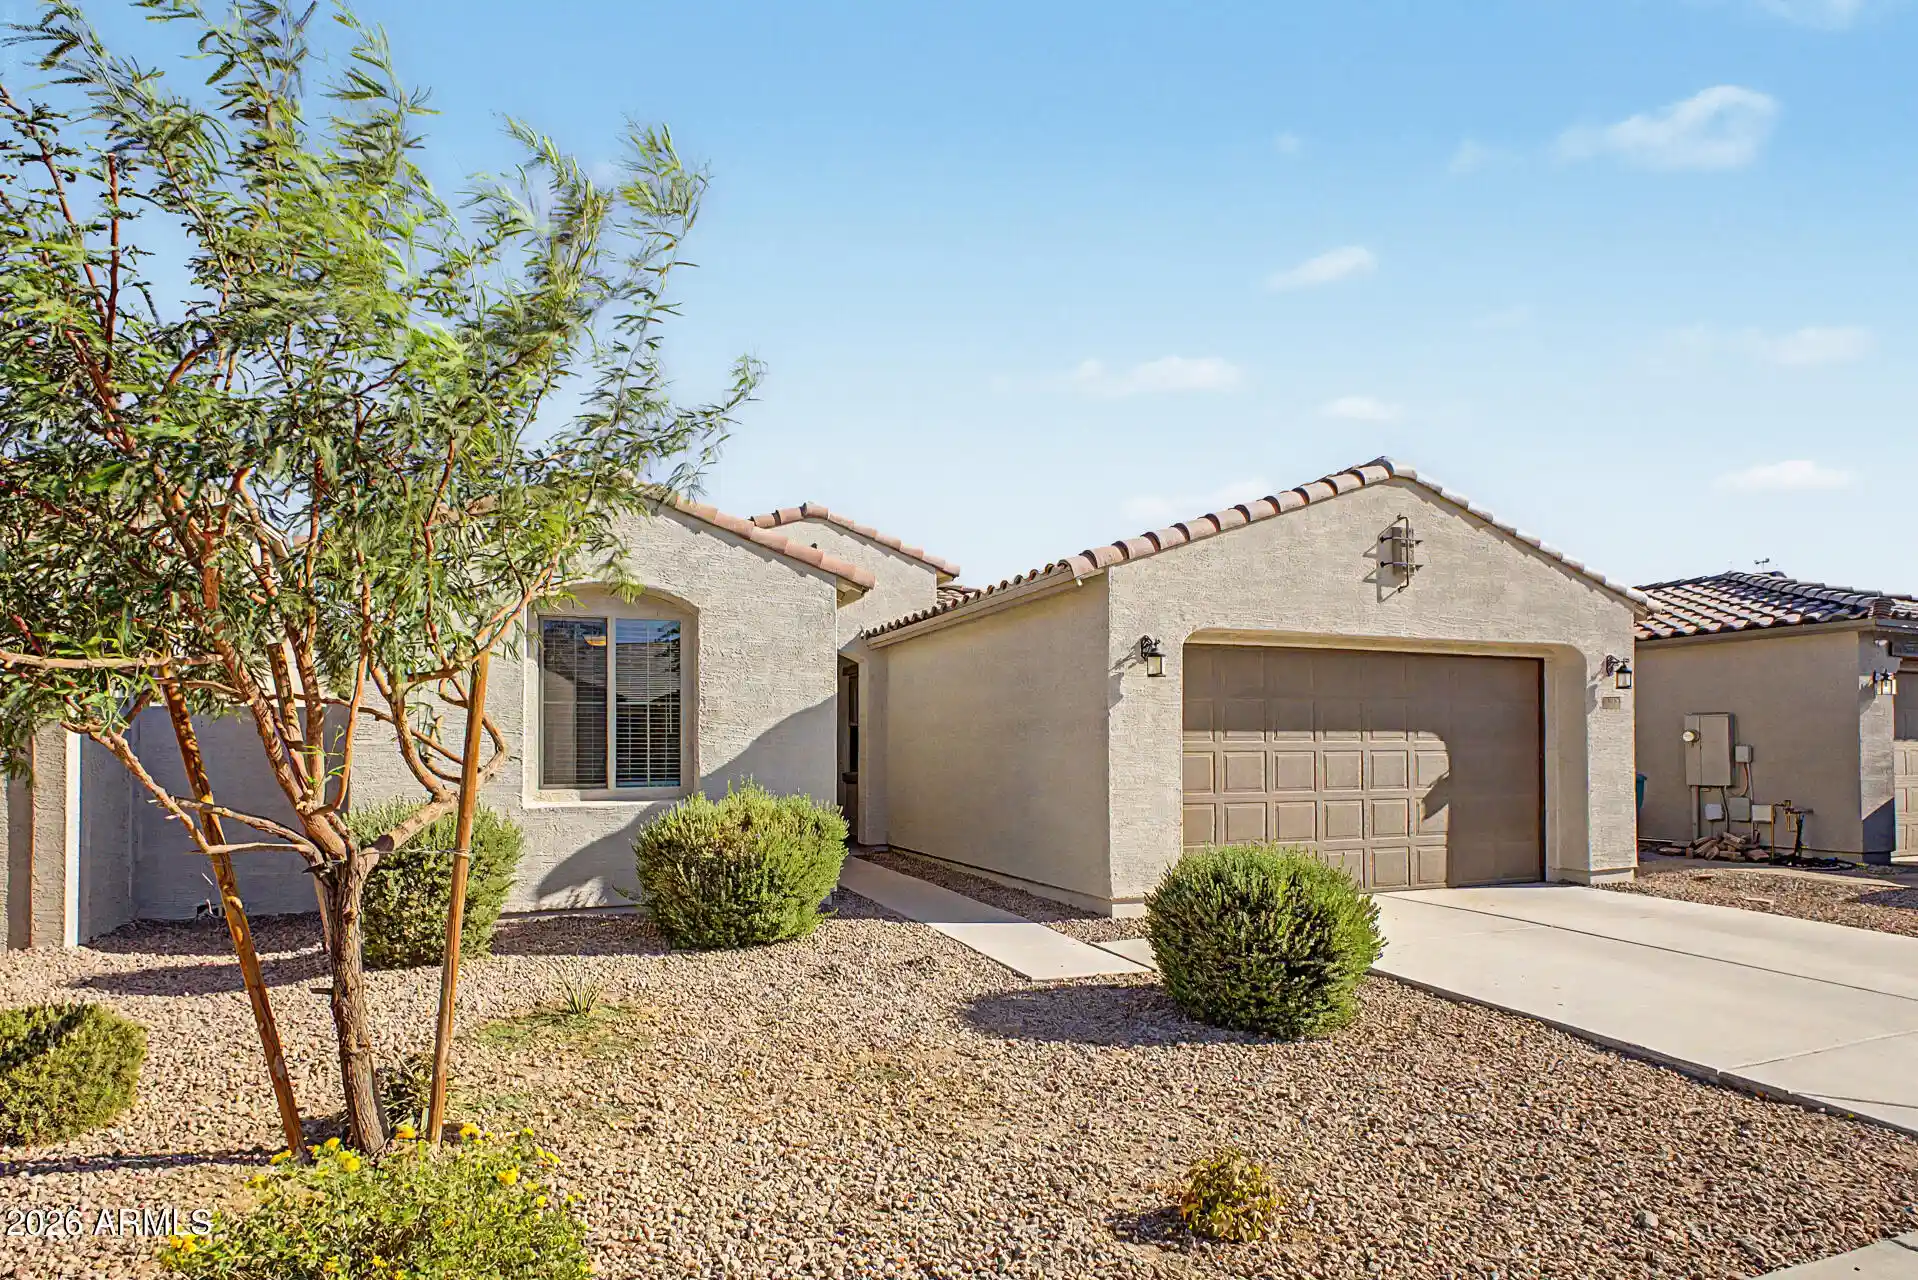
Welcome to an inviting home tucked within the guard-gated 55+ lake community of Province in Maricopa. From the moment you arrive, you'll appreciate the welcoming setting and thoughtfully designed floor plan that makes this home ideal for comfortable everyday living and entertaining. You are greeted with easy care desert landscaping.
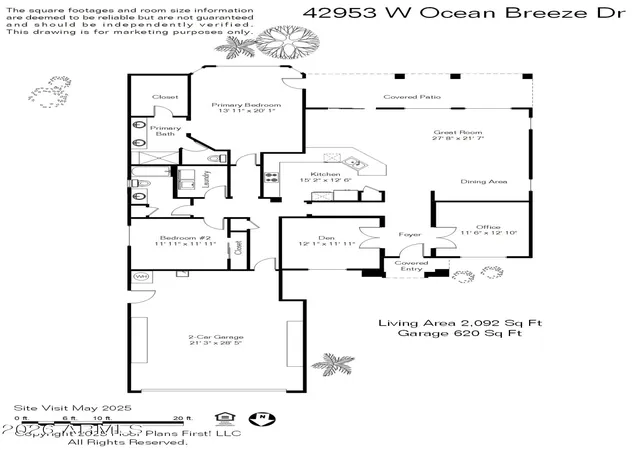
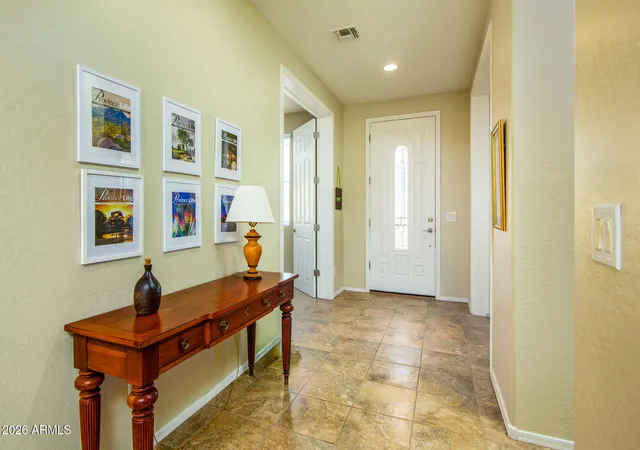
As you step through the front door and you will notice you have 2 offices - perfect if you work from home. From there you enter the spacious, open main living area. The great room provides an inviting gathering space, while the open-concept design keeps the kitchen, dining, and living areas connected. Large windows bring in plenty of natural light, creating an airy and comfortable feel.
Continue into the kitchen, where granite countertops, upgraded cabinets with convenient pull-outs, pantry storage, and a breakfast bar create a functional and welcoming space for preparing meals and gathering with friends. The open design makes it easy to stay connected to the dining and living areas, whether you're enjoying a quiet morning at home or entertaining guests.
The thoughtfully designed bedroom layout offers privacy and flexibility. The spacious primary suite is a true retreat, featuring a beautiful bay window that fills the room with natural light. From the primary bedroom, step through your private access directly into the backyard, creating an easy connection between indoor and outdoor living. The primary bathroom features dual sinks and a comfortable layout designed for everyday convenience along with a walk-in closet. The guest bedroom with walk-in closet, hall bath and inside laundry room complete the interior.
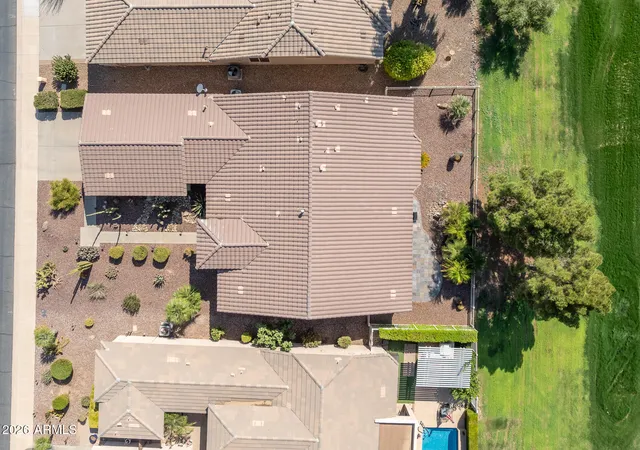
Outside, the backyard and adjoining greenbelt create an inviting extension of the living space. The covered patio provides a wonderful place to enjoy Arizona's beautiful weather, sip your morning coffee, or relax with friends in the evening. The greenbelt setting adds an open, peaceful feel and enhances the sense of space and privacy.
The extended-length garage is another standout feature, offering room for two full-size vehicles plus additional space for a golf cart, recreational equipment, or extra storage. With the additional length and flexible space, it is perfectly suited to the Arizona lifestyle.
Additional features include dual-pane low-E windows, tile flooring, central air conditioning, and a water purification system. With its comfortable single-level design, open living spaces, private backyard access, and thoughtful features throughout, this home offers an easy and enjoyable lifestyle.
And all of this is located in the guard-gated community of Province, a 55+ adult community with activities and amenities to meet nearly every interest. Residents enjoy a putting green, catch-and-release lakes, and more than 5 miles of scenic walking paths. Province proudly features 9 beautiful, lighted and dedicated pickleball courts, supported by a very large and active recreational and competitive club. Practice your putting, enjoy a game of bocce, challenge friends to a game of tennis, or simply take advantage of the many opportunities to stay active and social. Province truly is nothing short of "retiring like you mean it!"
At the heart of the community is the spectacular 32,000-square-foot clubhouse, featuring a fitness center, lap pool, large card and game rooms, library, billiards room, ceramic studio, sewing room, and computer center. Outside, the quaint and gorgeous resort-style pool offers the perfect setting for peaceful solitude or fun gatherings with friends and family. With so many ways to stay active, entertained, and connected, Province makes it easy to embrace the Arizona lifestyle.
Golf enthusiasts will love the convenient location, with The Duke Golf Course less than a mile away in Rancho El Dorado and Southern Dunes Golf Course less than 5 miles from home.
Comfortable, spacious, and beautifully situated within one of Maricopa's premier active-adult communities This home offers the opportunity to enjoy not just a home, but an incredible lifestyle. Come take a walk through this inviting property and discover why life in Province is truly "retiring like you mean it!"
- Houzeo last checked: 14 minutes ago
- Listing updated: October 27, 2026 at 10:22 pm
- Listing Provided by: Debra K Johnson (480) 326-7124 , Dianna Bohart (520) 344-0355 | Cactus Mountain Properties, LLC (480) 688-8444
- Source: Arizona Regional Multiple Listing Service-AZ | MLS#: 7070982

Property Details
Status
Active
Type
Single Family Residence
No. of Stories
1
County
City
Neighborhood
--
Year Built
2005
HOA Fees
$291.67/mo
Finished Area
2,098 sqft
Lot Size
6,777 sqft lot
Basement Area
- sqft
MLS Name
Arizona Regional Multiple Listing Service
MLS Number
7070982
MLS Status
Active
Days on Market
70

Continue Your Journey in App
Find your dream home, receive real-time updates, and many more!
Continue Your Journey in App
Find your dream home, receive real-time updates, and many more!
Location
HOA Management
Province
HOA Fees
$874.68/ Quarterly
Amenities
 Amenities and services may be covered by one or multiple associations and service providers.
 Maintenance
Disclaimer: Amenities are based on third-party information and may vary; buyers must independently verify all amenities, as information is deemed reliable but not guaranteed.
Facts & Features
Rooms
Bedrooms & bathrooms
Bedrooms: 2
Bathrooms: 2
Interior
Flooring
Tile
Interior Features
Full Bth Master Bdrm, Double Vanity, Pantry, Granite Counters, High Speed Internet, 9+ Flat Ceilings, No Interior Steps
Sewer
Private Sewer
Exterior Features
Private Street(s)
Appliances
Dishwasher, Disposal, Refrigerator, Microwave, Reverse Osmosis, Gas Range, Washer, Dryer, Water Softener Owned
Cooling
Central Air
Heating
Natural Gas
Window Features
Dual Pane, Low Emissivity Windows
Construction
Year Built
Year Built: 2005
Home type
Single Family Residence
Foundation Details
Slab
Construction Materials
Wood Frame, Blown Cellulose, Painted, Stucco
Roof
Tile
Utilities & Energy
Security Features
Security Guard
Laundry Features
Inside
Water Source
Pvt Water Company
Parking Features
Extended Length Garage, Garage Door Opener, Attch'd Gar Cabinets, Direct Access, Attached Garage
Other Features
Disclosures
Seller Discl Avail, Agency Discl Req
Community Features
Lake, Community Spa, Community Spa Htd, Gated, Tennis Court(s), Biking/walking Path, Clubhouse, Fitness Center, Pickleball
Lot Features
North/south Exposure, Borders Common Area, Desert Front, Desert Back, Sprinklers In Front, Sprinklers In Rear
Subdivision Name
Province
Patio And Porch Features
Covered Patio(s)
Price History
| Date | Event | Price |
|---|---|---|
09/28/2026 Source: | Price Decreased | $399,000 -5.90% $190/sqft |
08/25/2026 Source: | Listed for Sale | $424,000 $202/sqft |
08/25/2026 Source: | Price Increased | $424,000 +66.27% $202/sqft |
04/12/2018 Source: | Price Increased | $255,000 +2.00% $122/sqft |
04/12/2018 Source: | Price Increased | $250,000 +29.53% $119/sqft |

Show more
Nearby Homes
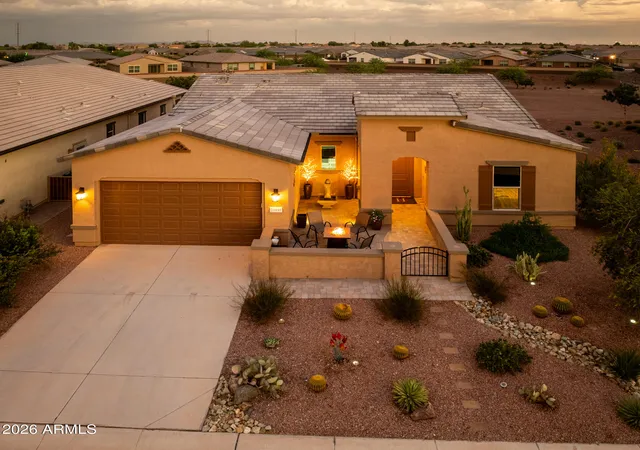
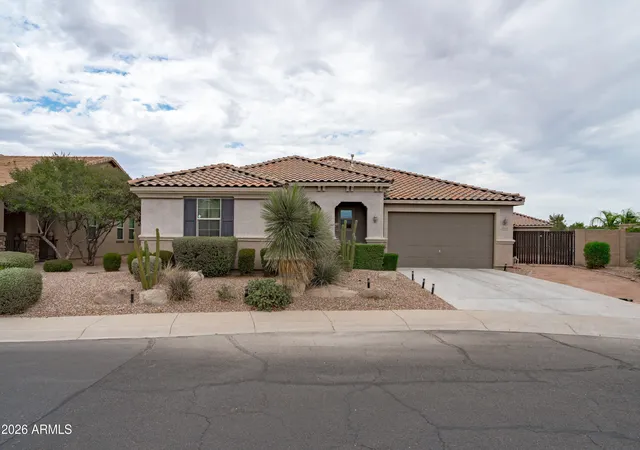
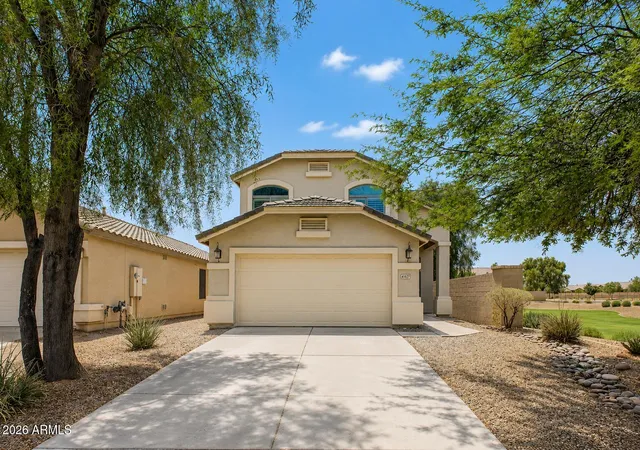
Find Homes by Property Features in Maricopa, AZ
Nearby New Homes For Sale

Based on information from the Arizona Regional Multiple Listing Service through Nov 04, 2026, 11:15PM. All information should be verified by the recipient and none is guaranteed as accurate by ARMLS. Listing Information presented by local MLS brokerage: Sell Your Home Services, local REALTOR®- Dan Demers (774) 265-0879. Information is provided exclusively for personal, non-commercial use. It may not be used for any purpose other than to identify prospective properties consumers may be interested in purchasing. This website may not include listings or property addresses of sellers who have directed their listing brokers to withhold their listing or their property address from display on the Internet. © 2026 Arizona Regional Multiple Listing Service, Inc. All rights reserved.
 Advertising Broker: Daniel Demers (267) 341-8337 | Sell Your Home Services
