- Overview
- Description
- Property Details
- Location
- HOA Management
- Facts & Features
- Getting Around
- Nearby Homes

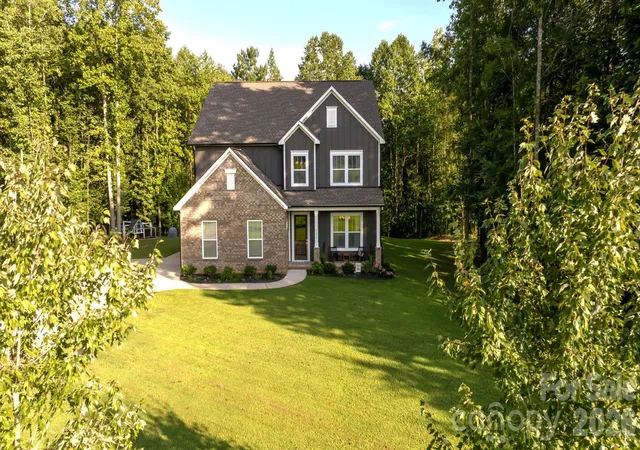


$749,900
Monthly Est:$3,733
 5 Beds
 4 Baths
3 full baths + 1 half bath
 3,486sqft
4298 Brandy Crk Ct, Clover, SC 29710
$749,900
$3,733/moEst:
Get Pre-Approved
Single Family Residence
Built in 2023
$33.33/mo HOA
2.04 acres lot
$215/sq.ft
Description
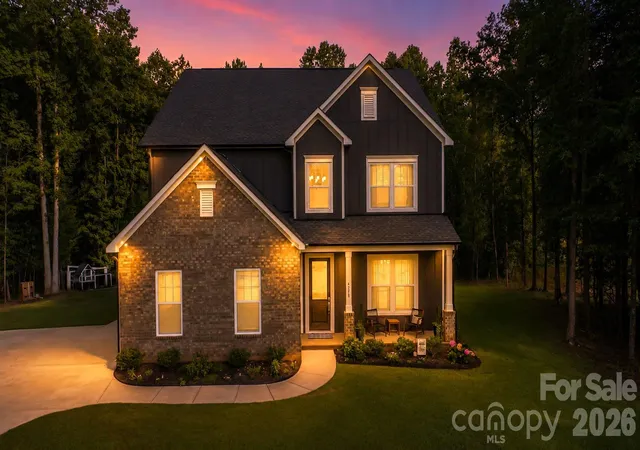
Welcome to a nearly new, meticulously Crafted Custom Home built in 2023 and set on over 2 private acres in Clover, SC where the school districts are Top Ranked in all of the Greater Charlotte area. This exceptional 5-bedroom, 3.5-bath home is Designed with both Luxury and everyday living in mind, with the Large Master Ensuite located on the Main Floor, 10 ft ceilings, and upgraded Trim package. It offers an impressive blend of elegance, functionality, and space for the entire family with Large Rooms, High-End Granite countertops, Custom Tile and fixtures, and additional high-end upgrades throughout. Home is also equipped with a Tankless Hot Water Heater, perfect for those large families.
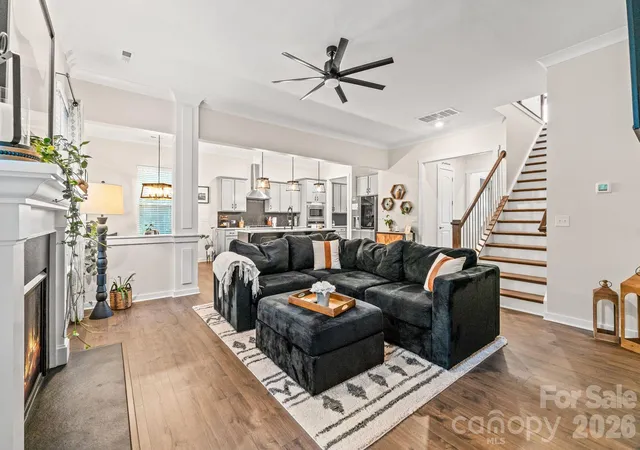
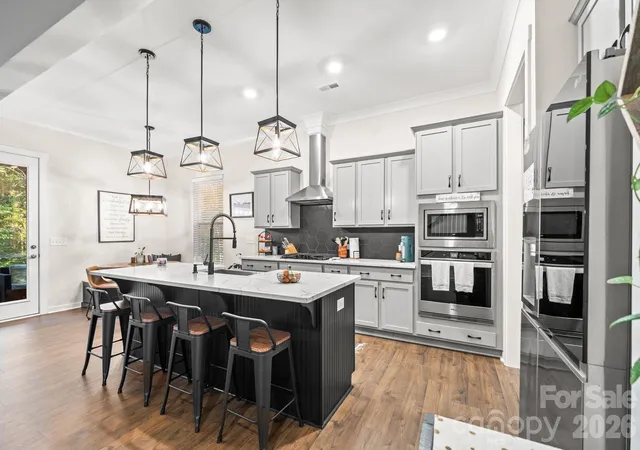
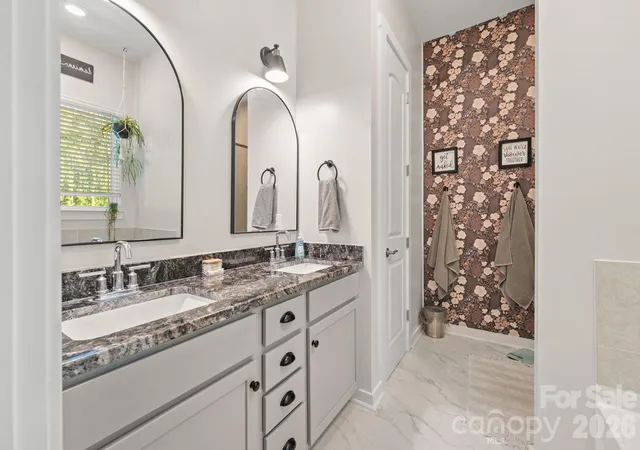
When stepping inside the stunning two-story foyer, you discover soaring 10-foot ceilings, beautiful light fixtures, and thoughtful custom details throughout. The Gourmet Chef’s kitchen is truly the heart of the home, featuring high-end granite countertops and backsplash, custom cabinetry, a gas range and oven, and a gorgeous statement hood. A spacious Kitchen Island and Breakfast Bar flow seamlessly into the breakfast area and expansive Great Room, creating the perfect setting for entertaining or gathering with family. The Butler’s Pantry adds an extra touch of sophistication and convenience while providing abundant storage and prep space. The main-level primary suite offers a private retreat with a luxurious ensuite bathroom featuring dual vanities and an extra-large walk-in closet. Upstairs, four additional generously sized bedrooms provide plenty of room for growing families, guests, hobbies, or dedicated office spaces. The upstairs living room/flex space offers endless possibilities and is the perfect spot for movie nights, game days, or a second family gathering area. Step outside to the screened-in back porch and enjoy peaceful mornings, private evenings, and unforgettable gatherings surrounded by the beauty of your expansive property. The property even includes a rather large charming chicken coop, offering the opportunity to enjoy fresh, organic eggs right at home.
With premium finishes, abundant space, a desirable Clover location, and over two acres of privacy(one of the largest lots in the community), this exceptional custom home delivers the lifestyle you’ve been waiting for. The Sanders Landing Neighborhood is one of the most sought after neighborhoods in SC with custom homes resting on large private lots.
- Houzeo last checked: 8 minutes ago
- Listing updated: September 21, 2026 at 11:09 pm
- Listing Provided by: Tyler Goldsmith (704) 759-6639 | Real Broker, LLC (855) 450-0442
- Source: Canopy MLS | MLS#: 4416372

Property Details
Status
Active
Type
Single Family Residence
No. of Stories
-
County
City
Neighborhood
--
Year Built
2023
HOA Fees
$33.33/mo
Finished Area
3,486 sqft
Lot Size
2.04 acres lot
Basement Area
- sqft
MLS Name
Canopy MLS
MLS Number
4416372
MLS Status
Active
Days on Market
47
Cumulative Days on Market
18

Continue Your Journey in App
Find your dream home, receive real-time updates, and many more!
Download App
Continue Your Journey in App
Find your dream home, receive real-time updates, and many more!
Location
HOA Management
N/A
HOA Fees
$400/ Annually
Disclaimer: Amenities are based on third-party information and may vary; buyers must independently verify all amenities, as information is deemed reliable but not guaranteed.
Facts & Features
Rooms
Bedrooms & bathrooms
Bedrooms: 5
Bathrooms: 4
Interior
Window Features
Insulated Window(s)
Heating
Central
Appliances
Dishwasher, Disposal, Energy Star Qualified Light Fixtures, Exhaust Fan, Exhaust Hood, Gas Cooktop, Gas Oven, Gas Range, Ice Maker, Microwave, Self Cleaning Oven, Tankless Water Heater, Wall Oven, Other
Sewer
Septic Installed
Cooling
Central Air
Interior Features
Attic Finished, Attic Other, Breakfast Bar, Built In Features, Cable Prewire, Entrance Foyer, Garden Tub, Kitchen Island, Open Floorplan, Pantry, Storage, Walk In Closet(s), Walk In Pantry, Wet Bar, Other See Remarks
Flooring
Carpet, Tile, Vinyl, Wood
Construction
Year Built
Year Built: 2023
Home type
Single Family Residence
Construction Materials
Brick Partial, Hardboard Siding
Roof
Architectural Shingle
Foundation Details
Slab
Utilities & Energy
Water Source
Well
Fireplace Features
Gas, Gas Vented, Great Room
Utilities
Cable Available, Cable Connected, Electricity Connected, Fiber Optics, Natural Gas, Underground Power Lines, Underground Utilities
Security Features
Carbon Monoxide Detector(s), Smoke Detector(s)
Parking Features
Driveway, Attached Garage, Garage Door Opener, Garage Faces Side, Garage Shop, Keypad Entry, Other See Remarks
Laundry Features
Electric Dryer Hookup, Laundry Room, Main Level, Washer Hookup
Other Features
Patio And Porch Features
Covered, Front Porch, Rear Porch, Screened, Other See Remarks
Lot Features
Cul De Sac, Level, Private, Wooded, Views
Community Features
Rv Storage
Subdivision Name
Sanders Landing
Price History
| Date | Event | Price |
|---|---|---|
09/03/2026 Source: | Listed for Sale | $760,000 +1.35% $218/sqft |
09/03/2026 Source: | Price Decreased | $749,900 -1.33% $215/sqft |
08/20/2026 Source: | Coming Soon | $760,000 $218/sqft |

Nearby Homes










Find Homes by Property Features in Clover, SC
Nearby New Homes For Sale

Based on information submitted to the MLS GRID from Canopy MLS through Oct 21, 2026, 02:45AM. All data is obtained from various sources and may not have been verified by the broker or MLS GRID. Supplied Open House Information is subject to change without notice. All information should be independently reviewed and verified for accuracy. Properties may or may not be listed by the office/agent presenting the information. IDX information is provided exclusively for consumers’ personal, noncommercial use. It may not be used for any purpose other than to identify prospective properties which the consumers may be interested in purchasing. The data is deemed reliable but is not guaranteed by MLS GRID. The use of the MLS GRID Data may be subject to an end-user license agreement prescribed by the Member Participant’s applicable MLS, if any, and as amended from time to time. ©2026 Canopy MLS. All Rights Reserved.
 Advertising Broker: Nicholas Huscroft | Chosen Realty
