- Overview
- Description
- Property Details
- Location
- HOA Management
- Facts & Features
- Getting Around
- Nearby Homes




$398,000
Monthly Est:$1,981
 3 Beds
 2 Baths
2 full baths
 1,832sqft
4298 N Course Ln, Avon Park, FL 33825
$398,000
$1,981/moEst:
Get Pre-Approved
Single Family Residence
Built in 2026
$276/mo HOA
13,191 sqft lot
$217/sq.ft
Description
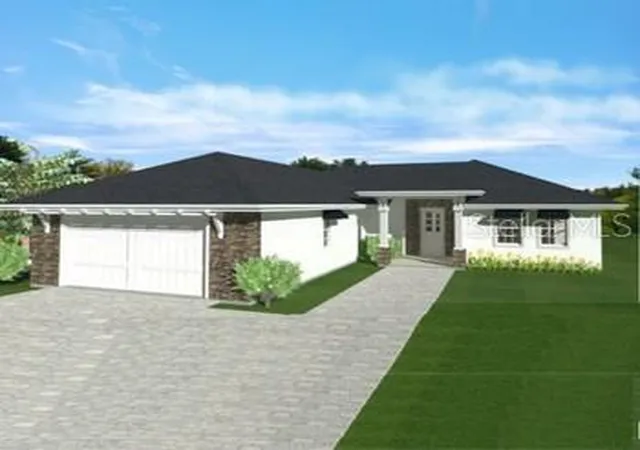
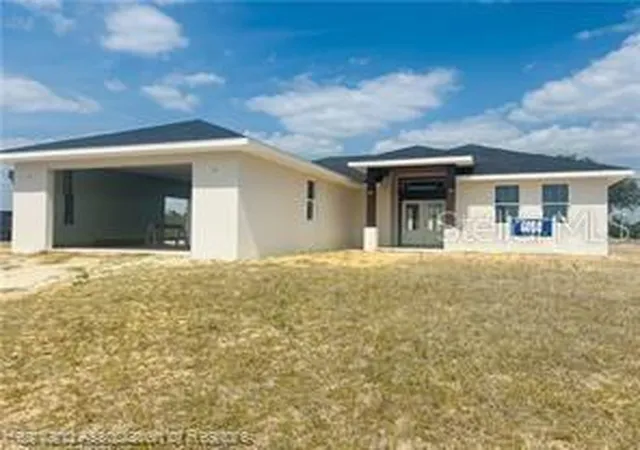
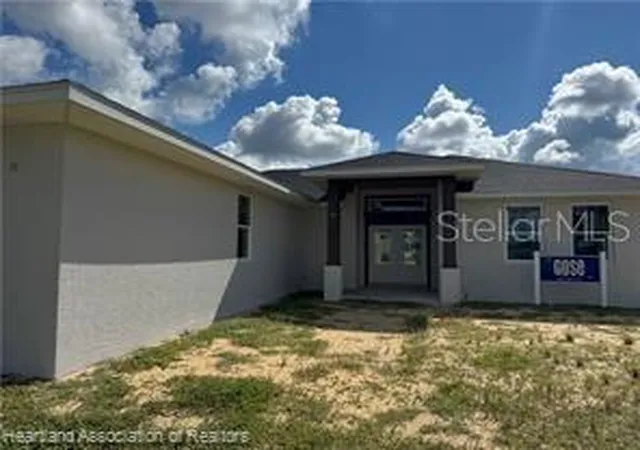
Under Construction. WHY BUY SOMEONE ELSE'S DREAM HOME WHEN YOU CAN HELP DESIGN YOUR OWN? Still Time To Choose Your Finishes! Builder Willing To Customize With Accepted Offer.
This brand new Oakmont Model is nearing completion, but there's still time to make it uniquely yours. With an accepted offer, the builder is willing to work with the buyer on many finish selections and custom requests. Prefer white cabinets over gray? Want a different flooring style, countertop color, lighting package, paint palette, backsplash, or fixtures? Bring your ideas and let's discuss the possibilities. Enjoy the advantages of a new construction home while adding your own personal touch, without the lengthy timeline of building from the ground up.
Located on the picturesque North Course in Highlands Ridge, this thoughtfully designed home offers 2,881 total square feet with 1,832 square feet of living space. The open concept floor plan features soaring ceilings, abundant natural light, a desirable split bedroom layout, and a spacious primary suite designed for comfort and privacy. The oversized garage provides plenty of room for vehicles, golf carts, storage, or a workshop.
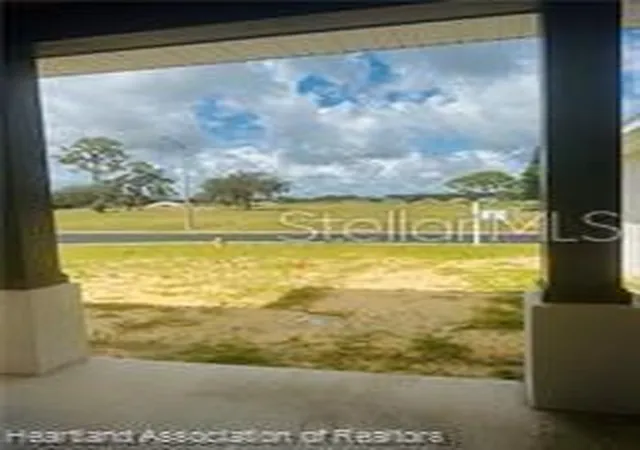
Step onto the covered lanai and enjoy beautiful golf course views, creating the perfect backdrop for morning coffee, evening sunsets, or entertaining family and friends.
Highlands Ridge offers an exceptional Florida lifestyle with an 18-hole championship golf course, clubhouse, restaurant, fitness center, tennis courts, pickleball courts, two swimming pools, library, and year-round social activities, ALL with an affordable HOA of just $276 per month.
Conveniently located near shopping, dining, healthcare facilities, and everyday conveniences, this home is just minutes from historic downtown Sebring, featured on HGTV's Home Town Takeover, approximately 20 minutes from Sebring International Raceway, about 90 minutes to Florida's east and west coasts, and roughly two hours from Orlando and Tampa.
Opportunities like this are rare, a nearly completed new construction home where the buyer can still influence the final design. Don't just buy a house. Help create the home you've always wanted.
- Houzeo last checked: 9 minutes ago
- Listing updated: June 24, 2026 at 1:57 am
- Listing Provided by: Rachel Walburn (304) 812-7565 | KELLER WILLIAMS REALTY FT MYER (239) 236-4350
- Source: Stellar MLS-FL | MLS#: C7525979

Property Details
Status
Active
Type
Single Family Residence
No. of Stories
-
County
City
Neighborhood
--
Year Built
2026
HOA Fees
$276/mo
Finished Area
1,832 sqft
Lot Size
13,191 sqft lot
Basement Area
- sqft
MLS Name
Stellar MLS
MLS Number
C7525979
MLS Status
Active
Days on Market
152
Cumulative Days on Market
43

Continue Your Journey in App
Find your dream home, receive real-time updates, and many more!
Download App
Continue Your Journey in App
Find your dream home, receive real-time updates, and many more!
Location
HOA Management
Administration Office
HOA Fees
$276/ Monthly
Amenities
 Amenities and services may be covered by one or multiple associations and service providers.
 Golf
Golf
 Club House
 Tennis
 Pool
Pool
 Gym
Gym
 Sports Court
Recreational Facilities
Disclaimer: Amenities are based on third-party information and may vary; buyers must independently verify all amenities, as information is deemed reliable but not guaranteed.
Facts & Features
Rooms
Bedrooms & bathrooms
Bedrooms: 3
Bathrooms: 2
Primary Bedroom
Level: First
Area: 297.51 Square Feet
Dimensions: 14.1x21.1
Great Room
Level: First
Area: 458.80 Square Feet
Dimensions: 24.8x18.5
Kitchen
Level: First
Area: 140.00 Square Feet
Dimensions: 14x10
Bedroom 2
Level: First
Area: 182.00 Square Feet
Dimensions: 13x14
Bedroom 3
Level: First
Area: 156.00 Square Feet
Dimensions: 13x12
Laundry
Level: First
Area: 64.98 Square Feet
Dimensions: 11.4x5.7
Bathroom 1
Level: First
Area: 81.65 Square Feet
Dimensions: 11.5x7.1
Balcony/Porch/Lanai
Level: First
Area: 208.32 Square Feet
Dimensions: 24.8x8.4
Interior
Sewer
Public Sewer
Interior Features
Ceiling Fans(s), High Ceilings, Open Floorplan, Primary Bedroom Main Floor, Thermostat, Walk In Closet(s)
Window Features
Double Pane Windows
Cooling
Central Air
Flooring
Concrete, Luxury Vinyl, Tile
Heating
Electric
Exterior Features
French Doors, Lighting, Private Mailbox
Appliances
Convection Oven, Range, Refrigerator
Construction
Year Built
Year Built: 2026
Home type
Single Family Residence
Property Condition
Under Construction
Roof
Shingle
Foundation Details
Block, Slab
Construction Materials
Block, Stucco
Utilities & Energy
Laundry Features
Laundry Room
Water Source
Public
Utilities
Bb/hs Internet Available, Cable Available, Electricity Connected, Sewer Connected, Water Connected
Association Amenities
Clubhouse, Fitness Center, Golf Course, Pickleball Court(s), Pool, Shuffleboard Court, Tennis Court(s)
Other Features
Subdivision Name
Villages Of Highlands Ridge
Lot Features
Cleared, Corner Lot, Paved
Patio And Porch Features
Covered, Front Porch, Rear Porch
Community Features
Clubhouse, Fitness Center, Gated Community No Guard, Golf, Pool, Restaurant, Tennis Court(s)
Price History
| Date | Event | Price |
|---|---|---|
05/11/2026 Source: | Price Increased | $425,000 +6.78% $232/sqft |
05/11/2026 Source: | Price Decreased | $398,000 -13.29% $217/sqft |
04/23/2025 Source: #313847 | Listed for Sale | $459,000 $251/sqft |
04/23/2025 Source: #313847 | Off Market | $459,000 -10.87% $251/sqft |
08/02/2024 Source: #301401 | Listing Removed | $515,000 $281/sqft |

Nearby Homes



Find Homes by Property Features in Avon Park, FL
Nearby New Homes For Sale

Based on information from Stellar MLS® through Oct 11, 2026, 02:00AM as submitted to and distributed by MLS GRID. All data is obtained from various sources and may not have been verified by the broker or MLS GRID. Supplied Open House Information is subject to change without notice. All information should be independently reviewed and verified for accuracy. Properties may or may not be listed by the office/agent presenting the information. IDX information is provided exclusively for consumers’ personal non-commercial use. It may not be used for any purpose other than to identify prospective properties consumers may be interested in purchasing. The data is deemed reliable but is not guaranteed by MLS GRID. The use of the MLS GRID Data may be subject to an end-user license agreement prescribed by the Member Participant’s applicable MLS, if any, and as amended from time to time. © 2026 Stellar MLS. All Rights Reserved.
 Advertising Broker: Fred McGill | Simple Showing, Inc