- Overview
- Description
- Property Details
- Location
- Facts & Features
- Getting Around
- Nearby Homes


Street View
$529,000
Monthly Est:$2,633
 4 Beds
 4 Baths
3 full baths + 1 half bath
 3,269sqft
4299 Bending Ln, Greenwood, IN 46143
$529,000
$2,633/moEst:
Get Pre-Approved
Single Family Residence
Built in 1985
$-- HOA
41,121 sqft lot
$162/sq.ft
Description
Welcome to 4299 Bending Ln, a brick two-story sitting on nearly an acre in the established Woodland Streams neighborhood, located in the Center Grove school district. The corner lot offers mature trees and room on every side. Step inside, where one of this home's standout features is the primary suite on the main level: a walk-in closet and a fully remodeled bath with a garden tub, a separate tiled shower, and new flooring. Main-level primary suites are hard to find at this price point. The living room is anchored by a fireplace and a vaulted ceiling, and the updated kitchen offers a center island, ample cabinet and counter space, and a bay window breakfast nook overlooking the backyard, ideal for morning coffee or a quiet spot to work during the day. A formal dining room and a convenient half bath complete the main level. Upstairs you will find two additional bedrooms, a full bath, and ample storage space with the walk in attic! Venture down to the walk-out lower level, which functions as a second living space entirely, with a fourth bedroom, a third full bath, a family room with the home's second fireplace, a wet bar, and a rec room, all opening directly to the patio and backyard. Whether you need a guest suite, a media room, a home gym, or space to host, the lower level covers it. Just off the kitchen is the screened porch, another standout. Brick walls, a ceiling fan, and a view of mature trees make it a comfortable spot three seasons of the year for meals, reading, or enjoying the yard. Storage is well covered here with a floored attic, walk-in closets, a separate utility room, and a two-car attached garage. Additional highlights include a roof approximately 8 years old, forced air gas heat, central air, municipal water with septic, and no required HOA. The neighborhood association is optional. You are minutes from I-65, Greenwood Park Mall, and the shopping and dining along State Road 135, while tucked into an established neighborhood of its own.
- Houzeo last checked: 4 hours ago
- Listing updated: September 20, 2026 at 10:05 pm
- Listing Provided by: Jimmy Ondecko | F.C. Tucker Company (317) 888-3311
- Source: Metropolitan Indianapolis Board of REALTORS (MIBOR) MLS-IN | MLS#: 22123403

Property Details
Status
Active
Type
Single Family Residence
No. of Stories
-
County
City
Neighborhood
--
Year Built
1985
HOA Fees
-
Finished Area
3,269 sqft
Lot Size
41,121 sqft lot
Basement Area
- sqft
MLS Name
Metropolitan Indianapolis Board of REALTORS (MIBOR) MLS
MLS Number
22123403
MLS Status
Active
Days on Market
31
Cumulative Days on Market
21

Continue Your Journey in App
Find your dream home, receive real-time updates, and many more!
Download App
Continue Your Journey in App
Find your dream home, receive real-time updates, and many more!
Location
Facts & Features
Rooms
Bedrooms & bathrooms
Bedrooms: 4
Bathrooms: 4
Living Room
Level: Main
Area: -- Square Feet
Dimensions: 19.6 × 14.8
Kitchen
Level: Main
Area: -- Square Feet
Dimensions: 12.3 × 14.4
Breakfast Room
Level: Main
Area: -- Square Feet
Dimensions: 12.3 × 10.2
Dining Room
Level: Main
Area: -- Square Feet
Dimensions: 12.3 × 13.3
Foyer
Level: Main
Area: -- Square Feet
Dimensions: 5.8 × 13.3
Sun Room
Level: Main
Area: -- Square Feet
Dimensions: 10.5 × 22.3
Bedroom 2
Level: Upper
Area: -- Square Feet
Dimensions: 12.3 × 18.2
Master Bedroom
Level: Main
Area: -- Square Feet
Dimensions: 18.5 × 17.5
Bedroom 3
Level: Upper
Area: -- Square Feet
Dimensions: 14.1 × 15.5
Family Room
Level: Basement
Area: -- Square Feet
Dimensions: 19.6 × 15.0
Bedroom 4
Level: Basement
Area: -- Square Feet
Dimensions: 11.8 × 10.7
Play Room
Level: Basement
Area: -- Square Feet
Dimensions: 12.2 × 13.3
Laundry
Level: Basement
Area: -- Square Feet
Dimensions: 12.2 × 16.9
Utility Room
Level: Basement
Area: -- Square Feet
Dimensions: 8.3 × 17.5
Interior
Heating
Forced Air, Natural Gas
Appliances
Dishwasher, Disposal, Gas Water Heater, Electric Oven, Refrigerator
Window Features
Skylight(s)
Interior Features
Attic Access, Built In Features, Vaulted Ceiling(s), Kitchen Island, Entrance Foyer, Paddle Fan, Eat In Kitchen, Walk In Closet(s), Wet Bar, Wood Work Stained
Cooling
Central Air
Construction
Year Built
Year Built: 1985
Home type
Single Family Residence
Foundation Details
Concrete Perimeter
Architectural Style
Traditional
Construction Materials
Brick, Cement Siding
Utilities & Energy
Parking Features
Attached
Basement
Partially Finished, Walk Out Access
Utilities
Cable Connected, Natural Gas Connected
Water Source
Public
Fireplace Features
Family Room, Gas Log, Great Room
Other Features
Lot Features
Corner Lot, Rural Subdivision, Mature Trees, Trees Small (under 20 Ft)
Subdivision Name
Woodland Streams
Patio And Porch Features
Screened, Covered
Price History
| Date | Event | Price |
|---|---|---|
09/09/2026 Source: | Price Decreased | $560,000 -2.61% $171/sqft |
08/31/2026 Source: | Listed for Sale | $575,000 +8.70% $176/sqft |
08/31/2026 Source: | Price Increased | $529,000 +96.00% $162/sqft |
03/28/2008 Source: | Price Decreased | $269,900 -1.82% $83/sqft |
03/28/2008 Source: | Sold | $274,900 $84/sqft |

Nearby Homes
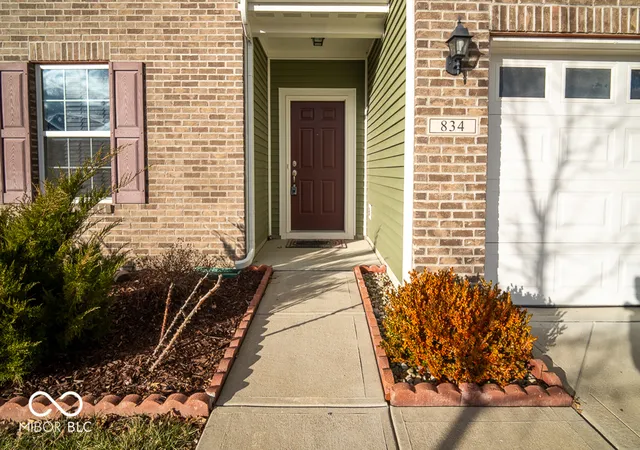
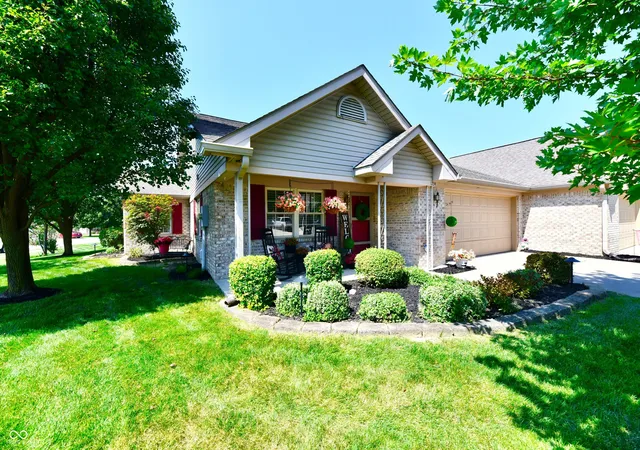
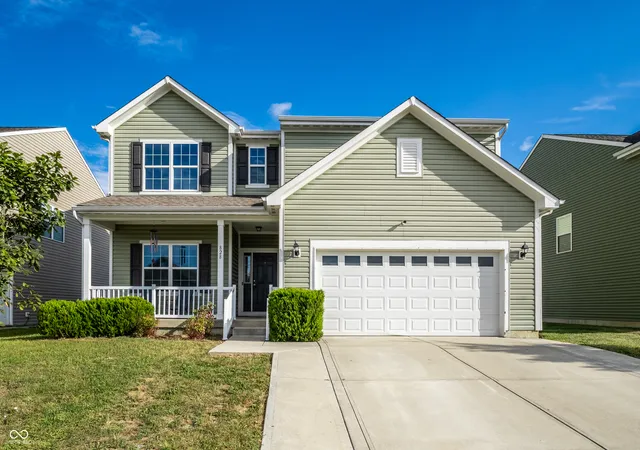
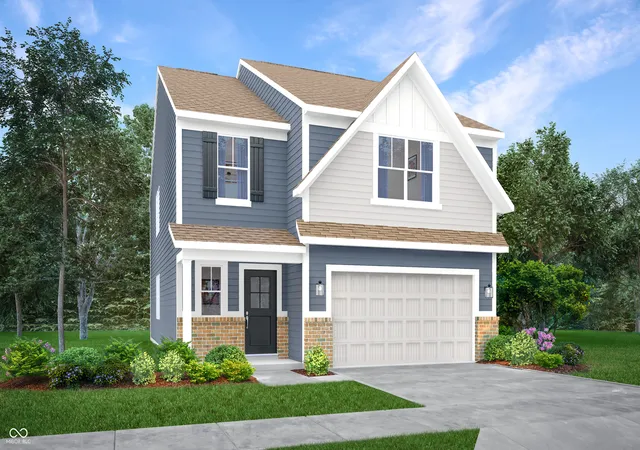
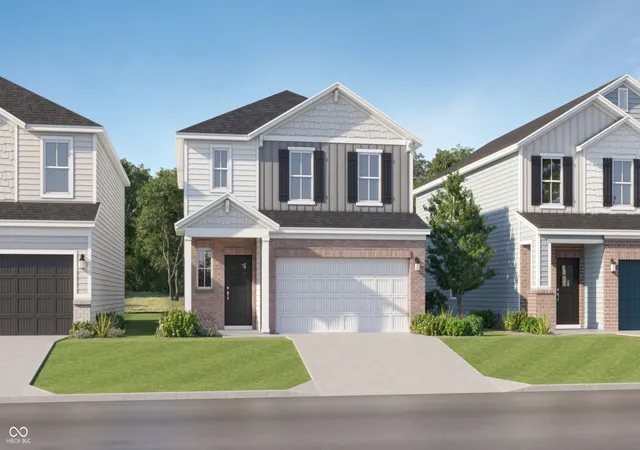
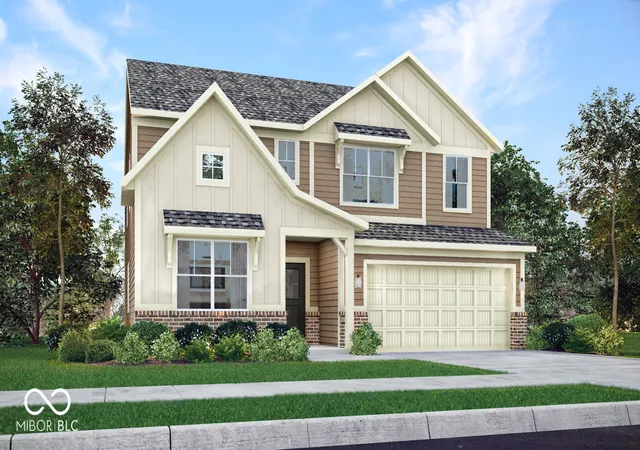
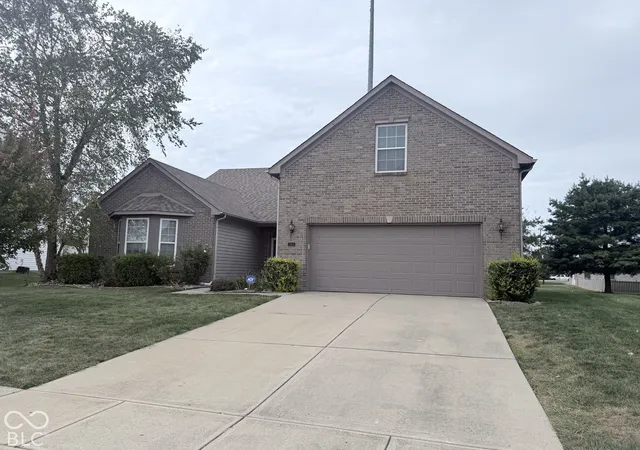
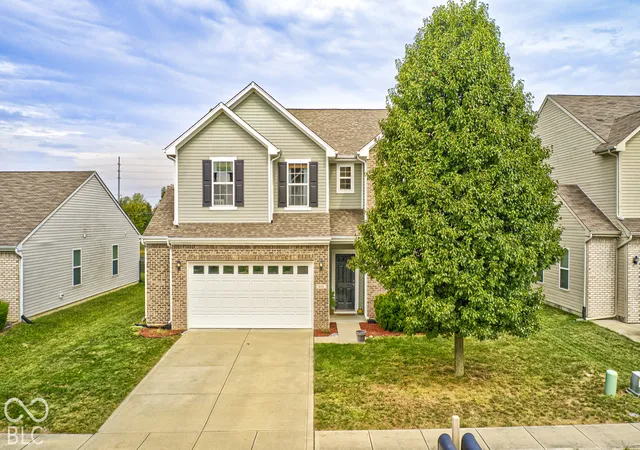
Find Homes by Property Features in Greenwood, IN
Nearby New Homes For Sale

Based on information from MIBOR REALTOR® Association through Oct 01, 2026, 02:46PM. The Broker Listing Cooperative® listing service's Listing information is deemed reliable but is not guaranteed accurate by the Broker Listing Cooperative® listing service. All data is obtained from various sources and may not have been verified by broker or Broker Listing Cooperative listing service. Supplied Open House Information is subject to change without notice. All information should be independently reviewed and verified for accuracy. Properties may or may not be listed by the office/agent presenting the information.. All Rights Reserved. © 2026 MIBOR REALTOR® Association.
 Advertising Broker: Jonah Hartsburg | Hoosier Hub Realty