- Overview
- Description
- Property Details
- Location
- Facts & Features
- Getting Around
- Nearby Homes



$274,900
Monthly Est:$1,368
 3 Beds
 2 Baths
2 full baths
 1,412sqft
43 64th Street, Yankeetown, FL 34498
$274,900
$1,368/moEst:
Get Pre-Approved
Single Family Residence
Built in 1994
$-- HOA
11,761 sqft lot
$195/sq.ft
Description
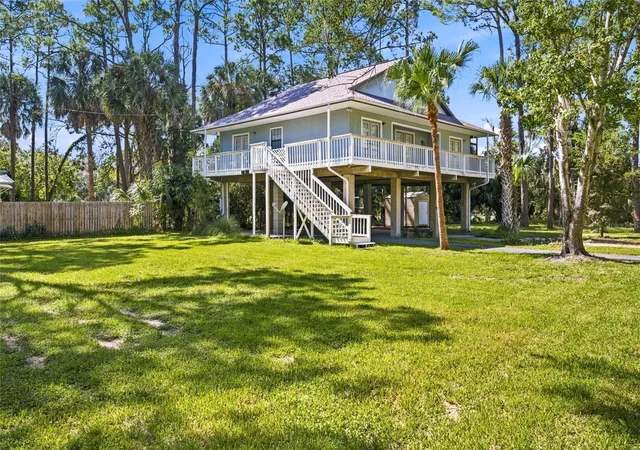
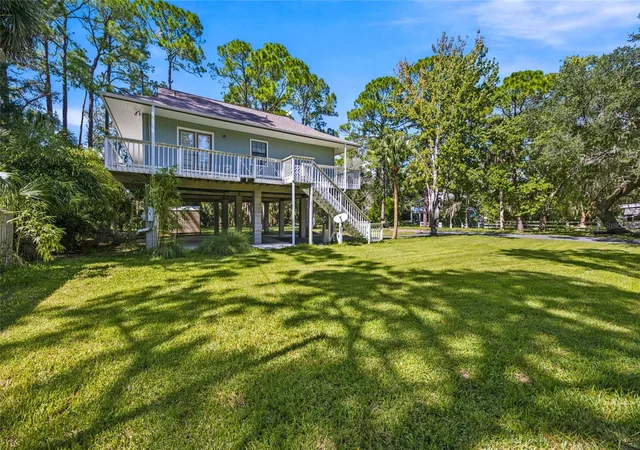
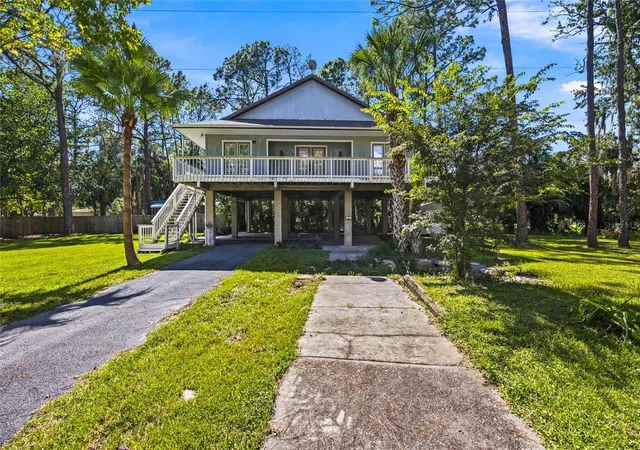
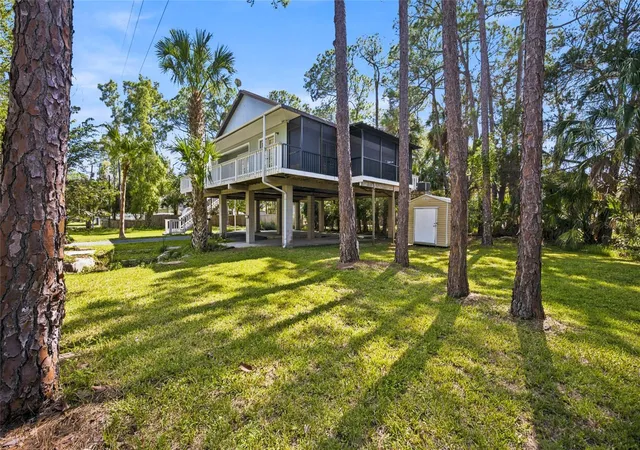
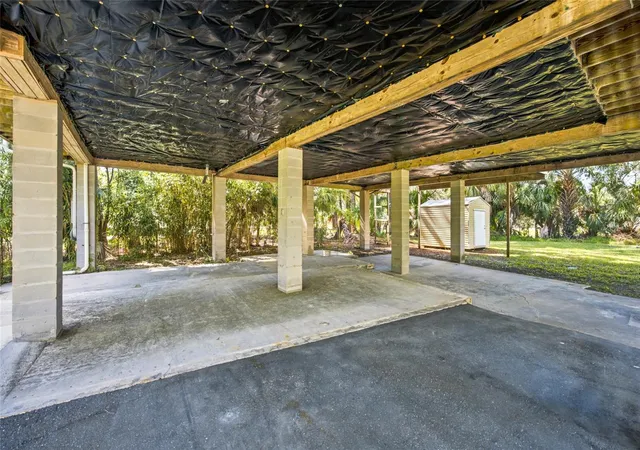
Under contract-accepting backup offers. Experience the laid-back beauty of Florida’s Nature Coast from this distinctive elevated home in the waterfront community of Yankeetown. Positioned approximately three miles from the Gulf of Mexico, this property offers an exceptional setting for those who appreciate boating, fishing, kayaking, and the peaceful atmosphere of Old Florida. Designed for coastal living, the home is elevated on stilts and has no history of interior flooding. A generous wraparound porch immediately sets the tone, providing abundant outdoor living space surrounded by mature landscaping and a sense of privacy. French doors from each bedroom open to the porch, creating a seamless connection between the interior and outdoors, while the primary suite features its own screened porch, an inviting place to enjoy quiet mornings or unwind at the end of the day. Inside, hardwood flooring adds warmth and character throughout the living spaces, and a water softener system adds everyday convenience. Outside, a slate-stone landscaped area offers an attractive focal point with potential for a garden, water feature, or additional outdoor retreat. Practical features include a 2018 roof, covered parking, privacy fencing, and a detached storage shed for fishing gear, kayaks, tools, and other coastal essentials. A nearby community boat ramp makes getting on the water convenient, while Blackwater Bar & Grill offers waterfront dining and dock access just around the corner. Crystal River is also within an easy drive for additional restaurants, shopping, recreation, and access to everything the Nature Coast is known for. Whether envisioned as a full-time residence, seasonal escape, or weekend retreat, this Yankeetown home offers a rare opportunity to enjoy an authentic coastal Florida lifestyle just minutes from the Gulf.
- Houzeo last checked: 10 minutes ago
- Listing updated: October 5, 2026 at 2:19 pm
- Listing Provided by: Dustin Hiers (352) 812-0796 | HIERS REALTY GROUP LLC (352) 529-7657
- Source: Stellar MLS-FL | MLS#: OM732678

Property Details
Status
Active Under Contract
Type
Single Family Residence
No. of Stories
-
County
City
Neighborhood
--
Year Built
1994
HOA Fees
-
Finished Area
1,412 sqft
Lot Size
11,761 sqft lot
Basement Area
- sqft
MLS Name
Stellar MLS
MLS Number
OM732678
MLS Status
Pending
Days on Market
17
Cumulative Days on Market
12

Continue Your Journey in App
Find your dream home, receive real-time updates, and many more!
Download App
Continue Your Journey in App
Find your dream home, receive real-time updates, and many more!
Location
Facts & Features
Rooms
Bedrooms & bathrooms
Bedrooms: 3
Bathrooms: 2
Living Room
Level: First
Kitchen
Level: First
Primary Bedroom
Level: First
Interior
Cooling
Central Air
Appliances
Dishwasher, Electric Water Heater, Exhaust Fan, Microwave, Range, Range Hood, Refrigerator, Water Softener
Interior Features
Cathedral Ceiling(s), Ceiling Fans(s), Eat In Kitchen, High Ceilings, Kitchen/family Room Combo, Open Floorplan, Split Bedroom, Walk In Closet(s), Window Treatments
Flooring
Ceramic Tile, Laminate, Wood
Exterior Features
Balcony, Private Mailbox, Rain Gutters
Sewer
Septic Tank
Heating
Central
Construction
Year Built
Year Built: 1994
Home type
Single Family Residence
Foundation Details
Stilt/on Piling
Construction Materials
Cement Siding
Roof
Shingle
Utilities & Energy
Laundry Features
Inside
Utilities
Electricity Available
Parking Features
Covered, Driveway, Parking Pad
Water Source
Well
Other Features
Subdivision Name
Riverside Sub 3
Price History
| Date | Event | Price |
|---|---|---|
10/05/2026 Source: | Contingent (Active Under Contract) | $274,900 $195/sqft |
09/22/2026 Source: | Listed for Sale | $274,900 $195/sqft |

Nearby Homes
Find Homes by Property Features in Yankeetown, FL

Based on information from Stellar MLS® through Oct 10, 2026, 02:15PM as submitted to and distributed by MLS GRID. All data is obtained from various sources and may not have been verified by the broker or MLS GRID. Supplied Open House Information is subject to change without notice. All information should be independently reviewed and verified for accuracy. Properties may or may not be listed by the office/agent presenting the information. IDX information is provided exclusively for consumers’ personal non-commercial use. It may not be used for any purpose other than to identify prospective properties consumers may be interested in purchasing. The data is deemed reliable but is not guaranteed by MLS GRID. The use of the MLS GRID Data may be subject to an end-user license agreement prescribed by the Member Participant’s applicable MLS, if any, and as amended from time to time. © 2026 Stellar MLS. All Rights Reserved.
 Advertising Broker: Fred McGill | Simple Showing, Inc