- Overview
- Description
- Property Details
- Location
- HOA Management
- Facts & Features
- Getting Around
- Nearby Homes

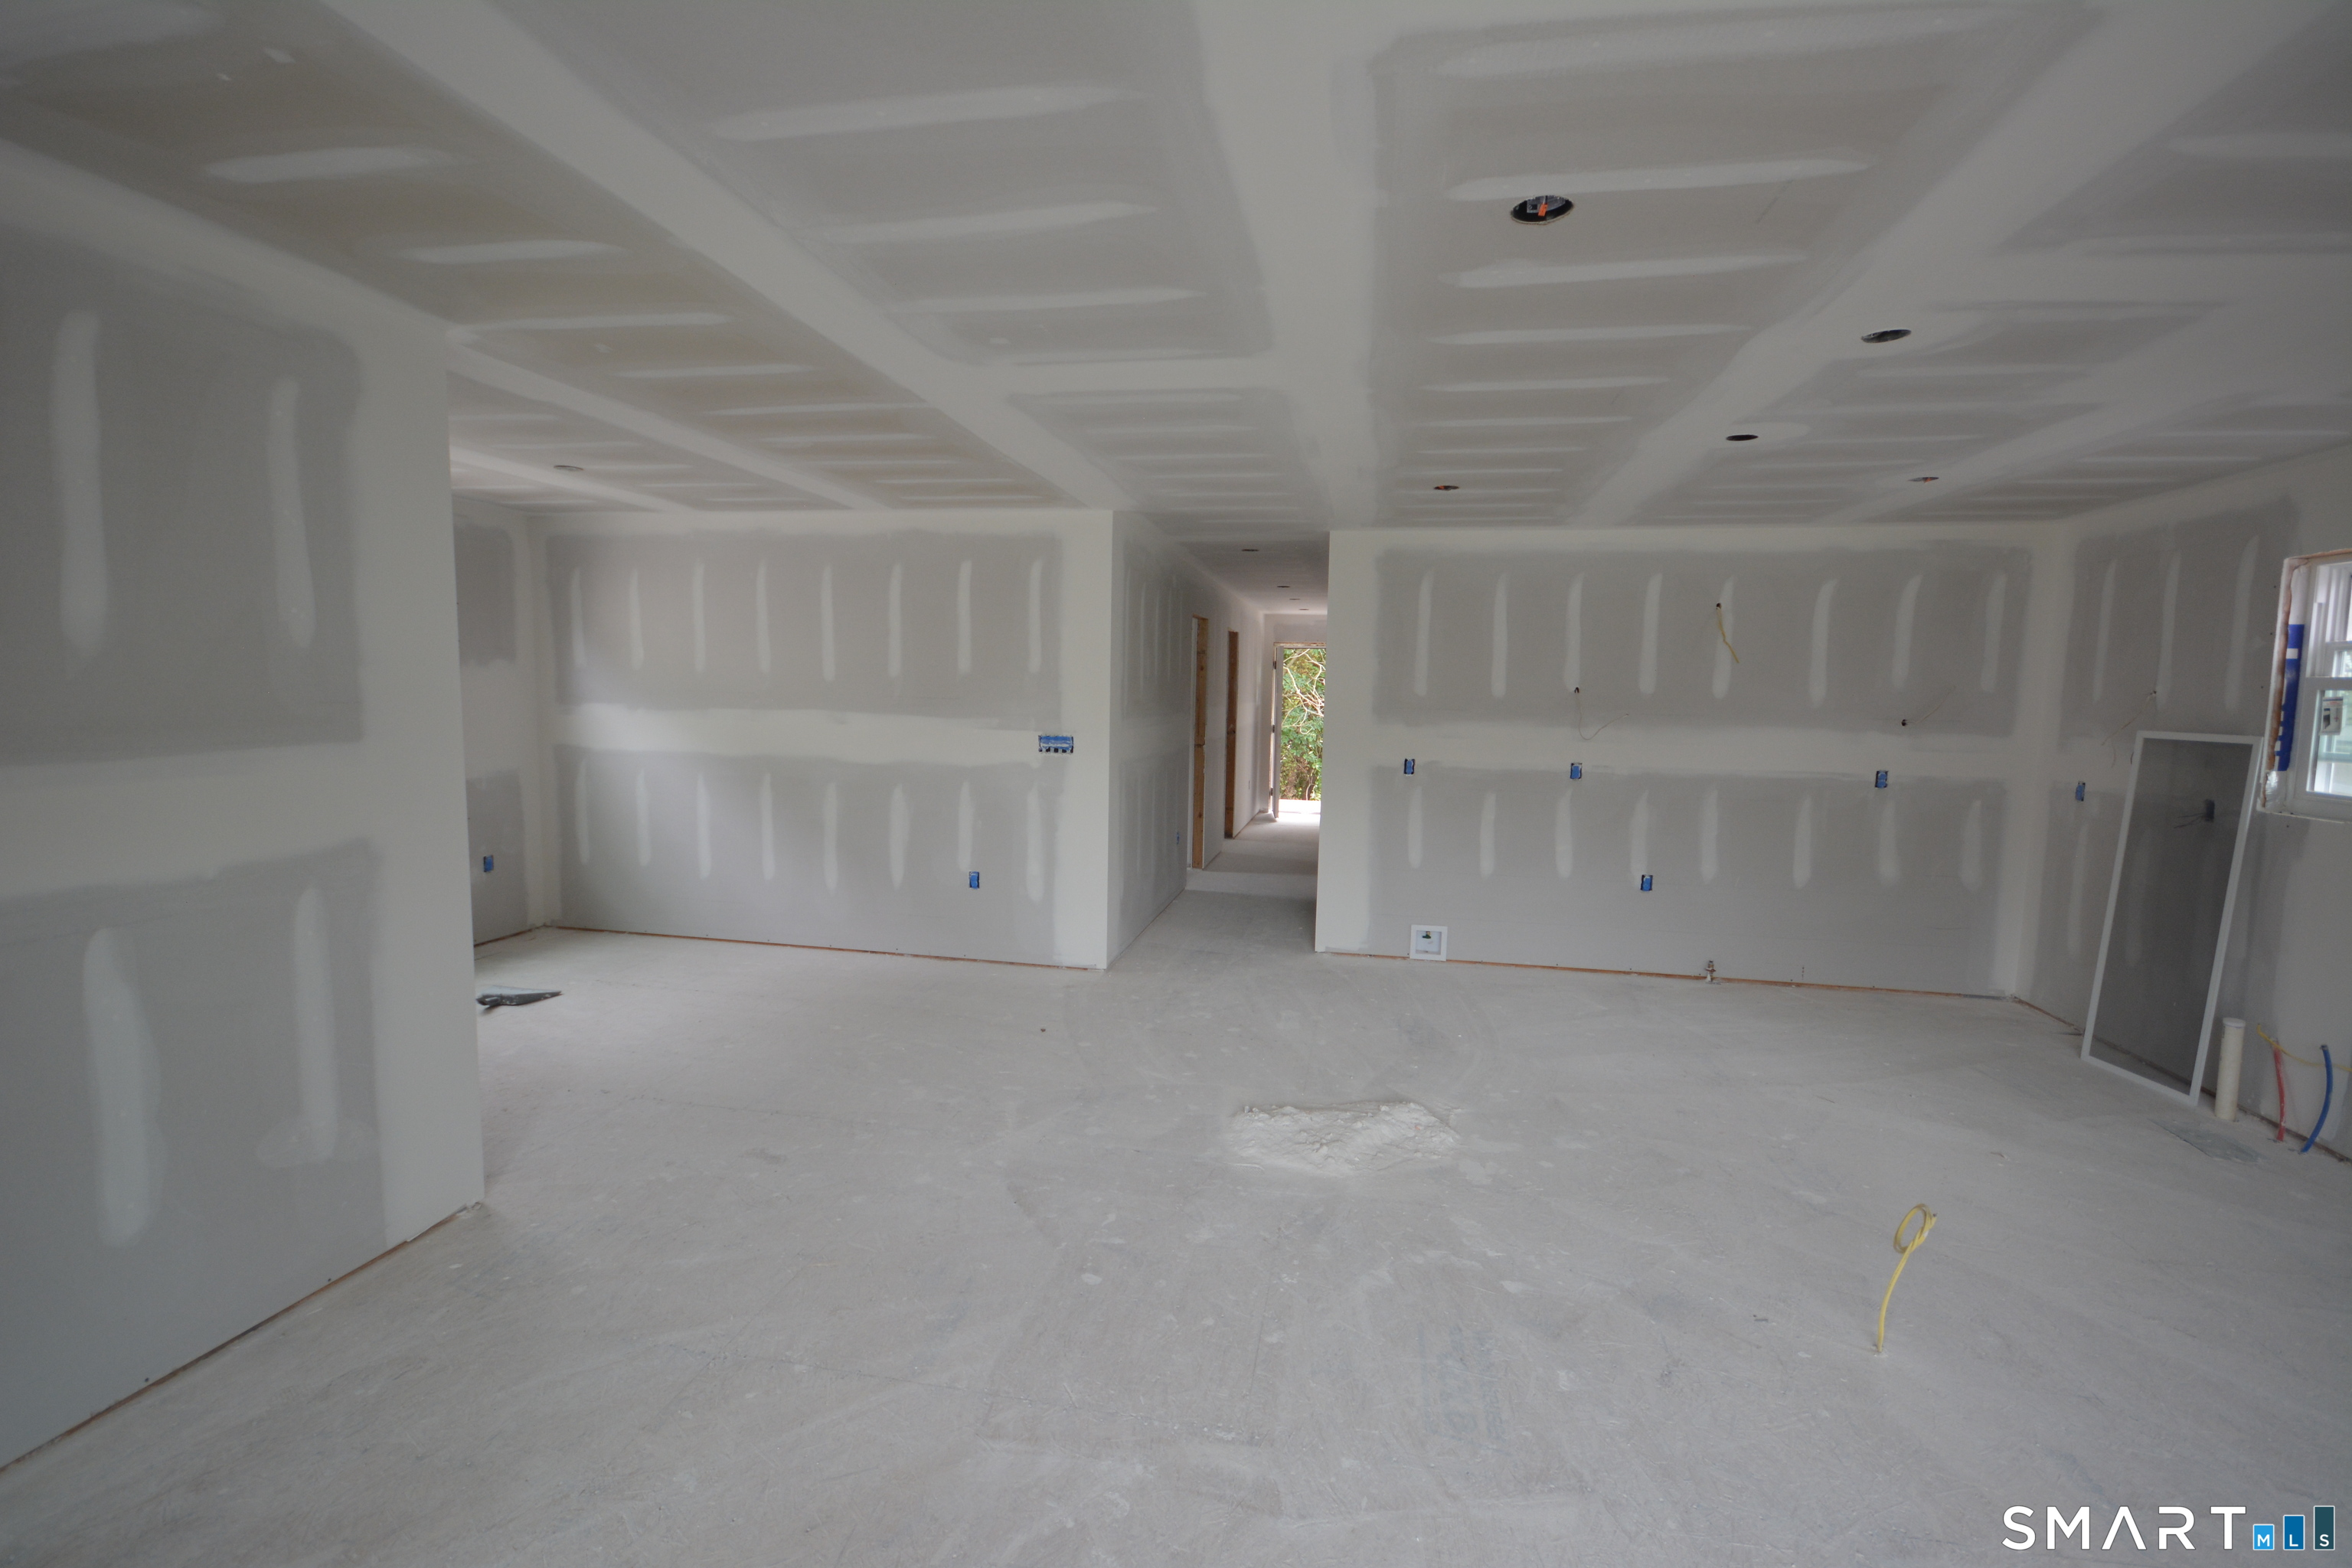

Street View
$575,000
Monthly Est:$2,862
 4 Beds
 3 Baths
3 full baths
 2,100sqft
43 Baggott St, West Haven, CT 06516
$575,000
$2,862/moEst:
Get Pre-Approved
Single Family Residence
Built in 2026
$-- HOA
3,920.4 sqft lot
$274/sq.ft
Description
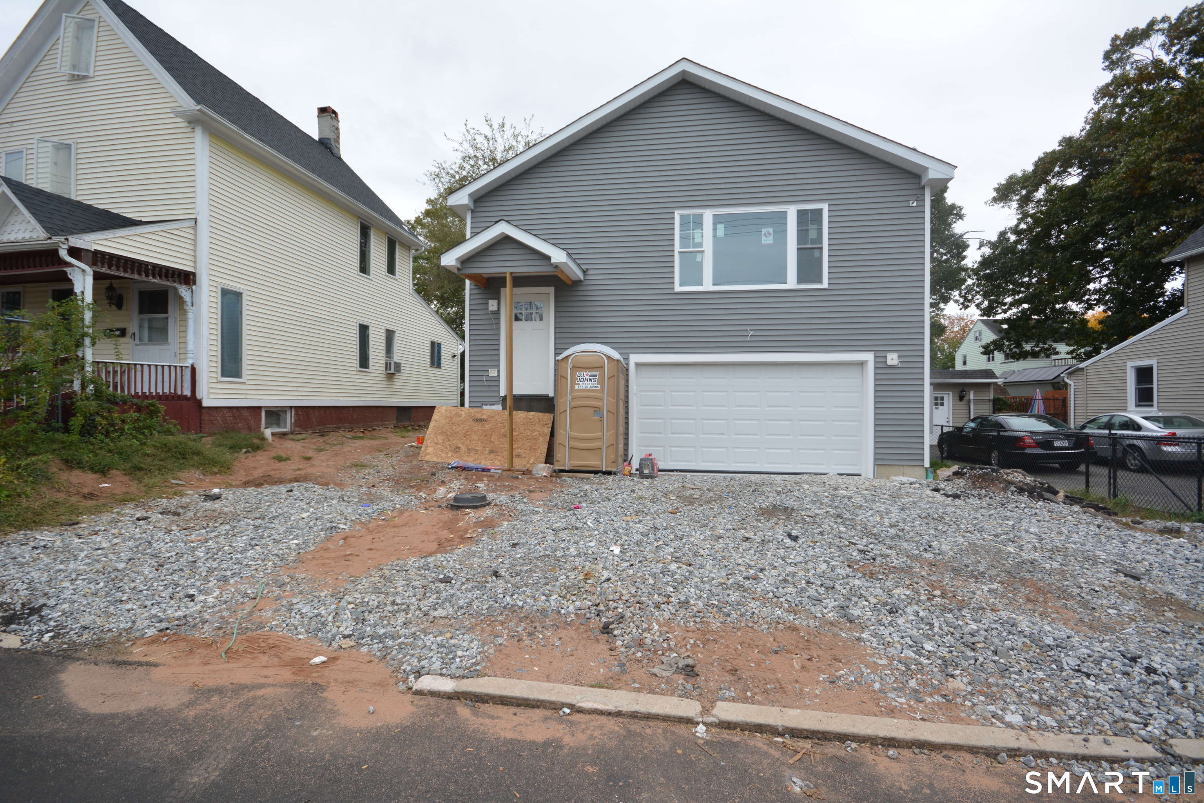
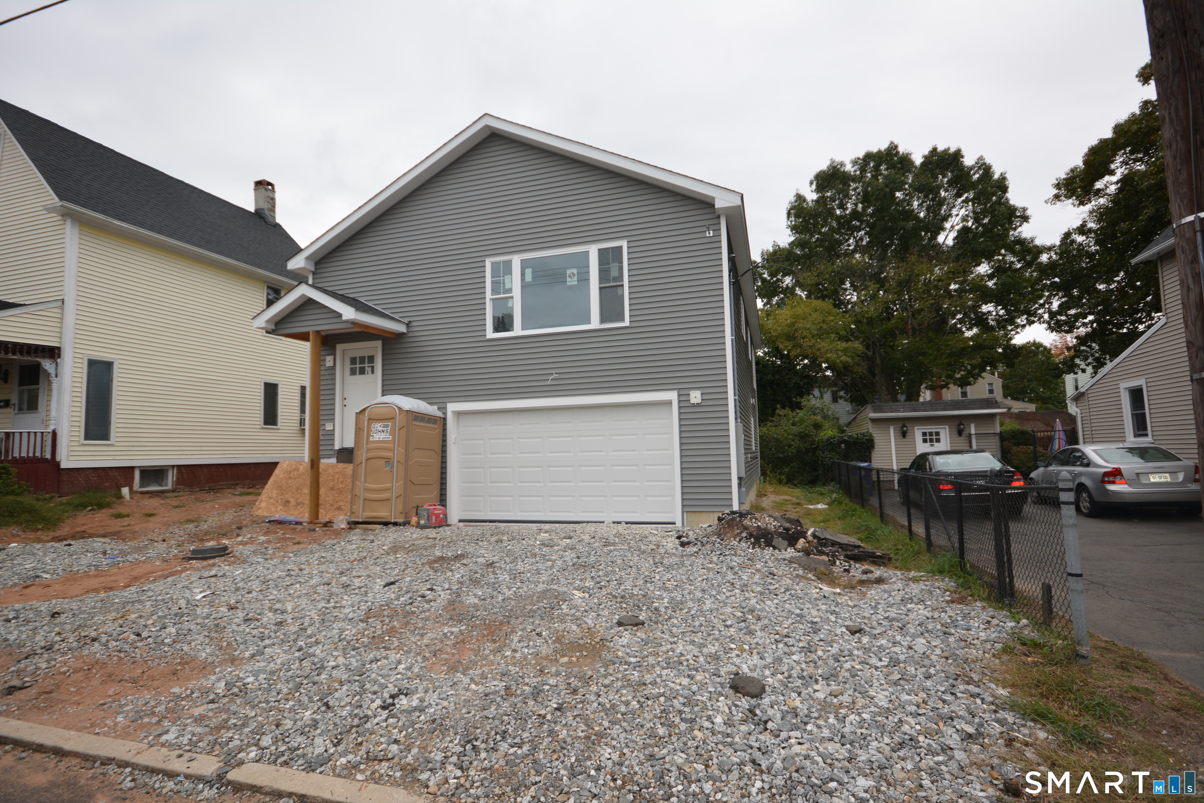
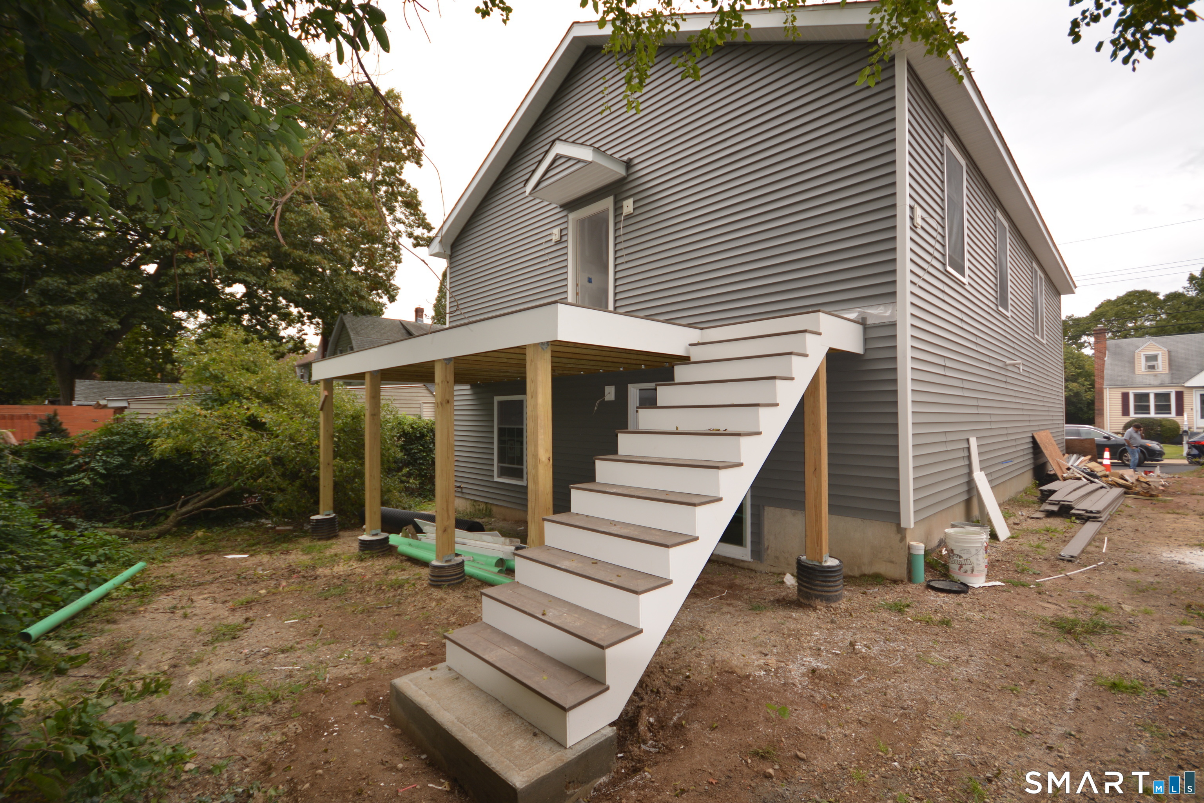
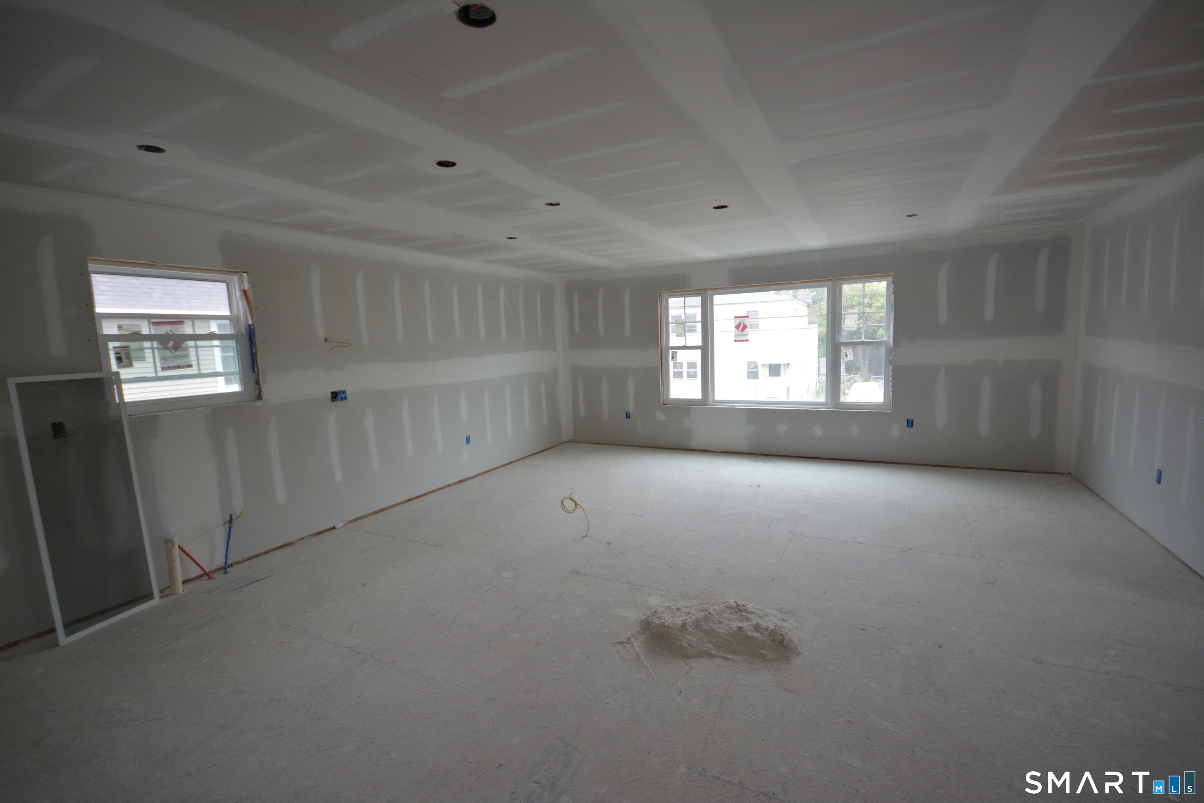
Excellent New Construction by AR Luxury Homes in a desirable family neighborhood of West Haven at an affordable price. This 4 Bedrooms and 3 Full bath Raised Ranch with Central Air and Gas Heat will give your family lot of space to live in comfortably. Thoughtfully designed over 2100 Sq Ft Home features an open concept Living Room with cathedral Ceiling, Kitchen with custom built cabinets, Central Island, Dining Room, Primary Bedroom suite with Walking closet and attached full bath. 2 other large bedrooms with 2nd Full Bath and laundry room are on main floor. Lower level has 4th Bedroom, 3rd Full Bath and Family Room. Hardwood floors are throughout the house. Spacious Garage can fit 2 medium size cars. Still Time to pick colors for interior painting. House will be ready in 3 to 4 months. Will Go Fast, Do not Wait! Perfectly Located close to UNH, the VA Hospital, Notre Dame High School, easy access to major Highways, Minutes to West Haven Train Station miles of beautiful beaches and within 15 minutes to Yale and Downtown New Haven.
- Houzeo last checked: 28 minutes ago
- Listing updated: October 14, 2026 at 9:04 pm
- Listing Provided by: Aziz Seyal | William Raveis Real Estate
- Source: SMART MLS-CT | MLS#: 24199392

Property Details
Status
Active
Type
Single Family Residence
No. of Stories
-
County
City
Neighborhood
--
Year Built
2026
HOA Fees
-
Finished Area
2,100 sqft
Lot Size
3,920.4 sqft lot
Basement Area
- sqft
MLS Name
SMART MLS
MLS Number
24199392
MLS Status
Active
Days on Market
5

Continue Your Journey in App
Find your dream home, receive real-time updates, and many more!
Download App
Continue Your Journey in App
Find your dream home, receive real-time updates, and many more!
Location
HOA Management
0
HOA Fees
$-/
Disclaimer: Amenities are based on third-party information and may vary; buyers must independently verify all amenities, as information is deemed reliable but not guaranteed.
Facts & Features
Rooms
Bedrooms & bathrooms
Bedrooms: 4
Bathrooms: 3
Interior
Cooling
Central Air
Heating
Natural Gas
Sewer
Public Sewer Connected
Appliances
Allowance
Construction
Year Built
Year Built: 2026
Home type
Single Family Residence
Roof
Asphalt Shingle
Foundation Details
Concrete
Architectural Style
Raised Ranch
Utilities & Energy
Basement
Full, Fully Finished
Parking Features
Attached Garage, Paved, Driveway
Water Source
Public Water Connected
Laundry Features
Main Level
Other Features
Subdivision Name
N/a
Lot Features
Level Lot
Price History
| Date | Event | Price |
|---|---|---|
10/14/2026 Source: | Listed for Sale | $575,000 +383.19% $274/sqft |
03/13/2025 Source: | Off Market | $119,000 $57/sqft |

Nearby Homes

Find Homes by Property Features in West Haven, CT


Based on information provided to and compiled by the SMART MLS, Inc. through Oct 20, 2026, 10:00AM. IDX information is provided exclusively for consumers’ personal, non-commercial use. It may not be used for any purpose other than to identify prospective properties consumers may be interested in purchasing. The data is deemed reliable but is not guaranteed accurate by the MLS. ©2026 SMART MLS, Inc. All Rights Reserved.
 Advertising Broker: Derek Greene | The Greene Realty Group
