- Overview
- Description
- Property Details
- Location
- Facts & Features
- Getting Around
- Nearby Homes



Listed by: Lori Shipulski | BHHS Verani Upper Valley (603) 643-8822
$1,099,000
Monthly Est:$5,470
 2 Beds
 3 Baths
1 full bath + 1 half bath
 1,400sqft
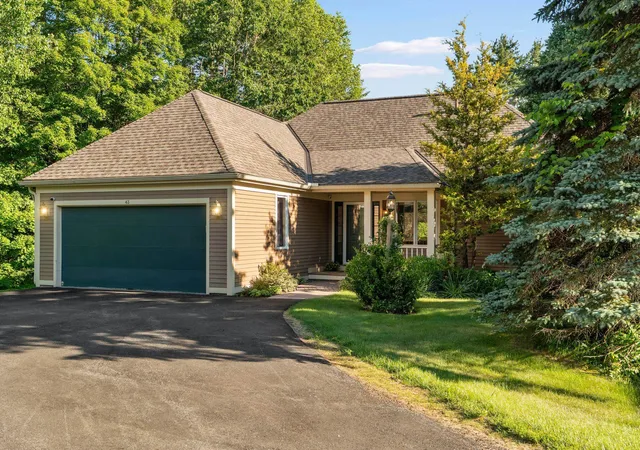
43 Berrill Farms Ln, Hanover, NH 03755
$1,099,000
$5,470/moEst:
Get Pre-Approved
Single Family Residence
Built in 1993
$-- HOA
2.39 acres lot
$785/sq.ft
Description
Some homes are designed for a chapter of life. Others are designed to evolve with you.
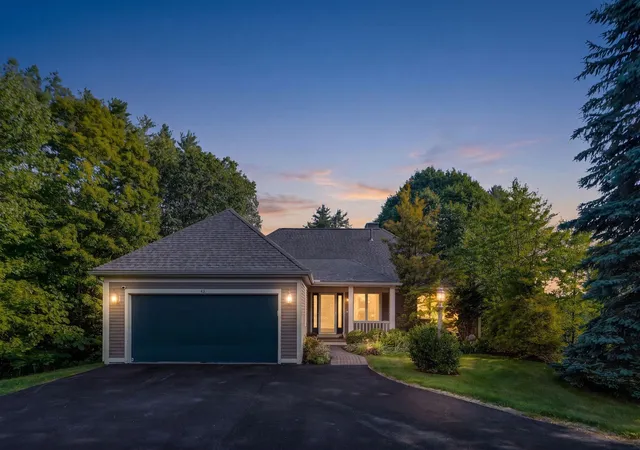
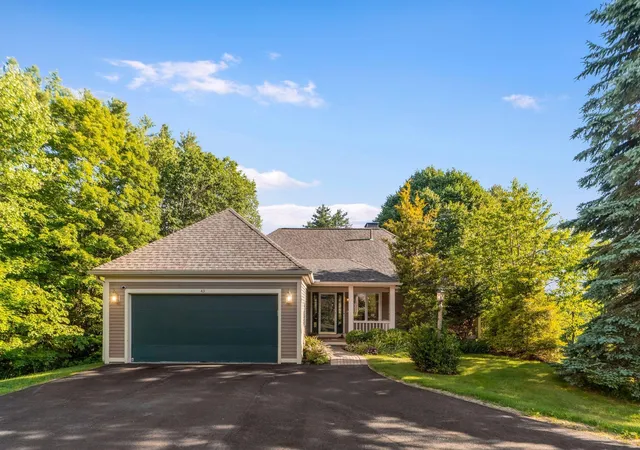
At 43 Berrill Farms, life becomes simpler without becoming smaller. Set within one of Hanover’s most desirable neighborhoods, this home offers a wonderful opportunity to enjoy close proximity to downtown while remaining connected to the natural beauty and active lifestyle that define the Upper Valley. Trails are moments from your door, creating an easy rhythm of morning walks, afternoon outings, and spontaneous time outdoors in every season.
For those looking to downsize, this is an opportunity to keep what matters and leave behind what does not. Comfortable primary living, thoughtfully scaled spaces, and an efficient layout support easy everyday living without sacrificing flexibility. There is room for guests to stay comfortably, space to work from home, pursue hobbies, or simply enjoy the luxury of not having to choose between practicality and comfort.
For those seeking a special place in Hanover, the appeal extends well beyond convenience. Begin the day with a walk on nearby Velvet Rocks trails, meet friends for coffee or lunch downtown, attend a lecture, performance, or game at Dartmouth, and return home to a setting that feels peaceful, private, and removed from the pace of life. Opportunities to enjoy culture, recreation, dining, and community are all close at hand, while the setting itself offers a sense of quiet that feels increasingly difficult to find.
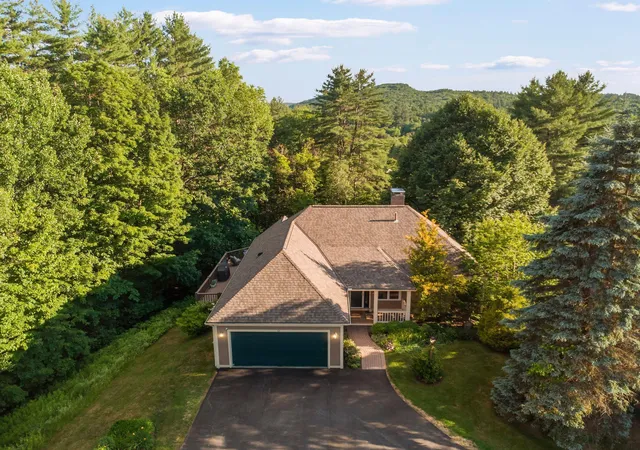
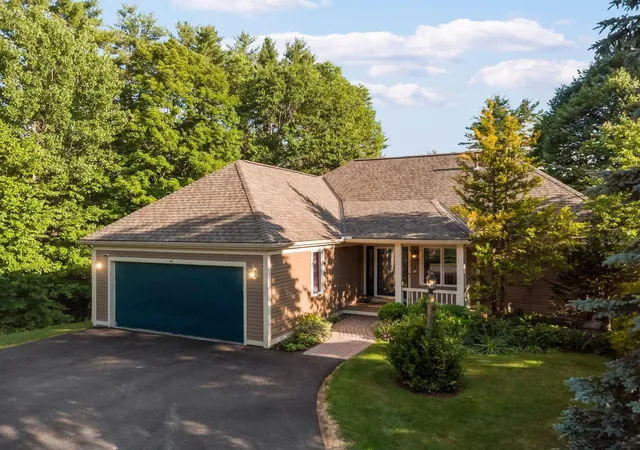
One of the standout qualities of this particular unit is its privacy. Mature landscaping and the home's position create a sense of separation and calm that is unusual for neighborhood living. It offers the ease of a well-established community without giving up the sense of having your own space.
The layout is versatile in all the right ways. Whether your first chapter or your next chapter calls for gracious entertaining, single-level daily living, room for extended stays, dedicated office space, or flexibility.
- Houzeo last checked: 3 hours ago
- Listing updated: June 30, 2026 at 6:09 pm
- Source: NEREN/Prime MLS-NH | MLS#: 5096583

Property Details
Status
Pending
Type
Single Family Residence
No. of Stories
-
County
City
Neighborhood
--
Year Built
1993
HOA Fees
-
Finished Area
1,400 sqft
Lot Size
2.39 acres lot
Basement Area
- sqft
MLS Name
NEREN/Prime MLS
MLS Number
5096583
MLS Status
(30) Under Contract - Pending
Days on Market
111

Continue Your Journey in App
Find your dream home, receive real-time updates, and many more!
Download App
Continue Your Journey in App
Find your dream home, receive real-time updates, and many more!
Location
Facts & Features
Rooms
Bedrooms & bathrooms
Bedrooms: 2
Bathrooms: 3
Interior
Sewer
Public Sewer
Cooling
Central Air
Appliances
Dishwasher, Disposal, Dryer, Microwave, Gas Range, Refrigerator, Washer, Propane Water Heater, Water Heater
Exterior Features
Deck, Natural Shade
Heating
Forced Air
Flooring
Carpet, Hardwood, Laminate, Tile
Interior Features
Blinds, Dining Area, Wood Fireplace, 2 Fireplaces, Hearth, Kitchen Island, Kitchen/dining, Master Br W/ Ba, Natural Light, Natural Woodwork, Skylight, Vaulted Ceiling(s), Walk In Closet(s), Window Treatment, Basement Laundry, Walkup Attic
Construction
Year Built
Year Built: 1993
Home type
Single Family Residence
Construction Materials
Wood Frame
Architectural Style
Contemporary
Foundation Details
Concrete, Poured Concrete
Property Condition
Existing
Roof
Asphalt Shingle
Utilities & Energy
Basement
Climate Controlled, Concrete, Daylight, Finished, Insulated, Partially Finished, Interior Stairs, Storage Space, Walkout, Interior Access, Exterior Access
Water Source
Public
Electric
Circuit Breakers
Association Amenities
Insurance, Landscaping, Snow Removal, Trash
Utilities
Cable Connected, Propane, Underground Gas, Phone Available, Underground Utilities
Parking Features
Auto Open, Direct Access, Storage Above, Driveway, Garage, Parking Spaces 6+, Paved, Attached
Other Features
Subdivision Name
Berrill Farms
Lot Features
Condo Development, Country Setting, Landscaped, Secluded, Sloping, Trail/near Trail, Walking Trails, Wooded, Abuts Conservation, Near Paths, Near Shopping, Neighborhood, Rural, Near Public Transit, Near Hospital, Private
Price History
| Date | Event | Price |
|---|---|---|
06/30/2026 Source: | Pending | $1,099,000 $785/sqft |

Nearby Homes


Find Homes by Property Features in Hanover, NH


Based on information from PrimeMLS Inc. through Oct 14, 2026, 03:03PM. This display of listings may or may not be the entire Compilation from the PrimeMLS database, and PrimeMLS does not guarantee the accuracy of such information. The listing broker's offer of compensation is made only to other real estate licensees who are participant members of PrimeMLS. This information is deemed reliable, but not guaranteed. The data relating to real estate displayed on this display comes in part from the IDX Program of PrimeMLS. The information being provided is for consumers' personal, non- commercial use and may not be used for any purpose other than to identify prospective properties consumers may be interested in purchasing. Data last updated Oct 14, 2026, 03:03PM. © 2026 PrimeMLS, Inc. All Rights Reserved.
 Advertising Broker: Derek Greene | The Greene Realty Group
