- Overview
- Description
- Property Details
- Location
- HOA Management
- Facts & Features
- Getting Around
- Nearby Homes

Street View
$449,900
Monthly Est:$2,239
 2 Beds
 2 Baths
2 full baths
 1,180sqft
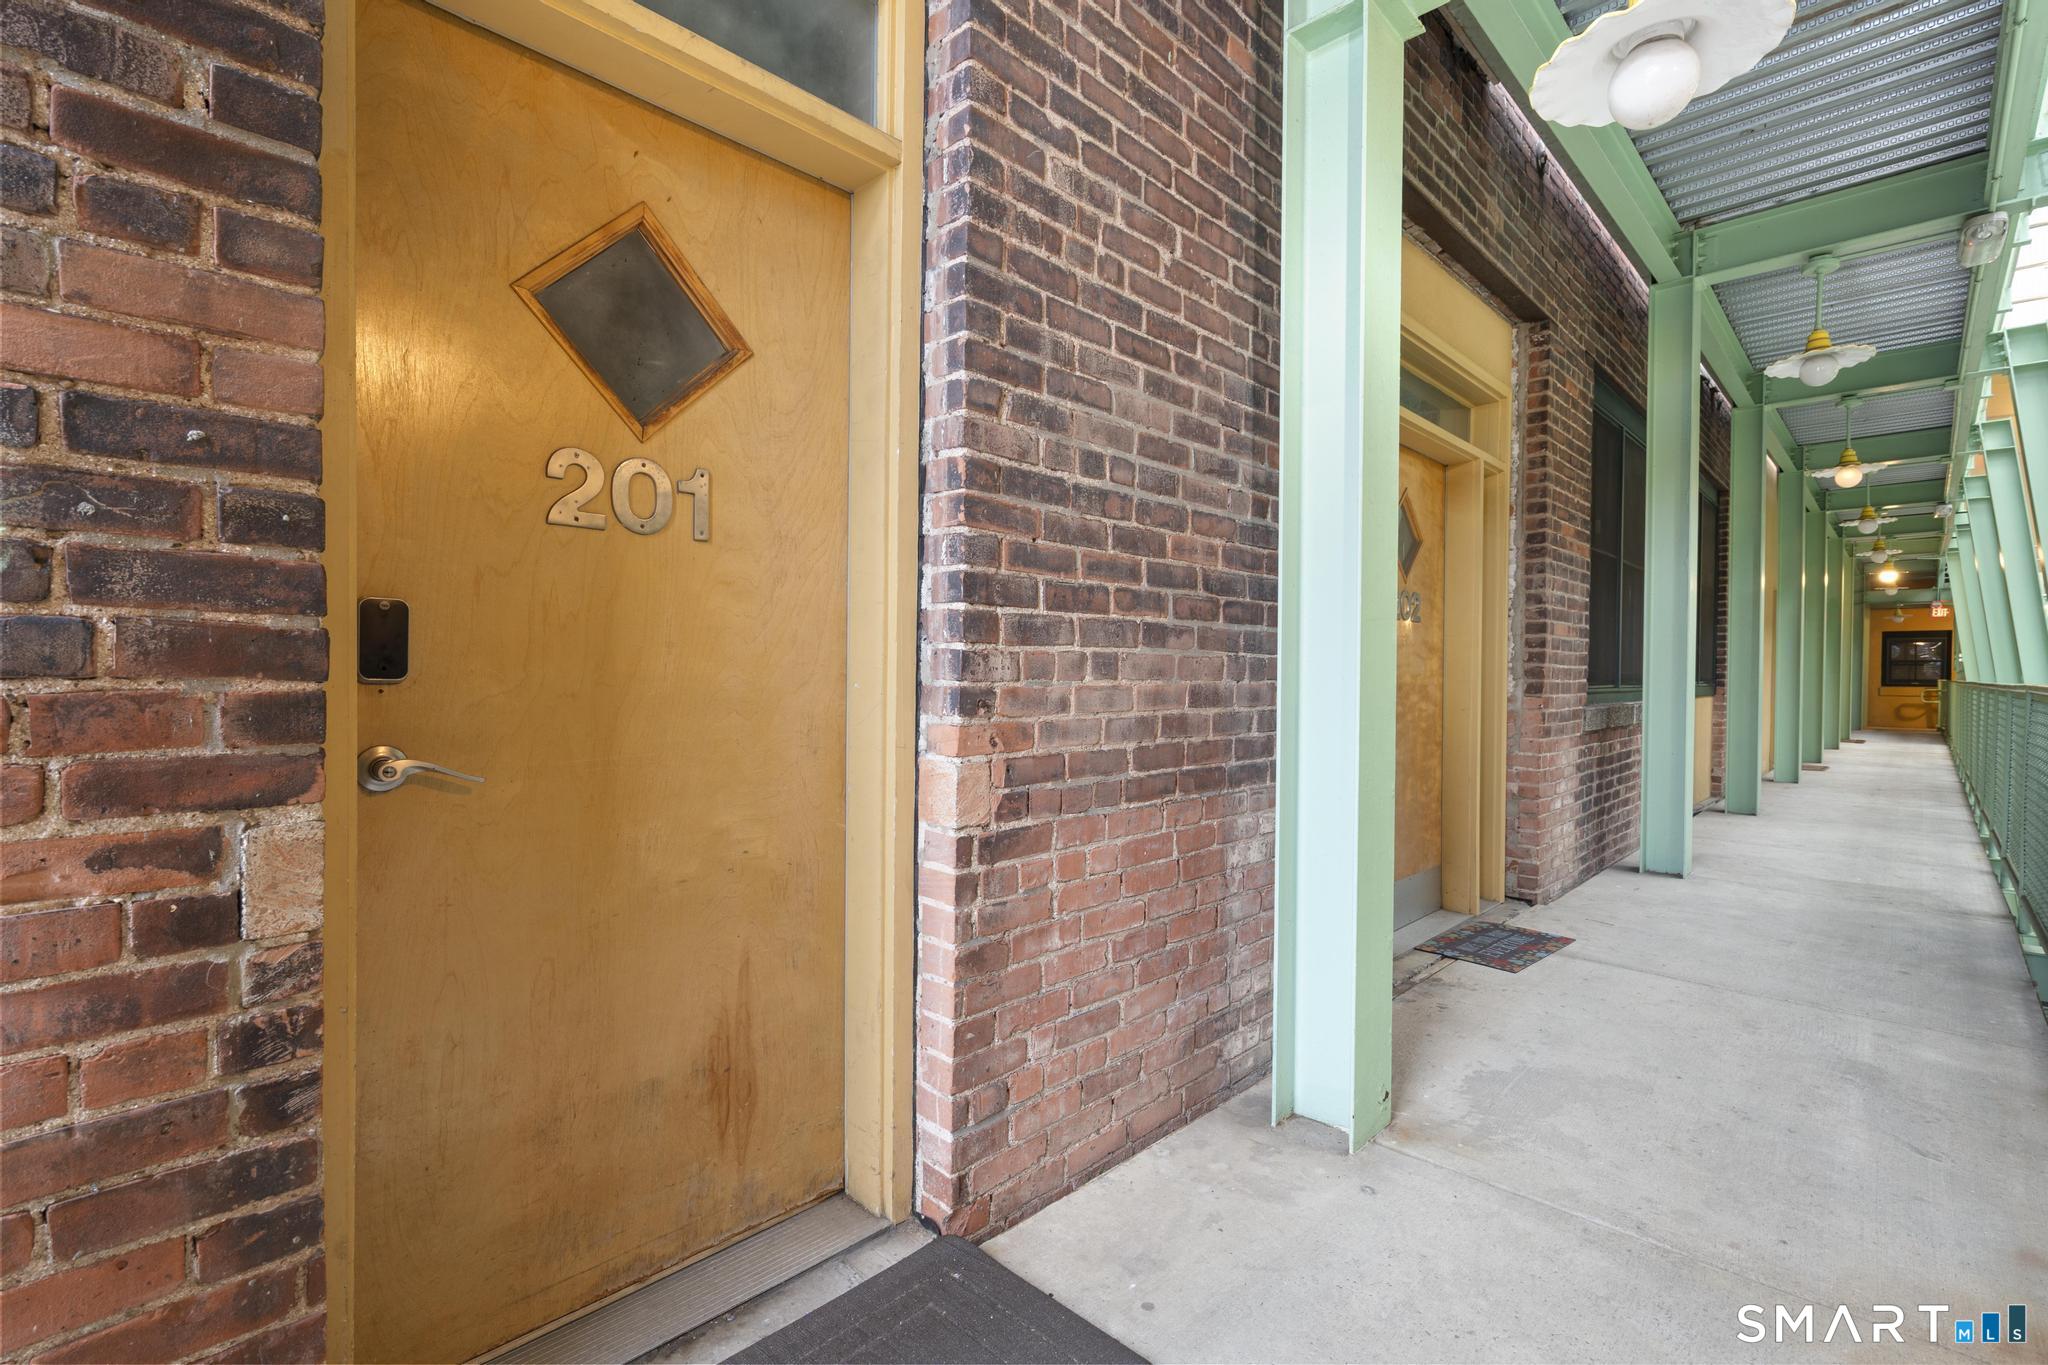
43 Chestnut St #201, New Haven, CT 06511
$449,900
$2,239/moEst:
Get Pre-Approved
Condominium
Built in 1890
$437/mo HOA
-- sqft lot
$381/sq.ft
Description
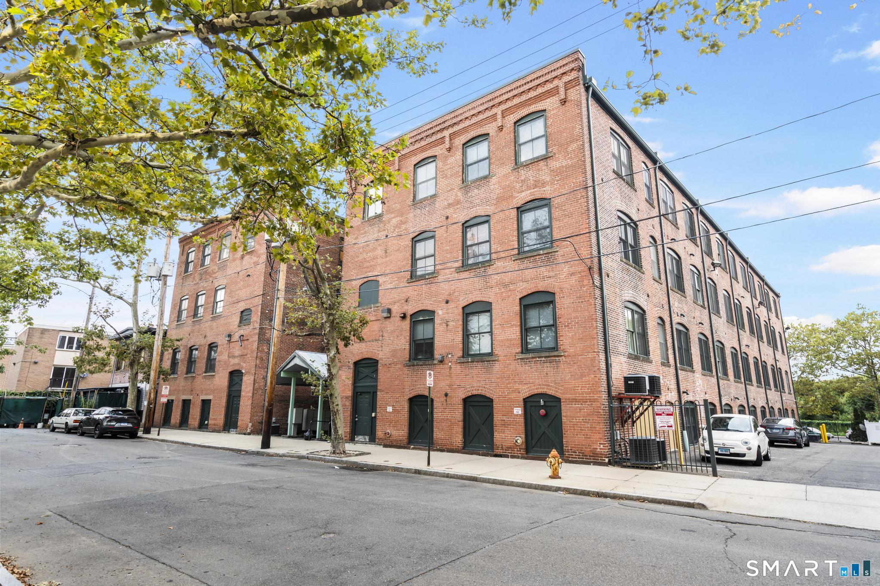
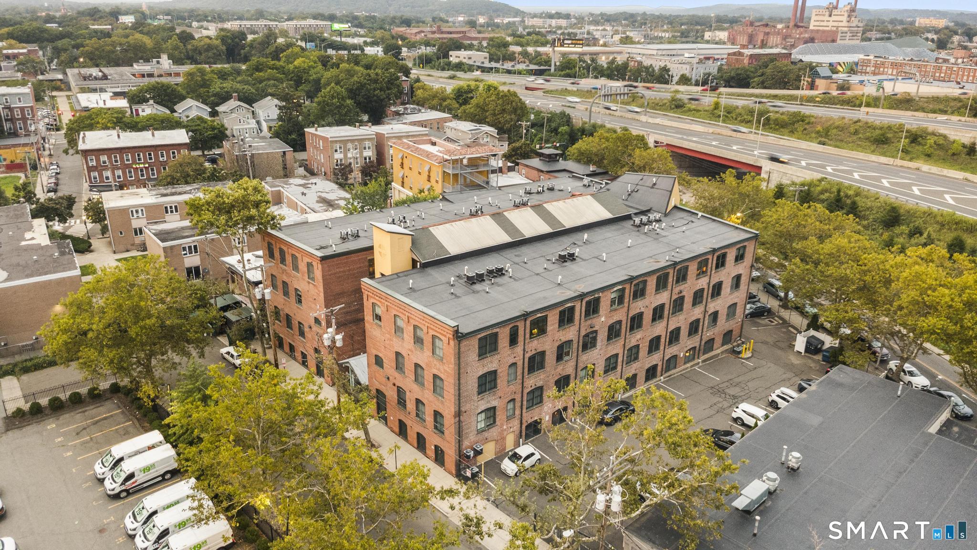
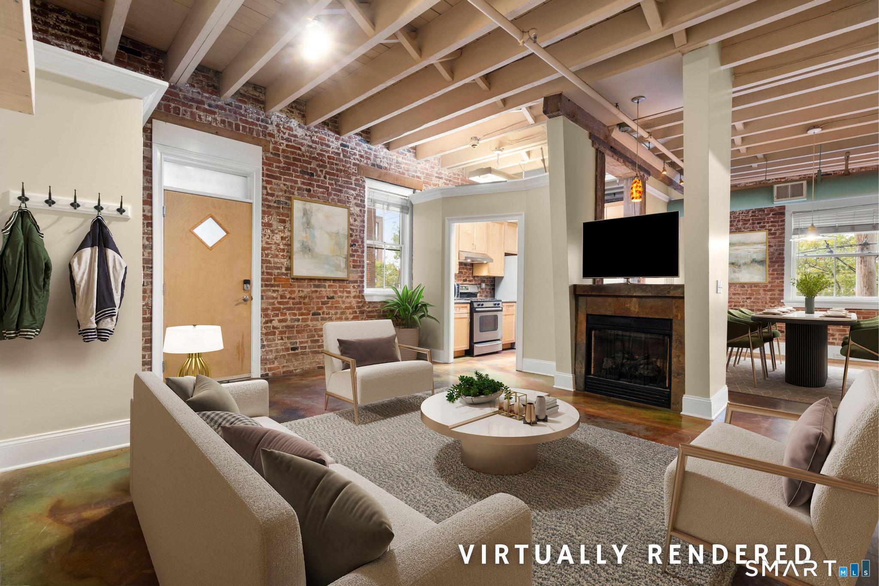
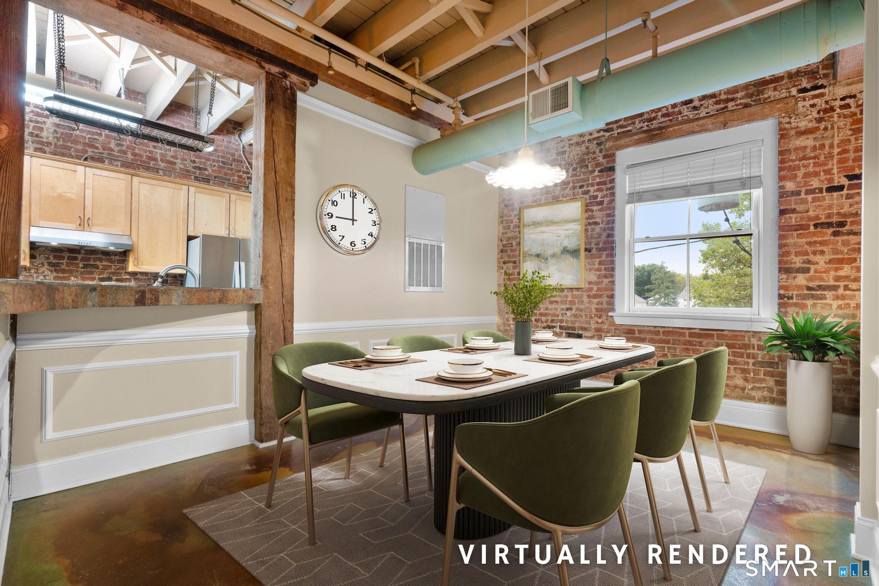
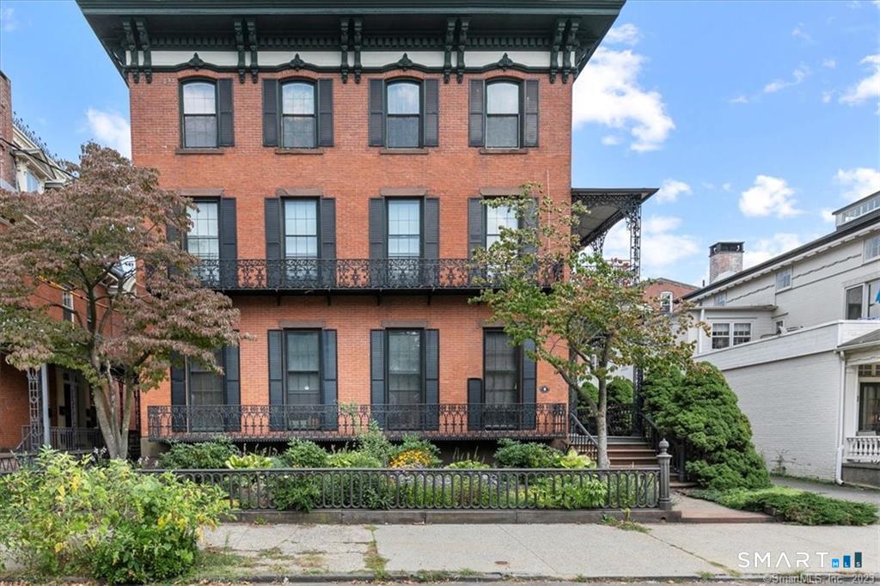
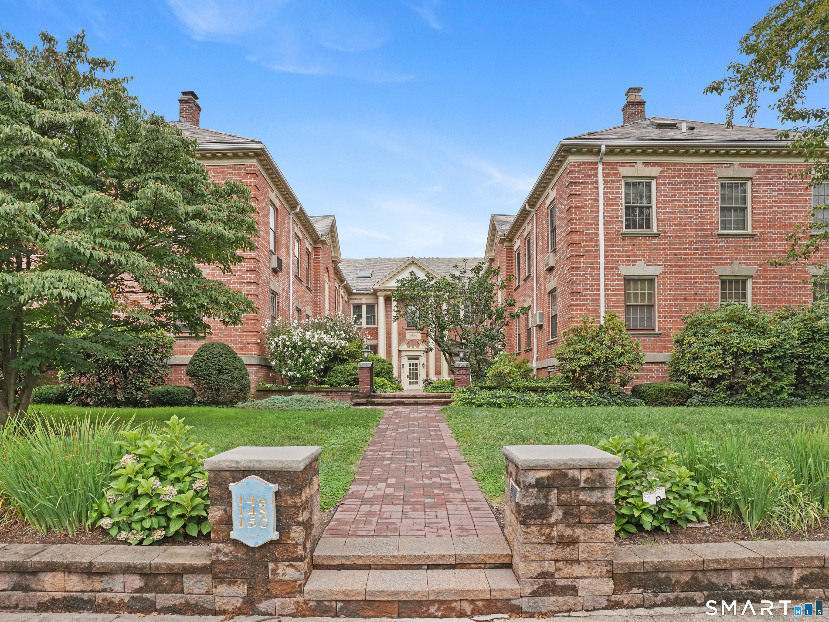
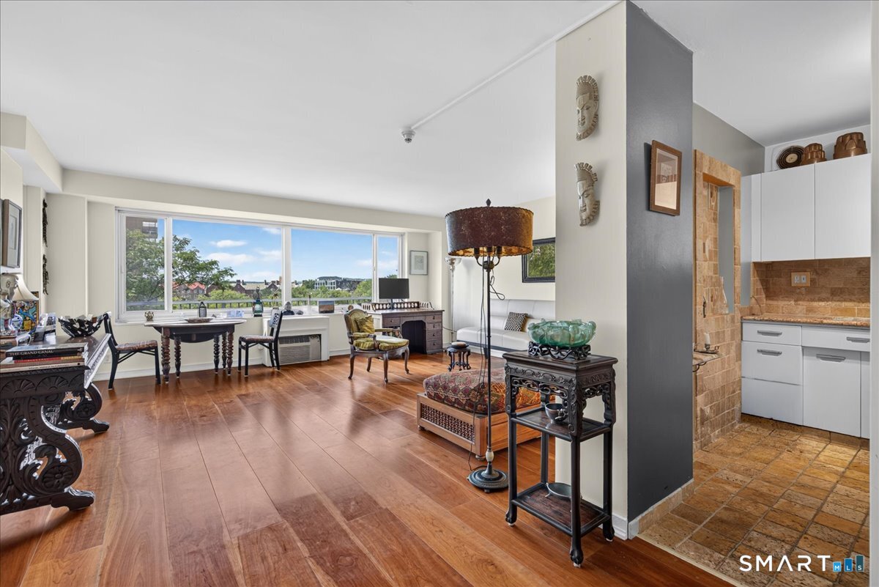
WOOSTER SQUARE LIVING AT ITS FINEST! Welcome to this exceptional 2-bedroom, 2-bathroom condo offering approximately 1,180 square feet of stylish, turnkey living in the highly sought-after Sage Arts building. Full of character and modern updates, this second-floor residence perfectly blends historic New Haven charm with contemporary comfort. Step inside and you'll immediately appreciate the unique details that set this home apart, including exposed brick walls, striking wood beams, acid-washed floors, and incredible natural light throughout. The spacious living room offers a beautiful gas fireplace, creating the perfect setting for relaxing or entertaining, while the formal dining room features a picturesque window that fills the space with light and character. The remodeled kitchen is both beautiful and functional, featuring stainless steel appliances, a farmhouse-style sink, granite countertops, and an abundance of cabinetry and workspace. The primary bedroom suite provides generous closet space and a beautifully remodeled private bathroom with an impressive updated shower, creating a comfortable retreat at the end of the day. A second generously sized bedroom offers excellent closet space and is complemented by an additional remodeled full bathroom. In-unit laundry, central air, natural gas heat, and off-street parking add to the convenience of this truly move-in-ready home.
- Houzeo last checked: 3 hours ago
- Listing updated: September 14, 2026 at 1:55 pm
- Listing Provided by: Joe Snell | Luxe Realty LLC
- Source: SMART MLS-CT | MLS#: 24205542

Property Details
Status
Active
Type
Condominium
No. of Stories
-
County
City
Neighborhood
Year Built
1890
HOA Fees
$437/mo
Finished Area
1,180 sqft
Lot Size
-- sqft lot
Basement Area
- sqft
MLS Name
SMART MLS
MLS Number
24205542
MLS Status
Active
Days on Market
23

Continue Your Journey in App
Find your dream home, receive real-time updates, and many more!
Download App
Continue Your Journey in App
Find your dream home, receive real-time updates, and many more!
Location
HOA Management
1
HOA Fees
$437/ Monthly
Amenities
 Amenities and services may be covered by one or multiple associations and service providers.
 Elevator
 Snow Removal
 Pest Control
 Insurance
 Water
Water
 Sewer
Sewer
 Trash Pickup
 Grounds Maintenance
Property Management
Disclaimer: Amenities are based on third-party information and may vary; buyers must independently verify all amenities, as information is deemed reliable but not guaranteed.
Facts & Features
Rooms
Bedrooms & bathrooms
Bedrooms: 2
Bathrooms: 2
Interior
Heating
Natural Gas
Sewer
Public Sewer Connected
Appliances
Oven/range, Refrigerator, Dishwasher, Washer, Dryer
Cooling
Central Air
Construction
Year Built
Year Built: 1890
Home type
Condominium
Architectural Style
Ranch, Mid Rise
Utilities & Energy
Water Source
Public Water Connected
Laundry Features
Main Level
Association Amenities
Elevator
Basement
Full, Storage
Parking Features
Paved, Off Street Parking
Other Features
Subdivision Name
Sage Arts
Lot Features
City Views
Price History
| Date | Event | Price |
|---|---|---|
09/14/2026 Source: | Listed for Sale | $449,900 +47.51% $381/sqft |
05/19/2021 Source: #170396720 | Price Increased | $305,000 +16844.44% $258/sqft |
11/20/2020 Source: #170356512 | Price Increased | $1,800 +2.86% $2/sqft |
09/23/2019 Source: #170238206 | Sold | $1,750 -7.89% $1/sqft |
09/08/2016 Source: #N10145704 | Listing Removed | $1,900 $2/sqft |

Show more
Nearby Homes

Find Homes by Property Features in New Haven, CT


Based on information provided to and compiled by the SMART MLS, Inc. through Oct 08, 2026, 11:00AM. IDX information is provided exclusively for consumers’ personal, non-commercial use. It may not be used for any purpose other than to identify prospective properties consumers may be interested in purchasing. The data is deemed reliable but is not guaranteed accurate by the MLS. ©2026 SMART MLS, Inc. All Rights Reserved.
 Advertising Broker: Derek Greene | The Greene Realty Group