The Greene Realty
Powered by 
- 0
- 8
- Overview
- Description
- Property Details
- Location
- Facts & Features
- Getting Around
- Nearby Homes
 Price Drop: $40K (09/14)


Street View
$449,000
Monthly Est:$2,235
 3 Beds
 3 Baths
3 full baths
 2,492sqft
43 Chilmark, Worcester, MA 01604
$449,000
$2,235/moEst:
Get Pre-Approved
Single Family Residence
Built in 1925
$-- HOA
0.12 acre lot
$180/sq.ft
Description
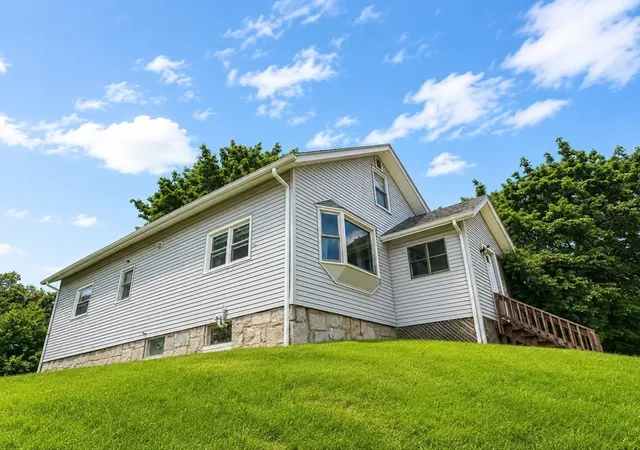
Welcome to 43 Chilmark Street, where timeless Colonial character meets thoughtful modern updates in one of Worcester's most convenient locations. Perched above the street behind a striking stone retaining wall and mature landscaping, this distinctive home offers exceptional curb appeal, beautiful city views, and inviting living space with three bedrooms and three full bathrooms. Guests are welcomed by a stately, masterfully restored stone staircase that perfectly sets the tone for this elegant residence. Step inside to discover rich hardwood floors, elegant French doors, crown molding, and a spacious living room centered around a classic fireplace that flows effortlessly into the formal dining room, creating the perfect setting for everyday living and memorable gatherings. The kitchen is designed for both style and function with stone countertops, a large center island with breakfast seating, gas cooking, abundant prep space, and a stainless steel gas range, making it the true heart of the home. Upstairs, the generously sized bedrooms are filled with natural light and offer comfortable retreats, while the walk up attic provides excellent storage or future expansion potential. The finished walkout lower level adds incredible flexibility with a full bath, office, bonus room, and a traditional prep space, ideal for hobbyists, entertaining, or preserving family recipes and traditions. Recent improvements provide added peace of mind, including a new combi boiler (2023), hot water heater (2022), stainless steel refrigerator (2021), windows (2024), electrical junction box (2025), leased solar panels (2025), and new single valve shower plumbing in the first and second floor bathrooms (2026). Outside, enjoy a fenced yard, patio, garden area, and private outdoor spaces perfect for relaxing or hosting guests while taking in elevated city views. Ideally located just minutes from Shrewsbury Street's renowned restaurants, shopping, parks, universities, major highways, and medical facilities, the home is also approximately one mile from Union Station, making commuting to Boston by rail an attractive option. Whether you're captivated by its historic details, generous living spaces, or versatile layout, 43 Chilmark Street is a home that invites you to create lasting memories for years to come.
- Houzeo last checked: 8 minutes ago
- Listing updated: September 23, 2026 at 7:17 pm
- Listing Provided by: Erin Burnap (774) 200-3073 | Keller Williams Realty (860) 313-0700
- Source: MLS Property Information Network-MA | MLS#: 73566232

Property Details
Status
Active
Type
Single Family Residence
No. of Stories
-
County
City
Neighborhood
Year Built
1925
HOA Fees
-
Finished Area
2,492 sqft
Lot Size
0.12 acre lot
Basement Area
- sqft
MLS Name
MLS Property Information Network
MLS Number
73566232
MLS Status
Active
Days on Market
51

Continue Your Journey in App
Find your dream home, receive real-time updates, and many more!
Download App
Continue Your Journey in App
Find your dream home, receive real-time updates, and many more!
Location
Facts & Features
Rooms
Bedrooms & bathrooms
Bedrooms: 3
Bathrooms: 3
Interior
Appliances
Gas Water Heater, Range, Dishwasher, Refrigerator
Interior Features
Closet, Kitchen, Office, Bonus Room, Walk Up Attic
Cooling
Window Unit(s)
Window Features
Insulated Windows, Storm Window(s), Screens
Flooring
Tile, Hardwood, Flooring Stone/ceramic Tile, Flooring Hardwood
Exterior Features
Patio, Storage, Screens, Fenced Yard, City View(s), Garden, Stone Wall
Heating
Baseboard, Natural Gas
Sewer
Public Sewer
Construction
Year Built
Year Built: 1925
Home type
Single Family Residence
Construction Materials
Frame
Architectural Style
Colonial
Roof
Shingle
Foundation Details
Granite
Utilities & Energy
Electric
110 Volts
Basement
Full, Finished, Walk Out Access, Interior Entry, Concrete
Laundry Features
First Floor, Washer Hookup
Fireplace Features
Living Room
Water Source
Public
Utilities
For Gas Range, For Gas Oven, For Electric Oven, Washer Hookup
Other Features
Community Features
Public Transportation, Shopping, Park, Golf, Medical Facility, Highway Access, Public School, T Station, University
Disclosures
Seller Currently Pays Less Than $100 Per Month For Leased Solar Panels For A Remote Working Family Of 4. Seller Is Willing To Entertain Buyer Concessions For The Right Offers.
Patio And Porch Features
Patio
Price History
| Date | Event | Price |
|---|---|---|
09/14/2026 Source: | Price Decreased | $449,000 -8.18% $180/sqft |
08/20/2026 Source: | Listed for Sale | $489,000 $196/sqft |

Nearby Homes





Find Homes by Property Features in Worcester, MA

Based on information provided to and compiled by MLS Property Information Network, Inc. covering through Oct 11, 2026, 12:00AM. The property listing data and information, or the Images, set forth herein were provided to MLS Property Information Network, Inc. from third-party sources, including sellers, lessors and public records, and were compiled by MLS Property Information Network, Inc. The property listing data and information, and the Images, are for the personal, non-commercial use of consumers having a good faith interest in purchasing or leasing listed properties of the type displayed to them and may not be used for any purpose other than to identify prospective properties which such consumers may have a good faith interest in purchasing or leasing. MLS Property Information Network, Inc. and its subscribers disclaim any and all representations and warranties as to the accuracy of the property listing data and information, or as to the accuracy of any of the Images, set forth herein. All information provided is deemed reliable, but is not guaranteed to be accurate and should be independently verified. © 2026 MLS Property Information Network, Inc. All Rights Reserved.
 Advertising Broker: Derek Greene | The Greene Realty Group