- Overview
- Description
- Property Details
- Location
- HOA Management
- Facts & Features
- Getting Around
- Nearby Homes


$420,000
Monthly Est:$2,090
 3 Beds
 2 Baths
2 full baths
 1,706sqft
43 Comanche Cir, Millsboro, DE 19966
$420,000
$2,090/moEst:
Get Pre-Approved
Single Family Residence
Built in 2001
$20.83/mo HOA
14,375 sqft lot
$246/sq.ft
Description
Discover 43 Comanche Circle, a welcoming coastal retreat tucked within the sought-after Warwick Park community. This inviting 3-bedroom, 2-bath, single-level home offers comfortable, stylish living just minutes from Route 1, Route 113, Delaware’s beloved beaches, dining, shopping, and more. Residents also enjoy direct access to Rosedale Beach and Park along the beautiful Indian River, offering the perfect spot for fishing, crabbing, boating, and waterfront relaxation.
From the moment you arrive, the charming curb appeal and attached 2-car garage set the tone for the ease and comfort found throughout. Step inside to a bright and open living room where natural light pours through large windows, illuminating the warm, hand-scraped engineered flooring that extends through much of the main living areas. The open layout flows seamlessly into the dining area and kitchen, thoughtfully designed with abundant cabinetry, generous counter space, stainless-steel appliances, and a convenient pass-through window to the light-filled breakfast nook. It’s the perfect place to start your day with a cup of coffee and views of the backyard. The primary bedroom offers a peaceful retreat with its private ensuite bath. Two additional bedrooms, each with their own character, provide flexible space for family, guests, or a home office, accompanied by a well-appointed hall bath. Just off the kitchen, you will find a spacious laundry room with a utility sink, storage cabinetry, and interior access to the oversized garage. The garage includes walk-up access to a fully floored attic that spans the length of the home, offering exceptional storage options.
Outdoor living shines here as well. A lovely rear porch extends the living space outdoors and overlooks the patio and the spacious, privacy-fenced backyard, ideal for summertime gatherings, pets, play, or quiet evenings under the stars. A secure storage shed provides room for gardening tools, bikes, and all your beach toys for enjoying the miles of pristine coastline nearby. With low HOA fees and a location that balances convenience with coastal charm, 43 Comanche Circle is ready to welcome its next owner. Make this inviting retreat your own and enjoy a home designed for everyday comfort, easy entertaining, and the perfect coastal lifestyle.
- Houzeo last checked: 7 minutes ago
- Listing updated: January 9, 2026 at 1:44 pm
- Listing Provided by: Tracy L Peoples (302) 853-5502 | Northrop Realty (302) 539-2900
- Source: Bright MLS-NJ | MLS#: DESU2100384

Property Details
Status
Active
Type
Single Family Residence
No. of Stories
-
County
City
Neighborhood
--
Year Built
2001
HOA Fees
$20.83/mo
Finished Area
1,706 sqft
Lot Size
14,375 sqft lot
Basement Area
- sqft
MLS Name
Bright MLS
MLS Number
DESU2100384
MLS Status
ACTIVE-BRIGHT
Days on Market
46

Continue Your Journey in App
Find your dream home, receive real-time updates, and many more!
Continue Your Journey in App
Find your dream home, receive real-time updates, and many more!
Location
HOA Management
N/A
HOA Fees
$250/ Annually
Disclaimer: Amenities are based on third-party information and may vary; buyers must independently verify all amenities, as information is deemed reliable but not guaranteed.
Facts & Features
Rooms
Bedrooms & bathrooms
Bedrooms: 3
Bathrooms: 2
Interior
Appliances
Built In Microwave, Dishwasher, Dryer, Icemaker, Oven/range Electric, Refrigerator, Stainless Steel Appliances, Water Heater, Washer
Window Features
Double Hung, Double Pane Windows, Vinyl Clad
Sewer
Gravity Sept Fld
Cooling
Central A/c
Flooring
Engineered Wood, Vinyl
Interior Features
Ceiling Fan(s), Combination Dining/living, Combination Kitchen/dining, Combination Kitchen/living, Entry Level Bedroom, Floor Plan Open, Kitchen Eat In, Primary Bath(s), Walk In Closet(s), Wood Floors, Attic
Heating
Forced Air
Exterior Features
Secure Storage
Construction
Year Built
Year Built: 2001
Home type
Single Family Residence
Construction Materials
Frame, Vinyl Siding
Roof
Architectural Shingle, Pitched
Property Condition
Good, Very Good
Architectural Style
Contemporary, Ranch/rambler
Foundation Details
Block, Crawl Space
Utilities & Energy
Security Features
Main Entrance Lock, Smoke Detector
Utilities
Propane, Electric Available, Phone Available
Water Source
Public
Parking Features
Concrete Driveway
Fireplace Features
Gas/propane, Mantel(s), Corner, Fireplace Glass Doors
Electric
200+ Amp Service
Other Features
Patio And Porch Features
Patio, Porch, Roof
Subdivision Name
Warwick Park
Lot Features
Front Yard, Landscaping, Rear Yard
Price History
| Date | Event | Price |
|---|---|---|
01/07/2026 Source: | Price Decreased | $415,000 -3.49% $242/sqft |
11/25/2025 Source: | Listed for Sale | $430,000 +2.38% $251/sqft |
11/25/2025 Source: | Price Increased | $420,000 +27.66% $245/sqft |
02/26/2021 Source: | Price Increased | $329,000 +43.04% $192/sqft |
04/19/2013 Source: | Sold | $230,000 $134/sqft |

Nearby Homes
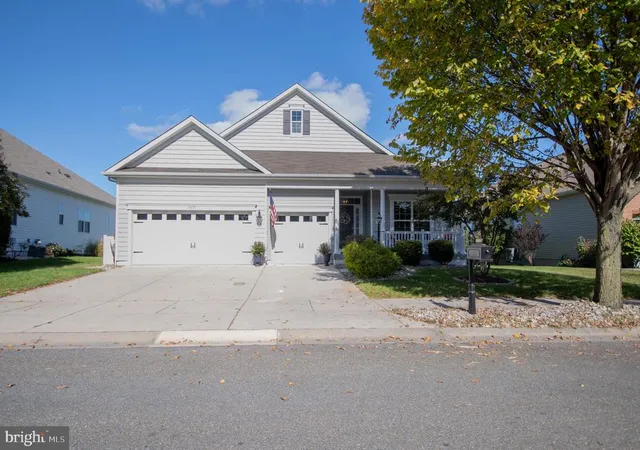
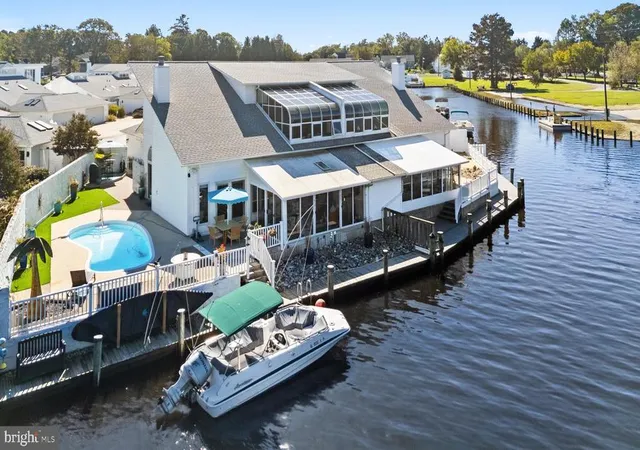
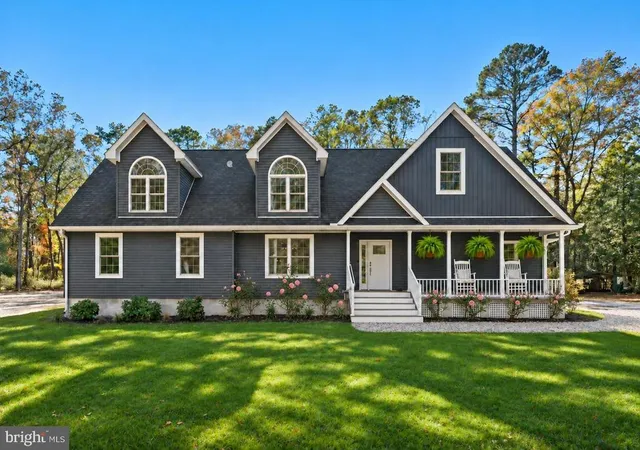





Find Homes by Property Features in Millsboro, DE
Nearby New Homes For Sale


Based on information from Bright MLS through Nov 06, 2026, 07:45PM. Listing information is from various brokers who participate in the Bright MLS IDX program and not all listings may be visible on the site. The property information being provided on or through the website is for the personal, non-commercial use of consumers and such information may not be used for any purpose other than to identify prospective properties consumers may be interested in purchasing. Some properties which appear for sale on the website may no longer be available because they are for instance, under contract, sold or are no longer being offered for sale. Property information displayed is deemed reliable but is not guaranteed. IDX information is provided exclusively for personal, non-commercial use, and may not be used for any purpose other than to identify prospective properties consumers may be interested in purchasing. Information is deemed reliable but not guaranteed. © 2026 Bright MLS, Inc. All Rights Reserved. Click here for more information
 Advertising Broker: Joe Hawkins | Hawkins Real Estate Services
