- Overview
- Description
- Property Details
- Location
- HOA Management
- Facts & Features
- Getting Around
- Nearby Homes

Street View
$1,336,000
Monthly Est:$6,650
 5 Beds
 5 Baths
5 full baths
 3,930sqft
43 Drewsclift Dr #26, Southeast, NY 10509
$1,336,000
$6,650/moEst:
Get Pre-Approved
Single Family Residence
Built in 2026
$195/mo HOA
1.33 acres lot
$340/sq.ft
Description
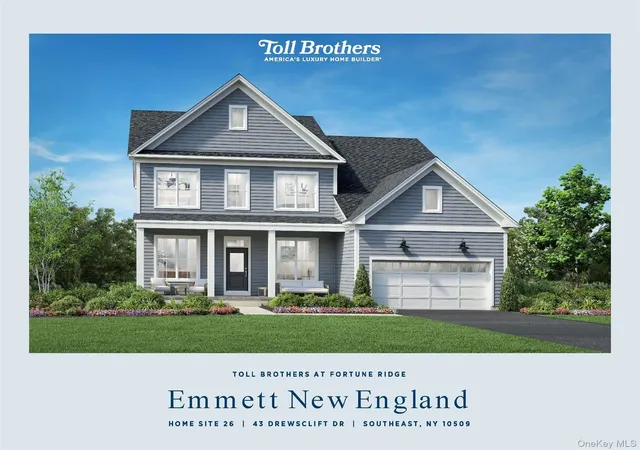
Discover luxury living in this stunning Emmett New England home, perfectly situated in one of Brewster's newest communities. Surrounded by picturesque horse farms and riding stables, this exceptional neighborhood offers a peaceful countryside setting just five minutes from the Brewster Metro-North train station, providing the ideal balance of privacy and convenience.
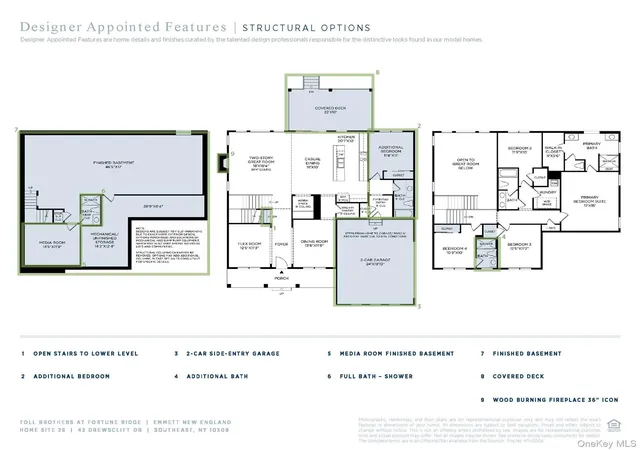
Designed with versatility and comfort in mind, this thoughtfully appointed home features a main-level guest bedroom and full bath, perfect for visitors, extended family, or multigenerational living. The inviting great room is anchored by a charming wood-burning fireplace, while the gourmet kitchen and open-concept living spaces are ideal for both everyday living and entertaining.
The luxurious primary suite serves as a private retreat, highlighted by a spa-inspired bath featuring a freestanding Kohler soaking tub. The finished lower level expands the home's living space with a media room, full bath, and additional flexible living area, offering endless possibilities for recreation, work, or hosting guests.
Enjoy outdoor living on the covered Trex deck, overlooking a private wooded backyard that creates a serene natural backdrop year-round. Additional highlights include a side-entry garage and an impressive collection of designer upgrades throughout.
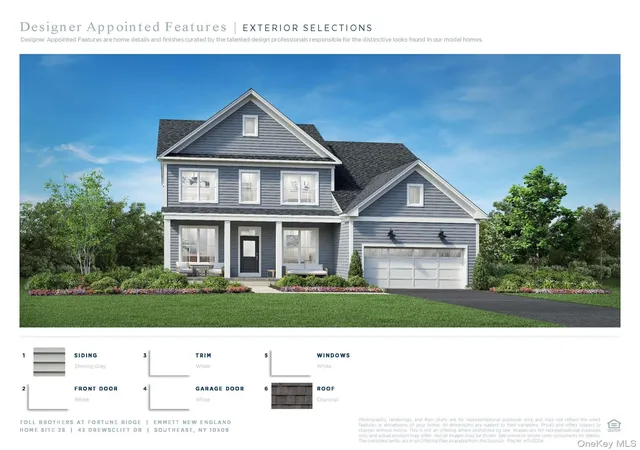
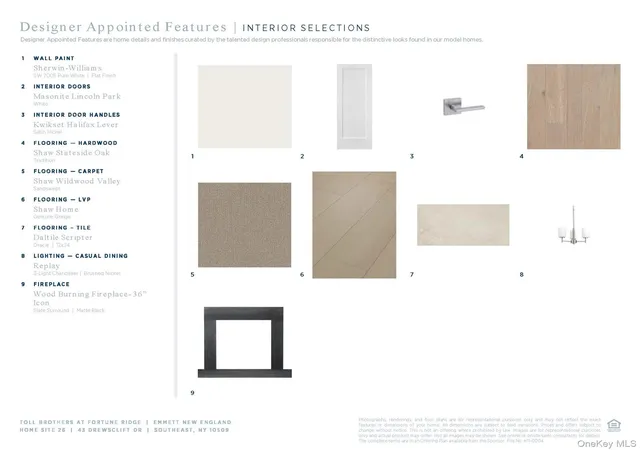
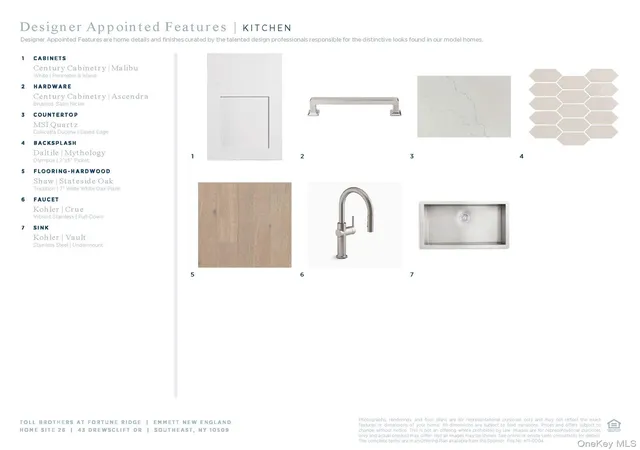
This home is beautifully appointed with upgraded design finishes, including floor-to-ceiling tile walls in select bathrooms, quartz countertops, engineered hardwood flooring, and numerous luxury enhancements that elevate both style and functionality.
Move in Winter 2026 and enjoy the rare opportunity to own a professionally designed new construction home in one of Brewster's most desirable new communities. Combining luxury finishes, flexible living spaces, natural surroundings, and unmatched commuter convenience, this exceptional residence truly has it all.
- Houzeo last checked: 6 minutes ago
- Listing updated: October 10, 2026 at 7:09 pm
- Listing Provided by: Thomas J. Jacovino (203) 228-3367 | Toll Brothers Real Estate Inc. (203) 228-3367
- Source: OneKey MLS-NY | MLS#: 1036908

Property Details
Status
Active
Type
Single Family Residence
No. of Stories
-
County
City
Neighborhood
--
Year Built
2026
HOA Fees
$195/mo
Finished Area
3,930 sqft
Lot Size
1.33 acres lot
Basement Area
- sqft
MLS Name
OneKey MLS
MLS Number
1036908
MLS Status
Active
Days on Market
60
Cumulative Days on Market
61

Continue Your Journey in App
Find your dream home, receive real-time updates, and many more!
Download App
Continue Your Journey in App
Find your dream home, receive real-time updates, and many more!
Location
HOA Management
N/A
HOA Fees
$195/ Monthly
Amenities
 Amenities and services may be covered by one or multiple associations and service providers.
 Park Playground
 Gym
Gym
 Tennis
 Basket Ball
 Pool
Pool
 Club House
 Common Area Maintenance
Disclaimer: Amenities are based on third-party information and may vary; buyers must independently verify all amenities, as information is deemed reliable but not guaranteed.
Facts & Features
Rooms
Bedrooms & bathrooms
Bedrooms: 5
Bathrooms: 5
Basement
Level: Basement
Media Room
Level: Basement
Bathroom 1
Level: Basement
Bedroom 1
Level: First
Bathroom 1
Level: First
Bedroom 2
Level: Second
Bathroom 2
Level: Second
Bedroom 3
Level: Second
Bedroom 4
Level: Second
Primary Bedroom
Level: Second
Primary Bathroom
Level: Second
Dining Room
Level: First
Kitchen
Level: First
Laundry
Level: Second
Living Room
Level: First
Dining Room
Level: First
Den
Level: First
Den
Level: First
Interior
Appliances
Cooktop, Dryer, Gas Cooktop, Microwave, Oven, Refrigerator, Stainless Steel Appliance(s), Washer
Exterior Features
Mailbox
Heating
Forced Air, Propane
Interior Features
First Floor Bedroom, First Floor Full Bath, Double Vanity, Formal Dining, High Ceilings, Kitchen Island, Open Floorplan, Open Kitchen, Quartz/quartzite Counters, Recessed Lighting, Smart Thermostat, Soaking Tub, Walk In Closet(s), Washer/dryer Hookup
Window Features
Energy Star Qualified Windows, Oversized Windows, Screens
Flooring
Carpet, Ceramic Tile, Hardwood, Vinyl
Cooling
Central Air, Energy Star Qualified Equipment
Sewer
Shared Septic
Construction
Year Built
Year Built: 2026
Home type
Single Family Residence
Construction Materials
Energy Star, Fiberglass Insulation, Foam Insulation, Vinyl Siding
Architectural Style
Farmhouse
Utilities & Energy
Fireplace Features
Living Room, Wood Burning
Basement
Finished
Utilities
Cable Available, Electricity Connected, Propane, Sewer Connected, Trash Collection Private, Underground Utilities, Water Connected
Laundry Features
Laundry Room
Water Source
Shared Well
Parking Features
Attached, Driveway, Garage Door Opener
Association Amenities
Basketball Court, Clubhouse, Fitness Center, Playground, Pool, Tennis Court(s)
Other Features
Community Features
Clubhouse, Fitness Center, Playground, Pool, Tennis Court(s)
Price History
| Date | Event | Price |
|---|---|---|
08/10/2026 Source: | Listed for Sale | $1,336,000 $340/sqft |

Nearby Homes
Find Homes by Property Features in Southeast, NY


Based on information from OneKey MLS, through Oct 10, 2026, 08:31PM. IDX information is provided exclusively for personal, non-commercial use, and may not be used for any purpose other than to identify prospective properties consumers may be interested in purchasing. Information is deemed reliable but not guaranteed. © 2026 OneKey® MLS. All rights reserved.
 Advertising Broker: Derek Greene | The Greene Realty Group