

- Overview
- Description
- Property Details
- Location
- Facts & Features
- Getting Around
- Nearby Homes



$774,900
Monthly Est:$3,857
 5 Beds
 2 Baths
2 full baths
 1,610sqft
43 Genesee Dr, Smithtown, NY 11725
$774,900
$3,857/moEst:
Get Pre-Approved
Single Family Residence
Built in 1958
$-- HOA
10,890 sqft lot
$481/sq.ft
Description
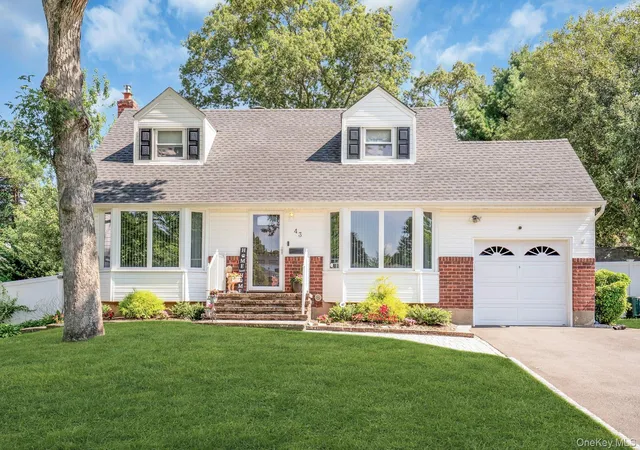
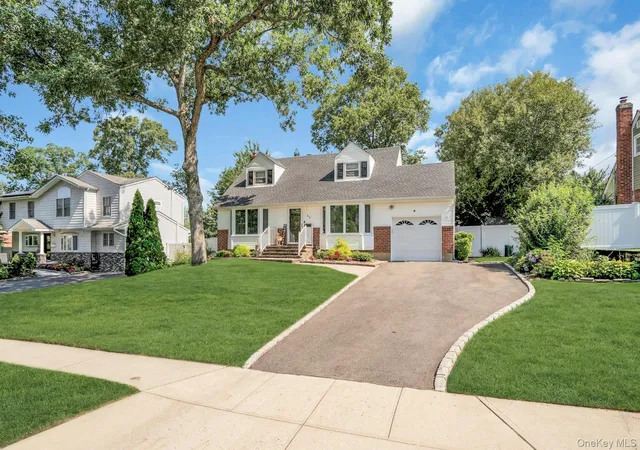
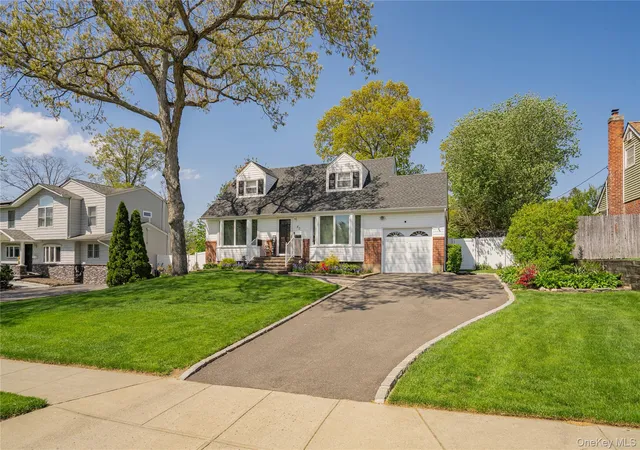
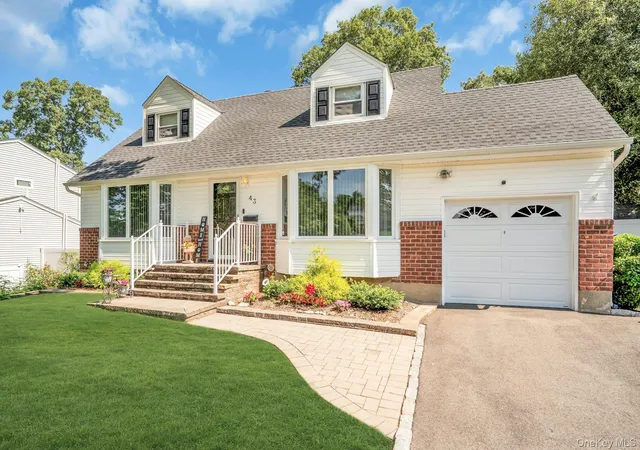
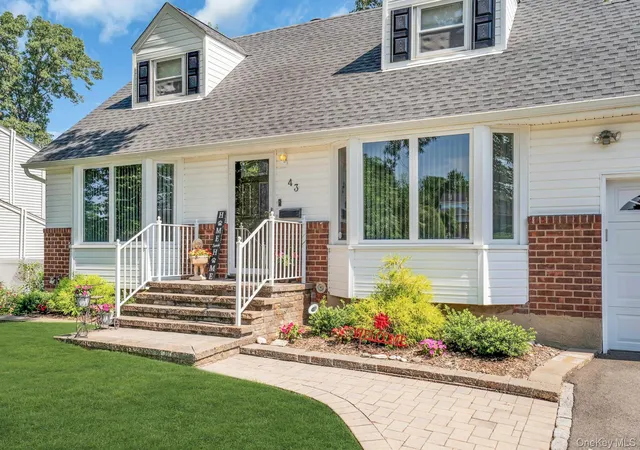
Location, location! Private neighborhood with no thru-traffic features this lovely 4 to 5 bedroom, 2 bathroom, cape cod style home. This home has nice curb appeal and has been professionally landscaped and maintained and has a brand new driveway. There are hardwood floors on the first floor and the living room and den both feature newer Bay windows. The den can also be a 5th bedroom if needed because it does have a closet and a door. The kitchen was updated with custom wood cabinets, newer appliances (2013) and features a gas stove. Love that gas cooking! The dining room is a nice size and open to the living room for easy holiday entertaining. The kitchen has on outside entrance to the beautiful new paver patio in the yard. If you need a 2nd bedroom on the 1st floor your in luck! This home has it and there is also a full bath that was updated in 1998. The 2nd floor boasts 3 more bedrooms! The primary bedroom has 2 double closets and then some. The other 2 bedrooms are nice sizes and have built-ins for storage and one even has a desk! The full bath on this floor has also been updated in 1998! The basement is finished and has some space for a den or gym equipment and then there is a room that can be used as an office or a craft room. Utilities and storage are also down here. This .25 acre property has a beautiful yard. It is flat and usable. The paver patio is brand new and is accessible right off of the kitchen. Then there is plenty of lawn for activities as well as a new shed. Sprinklers (2010) in front and back with 4 to 5 zones. Front railing 2021 from Dukes of Iron. Insulated Attic in 2015. Front and storm door 2024. Side fences in front from 2023. Boiler 2018 and cleaned in 2024. Basement window replaced in 2016. Cleaned dryer vent in 2025. Garage door and motor was replaced in 2021 and has new garage door opener. Upstairs under carpet is plywod. Built-ins in bedrooms stay. Roof and Skylights 2021, Cesspool 1998, 150 Amp, Generator Outlet, New Chimney Cap. Seller looking to close around November.
- Houzeo last checked: 10 minutes ago
- Listing updated: October 17, 2026 at 3:13 am
- Listing Provided by: Elena M. Galluzzo (631) 774-3333 , Christopher Galluzzo | Compass Greater NY LLC (631) 629-7719
- Source: OneKey MLS-NY as distributed by MLS GRID | MLS#: 1033951

Property Details
Status
Pending
Type
Single Family Residence
No. of Stories
-
County
City
Neighborhood
--
Year Built
1958
HOA Fees
-
Finished Area
1,610 sqft
Lot Size
10,890 sqft lot
Basement Area
- sqft
MLS Name
OneKey MLS
MLS Number
1033951
MLS Status
Pending
Days on Market
106
Cumulative Days on Market
63

Continue Your Journey in App
Find your dream home, receive real-time updates, and many more!
Continue Your Journey in App
Find your dream home, receive real-time updates, and many more!
Location
Facts & Features
Rooms
Bedrooms & bathrooms
Bedrooms: 5
Bathrooms: 2
Living Room
Level: First
Kitchen
Level: First
Dining Room
Level: First
Family Room
Level: First
Bedroom 2
Level: First
Bathroom 1
Level: First
Primary Bedroom
Level: Second
Bedroom 4
Level: Second
Bedroom 5
Level: Second
Bathroom 2
Level: Second
Basement
Level: Basement
Interior
Exterior Features
Garden, Lighting, Mailbox, Rain Gutters
Sewer
Cesspool
Interior Features
First Floor Bedroom, First Floor Full Bath, Built In Features, Ceiling Fan(s), Eat In Kitchen, Energy Star Qualified Door(s), Formal Dining, Granite Counters, His And Hers Closets, Recessed Lighting, Storage, Washer/dryer Hookup
Window Features
Bay Window(s), Casement, Double Pane Windows, Energy Star Qualified Windows
Flooring
Carpet, Ceramic Tile, Hardwood
Heating
Natural Gas
Appliances
Dishwasher, Dryer, Gas Range, Microwave, Refrigerator, Washer, Gas Water Heater
Cooling
Central Air
Construction
Year Built
Year Built: 1958
Home type
Single Family Residence
Construction Materials
Frame, Vinyl Siding
Property Condition
Actual
Architectural Style
Cape Cod
Foundation Details
Concrete Perimeter
Utilities & Energy
Basement
Finished, Partial, Storage Space
Security Features
Security Lights, Smoke Detector(s)
Parking Features
Attached, Driveway, Garage, Garage Door Opener, On Street
Laundry Features
In Basement
Utilities
Electricity Connected, Natural Gas Connected, Trash Collection Public, Water Connected
Water Source
Public
Other Features
Lot Features
Back Yard, Cleared, Front Yard, Garden, Interior Lot, Landscaped, Level, Near Public Transit, Near School, Near Shops, Sprinklers In Front, Sprinklers In Rear
Disclosures
Lead Paint, Seller Property Disclosure
Patio And Porch Features
Patio
Price History
| Date | Event | Price |
|---|---|---|
10/09/2026 Source: | Pending | $774,900 -3.02% $481/sqft |
08/22/2026 Source: | Listed for Sale | $799,000 $496/sqft |
08/19/2026 Source: | Listing Removed | $799,000 $496/sqft |

Nearby Homes
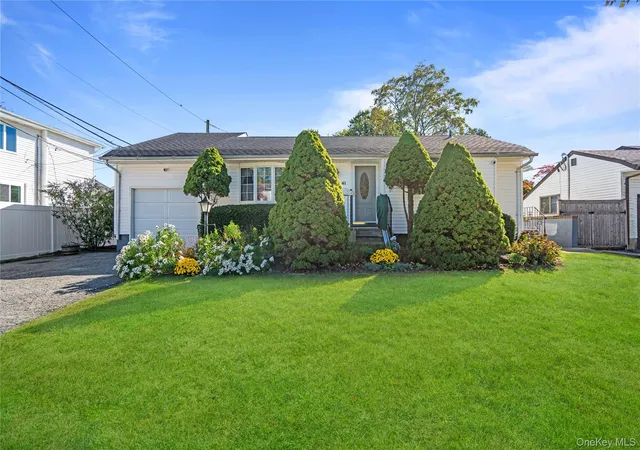
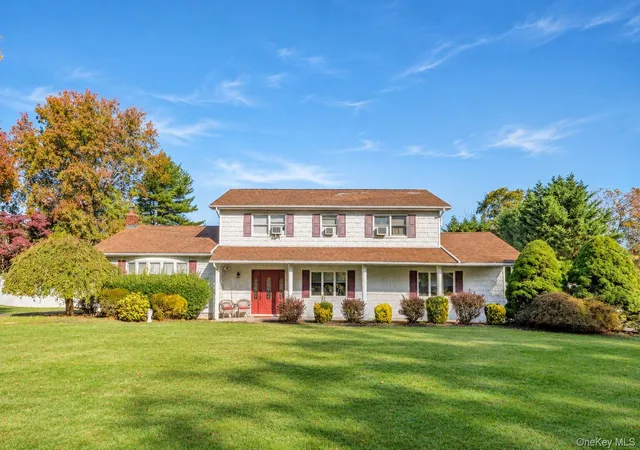
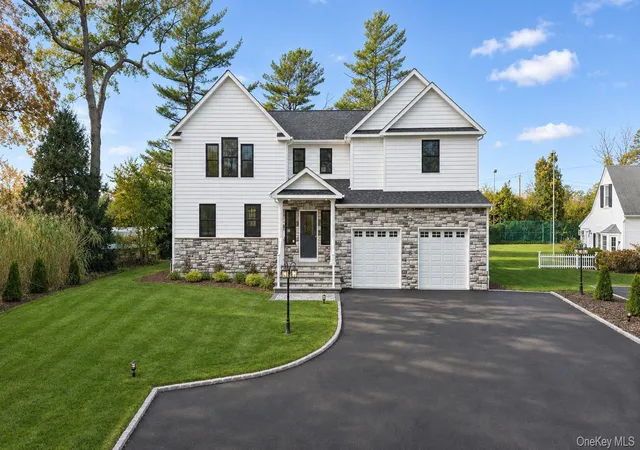
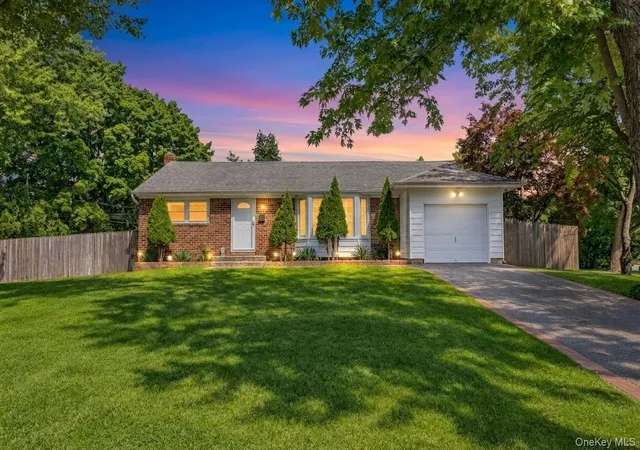
Find Homes by Property Features in Smithtown, NY


Based on information from OneKey MLS® through Nov 18, 2026, 04:31AM as submitted to and distributed by MLS GRID. All data is obtained from various sources and may not have been verified by broker or MLS GRID. Supplied Open House Information is subject to change without notice. All information should be independently reviewed and verified for accuracy. Properties may or may not be listed by the office/agent presenting the information. IDX information is provided exclusively for consumers’ personal non-commercial use. It may not be used for any purpose other than to identify prospective properties consumers may be interested in purchasing. The data is deemed reliable but is not guaranteed by MLS GRID. The use of the MLS GRID Data may be subject to an end-user license agreement prescribed by the Member Participant’s applicable MLS, if any, and as amended from time to time. © 2026 OneKey MLS. All rights reserved.
 Advertising Broker: Derek Greene | The Greene Realty Group