
- Overview
- Description
- Property Details
- Location
- Facts & Features
- Getting Around
- Nearby Homes

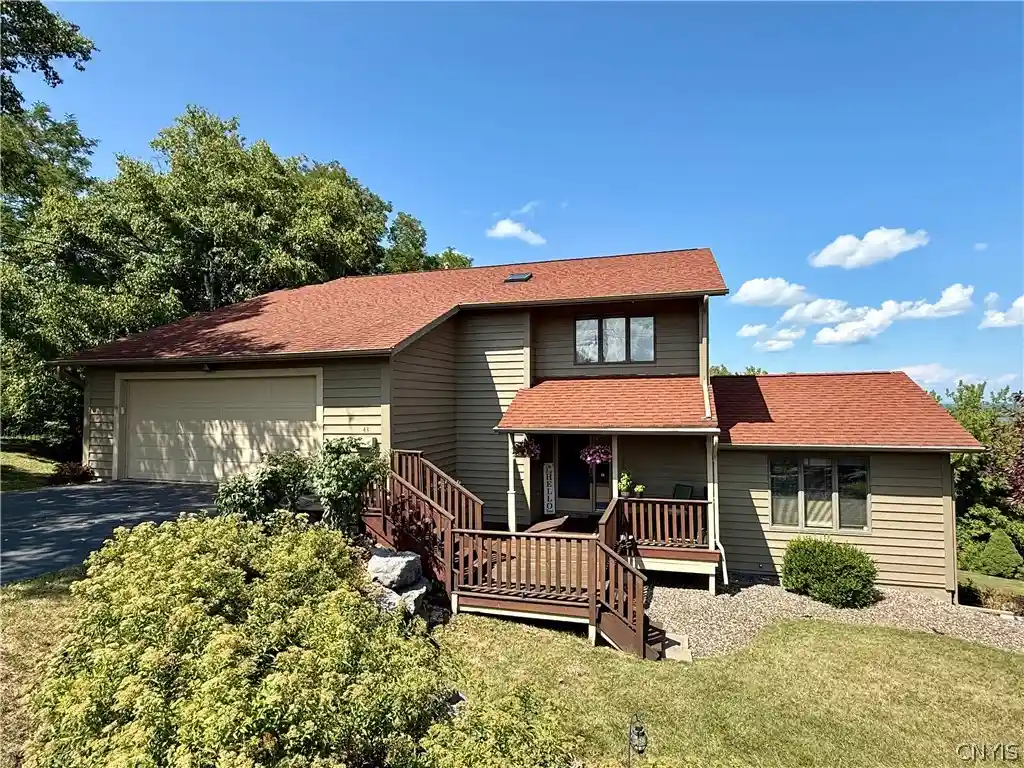


$409,900
Monthly Est:$2,040
 3 Beds
 3 Baths
2 full baths + 1 half bath
 2,142sqft
43 Heritage Cir, Geddes, NY 13209
$409,900
$2,040/moEst:
Get Pre-Approved
Single Family Residence
Built in 1985
$-- HOA
0.26 acre lot
$191/sq.ft
Description
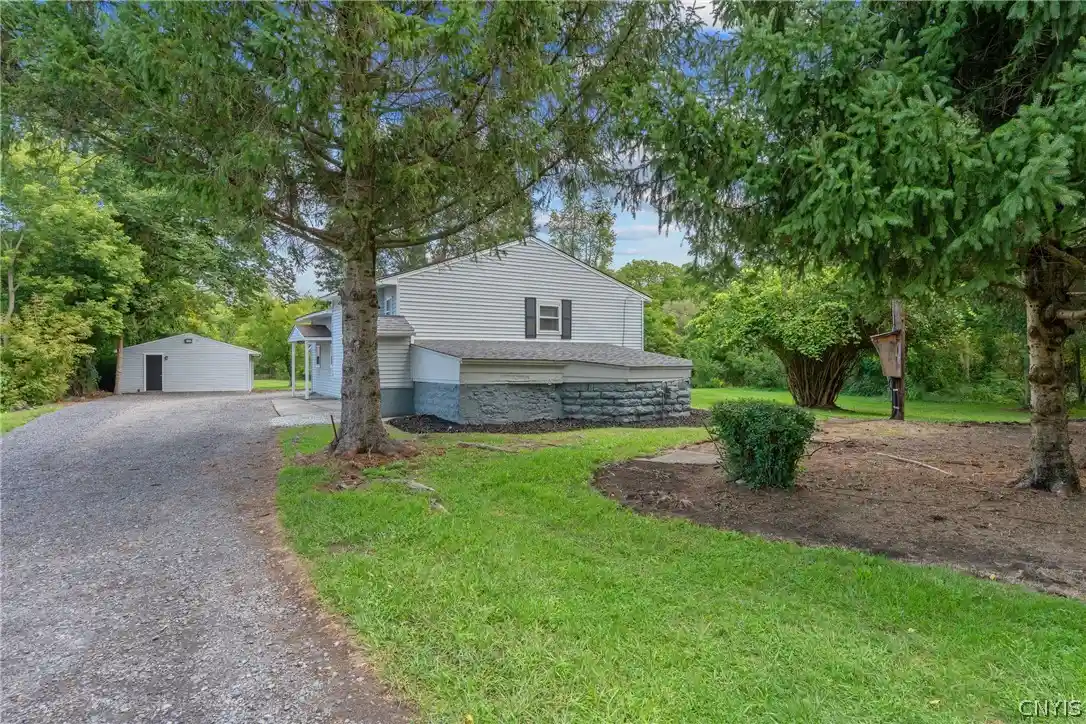
Spacious and spectacular contemporary multi-split-level home offering over 2,142 square feet of warmth, charm, and an exciting hidden surprise, plus fantastic sunrises and scenic views of the lake, city and eastern horizon.
Enter from the open front sitting porch into a welcoming ceramic foyer with convenient half bath/laundry room, leading to a bright step-down vaulted living room featuring beautiful hardwood floors and sliders to a comfortable balcony deck.
The open formal dining area flows seamlessly into the stunning kitchen with granite countertops and bayed eating area overlooking the family room, complete with a wood-burning fireplace, custom mantle, LVT flooring, and sliders to an upper-level deck overlooking the fenced yard and offering a great eastern view. Additional closets, pantry, and a two-car garage mudroom entry add to the home’s functionality.
Oak flooring, trim, and staircase lead to the second level, featuring a dedicated office with custom desk, remodeled main bath with skylight, ceramic flooring and granite countertop, plus three additional bedrooms. The bright and spacious primary suite includes an updated private bath.
The finished lower level, not included in the stated square footage, provides a fantastic recreation/media room with surround-sound speakers, utility/storage room with built-in shelving, and walkout access to the fenced backyard—ideal for kids, pets, and outdoor enjoyment.
But the real treat is the hidden 1920s speakeasy room! You’ll have to find it yourself. One clue: look in a closet! This hidden 1920s gem features a sunken private staircase, custom wet bar, period lighting, shelving, and distinctive wall mural—a truly unique space that’s perfect for parties, entertaining, and fun gatherings.
Loaded with additional updates and improvements throughout, this unique home is truly move-in ready. Located in the low cost Solvay Electric District and conveniently close to shopping, restaurants, services, and everyday conveniences.
- Houzeo last checked: 12 minutes ago
- Listing updated: September 12, 2026 at 11:52 am
- Listing Provided by: David J. Manzano Sr. (315) 497-6500 DRE #30MA0711340 | MyTown Realty LLC (315) 497-6500
- Source: New York State Alliance of MLSs, Buffalo-NY | MLS#: S1708692

Property Details
Status
Pending
Type
Single Family Residence
No. of Stories
2
County
City
Neighborhood
--
Year Built
1985
HOA Fees
-
Finished Area
2,142 sqft
Lot Size
0.26 acre lot
Basement Area
- sqft
MLS Name
New York State Alliance of MLSs, Buffalo
MLS Number
S1708692
MLS Status
Pending
Days on Market
69
Cumulative Days on Market
6

Continue Your Journey in App
Find your dream home, receive real-time updates, and many more!
Continue Your Journey in App
Find your dream home, receive real-time updates, and many more!
Location
Facts & Features
Rooms
Bedrooms & bathrooms
Bedrooms: 3
Bathrooms: 3
Interior
Appliances
Dryer, Dishwasher, Exhaust Fan, Electric Oven, Electric Range, Electric Water Heater, Free Standing Range, Disposal, Microwave, Oven, Refrigerator, Range Hood, Washer
Heating
Baseboard, Electric, Forced Air
Exterior Features
Blacktop Driveway, Balcony, Deck, Fence
Cooling
Central Air, Wall Units
Interior Features
Wet Bar, Ceiling Fans, Cathedral Ceilings, Separate Formal Dining Room, Entrance Foyer, Eat In Kitchen, Separate Formal Living Room, Granite Counters, Home Office, Other, Pull Down Attic Stairs, See Remarks, Sliding Glass Doors, Storage, Skylights, Bar, Natural Woodwork, Convertible Bedroom, Bath In Primary Bedroom, Programmable Thermostat
Window Features
Skylights, Thermal Windows
Flooring
Carpet, Ceramic Tile, Hardwood, Laminate, Varies
Sewer
Connected
Construction
Year Built
Year Built: 1985
Home type
Single Family Residence
Property Condition
Resale
Construction Materials
Cedar, Copper Plumbing
Architectural Style
Contemporary, Split Level
Roof
Architectural, Shingle
Foundation Details
Block
Utilities & Energy
Parking Features
Attached, Garage, Driveway, Garage Door Opener
Utilities
Cable Available, High Speed Internet Available, Sewer Connected, Water Connected
Electric
Circuit Breakers
Water Source
Connected, Public
Laundry Features
Main Level
Basement
Full, Finished, Walk Out Access
Security Features
Radon Mitigation System
Other Features
Lot Features
Irregular Lot, Near Public Transit, Residential Lot, Wooded
Patio And Porch Features
Balcony, Deck, Open, Porch
Price History
| Date | Event | Price |
|---|---|---|
09/12/2026 Source: | Off Market | $409,900 $191/sqft |
09/12/2026 Source: | Pending | $409,900 $191/sqft |
09/01/2026 Source: | Contingent (Active Under Contract) | $409,900 $191/sqft |
08/26/2026 Source: | Listed for Sale | $409,900 +90.65% $191/sqft |
09/04/2014 Source: | Price Decreased | $215,000 -2.23% $100/sqft |

Show more
Nearby Homes


Find Homes by Property Features in Geddes, NY
Nearby New Homes For Sale

Based on data from the New York State Alliance of MLSs (CNYIS, Inc., UNYREIS and WNYREIS) through Nov 04, 2026, 02:45AM.. All information is provided exclusively for consumers’ personal, non-commercial use. It may not be used for any purpose other than to identify prospective properties consumers may be interested in purchasing. The data is deemed reliable by is not guaranteed accurate by the MLS. This website may not include listings or property addresses of sellers who have directed their listing brokers to withhold their listing or their property address from display on the Internet. All information provided is deemed reliable but is not guaranteed and should be independently verified. © 2026 the New York State Alliance of MLSs. All Rights Reserved.
 Advertising Broker: Derek Greene | The Greene Realty Group
