The Greene Realty
Powered by 
- 13
- Overview
- Description
- Property Details
- Location
- HOA Management
- Facts & Features
- Getting Around
- Nearby Homes
 Price Drop: $100.9K (10/17)
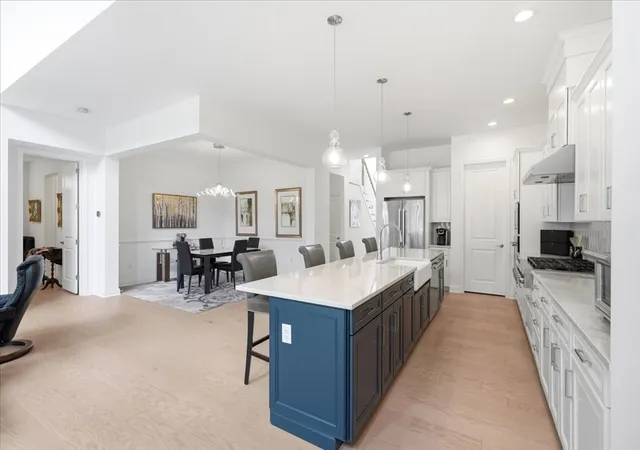

Street View
$1,199,000
Monthly Est:$5,968
 3 Beds
 3 Baths
3 full baths
 2,873sqft
43 Jameson Dr #43, Millis, MA 02054
$1,199,000
$5,968/moEst:
Get Pre-Approved
Condominium
Built in 2022
$-- HOA
-- sqft lot
$417/sq.ft
Description
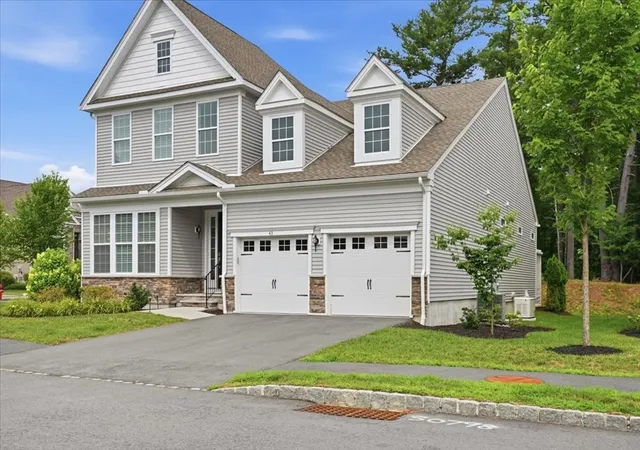
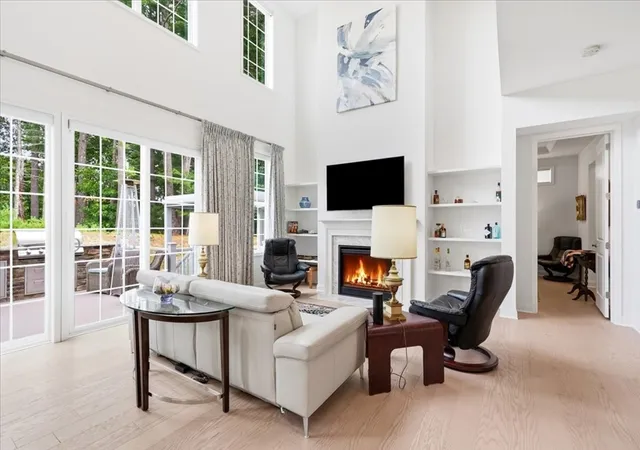
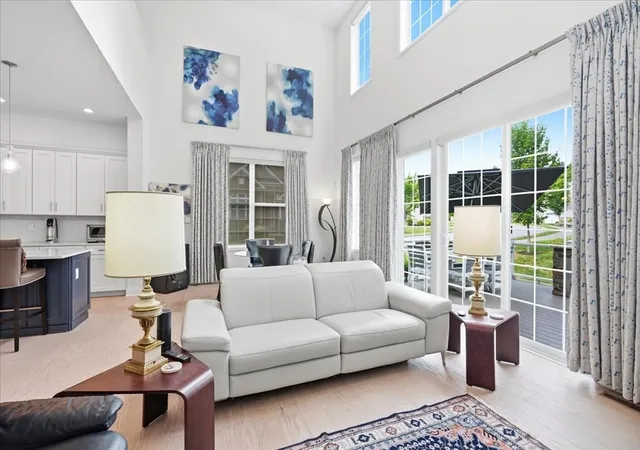
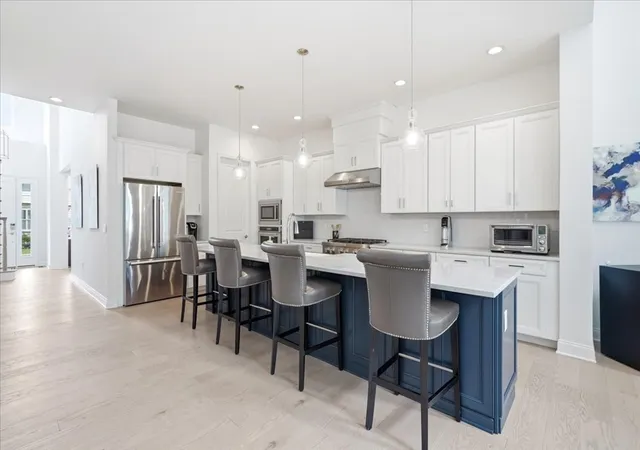
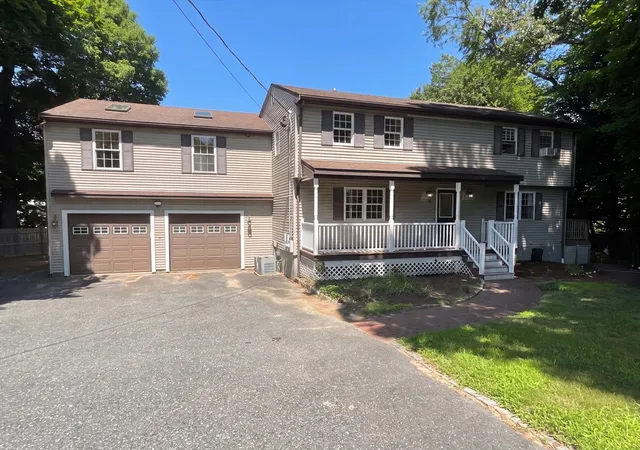
Don't miss this rare opportunity to own a beautifully upgraded, free-standing 3-bedroom, 3-bath home in one of the area's most sought-after active adult communities. Life at The Regency at Glen Ellen is like summer camp for adults, offering exceptional amenities including a stunning clubhouse, resort-style swimming pool, fitness center, and multiple pickleball courts—all designed to support an active, social lifestyle. This exceptional home has been thoughtfully enhanced with more than $330,000 in upgrades and improvements, creating a truly turnkey living experience. The main level features a chef's kitchen with upgraded cabinetry, a breakfast area, a pantry, a spacious living room with a gas fireplace, and a sliding glass door leading to an extraordinary outdoor living space. Enjoy a custom deck and patio complete with a built-in stone and stainless steel Blaze gas grill and a pergola with remote-controlled shades and a gas firepit—perfect for entertaining or relaxing in comfort. Also on the first floor are a formal dining area, a luxurious primary suite with an en-suite bath, a second bedroom that also makes an ideal home office, a full guest bath, a convenient laundry room, and an attached two-car garage. Upstairs you'll find a generous loft overlooking the main living area, a third bedroom, a finished bonus room ideal for a craft room, fitness studio, or additional office, and a third full bathroom. The expansive unfinished basement provides abundant storage and offers tremendous potential to create additional finished living space tailored to your needs. Notable upgrades include: Custom patio, deck, built-in Blaze grill, and pergola $127,263. Motorized roller shades $19,007. Custom bedroom built-ins $31,725. Whole-house generator $18,831. See attached upgrade lists for the complete inventory of improvements. Every detail of this home has been carefully selected to maximize comfort, convenience, and style. From its premium finishes to its outstanding outdoor living space, this is truly one of the finest homes to become available in The Regency at Glen Ellen.
- Houzeo last checked: 1 minute ago
- Listing updated: October 17, 2026 at 10:50 am
- Listing Provided by: Eliot VanDam (617) 645-7000 | Coldwell Banker Realty - Sharon (781) 784-3313
- Source: MLS Property Information Network-MA | MLS#: 73553742

Property Details
Status
Pending
Type
Condominium
No. of Stories
2
County
City
Neighborhood
--
Year Built
2022
HOA Fees
-
Finished Area
2,873 sqft
Lot Size
-- sqft lot
Basement Area
- sqft
MLS Name
MLS Property Information Network
MLS Number
73553742
MLS Status
Under Agreement
Days on Market
104

Continue Your Journey in App
Find your dream home, receive real-time updates, and many more!
Continue Your Journey in App
Find your dream home, receive real-time updates, and many more!
Location
HOA Management
N/A
HOA Fees
$697/
Amenities
 Amenities and services may be covered by one or multiple associations and service providers.
 Club House
 Maintenance
 Pool
 Tennis
 Bike Trails
 Gym
 Snow Removal
 Insurance
 Trash Pickup
 Road Maintenance
 Reserve Funds
Disclaimer: Amenities are based on third-party information and may vary; buyers must independently verify all amenities, as information is deemed reliable but not guaranteed.
Facts & Features
Rooms
Bedrooms & bathrooms
Bedrooms: 3
Bathrooms: 3
Interior
Heating
Forced Air, Natural Gas
Cooling
Central Air
Sewer
Public Sewer
Appliances
Range, Oven, Dishwasher, Disposal, Microwave, Refrigerator, Washer, Dryer, Range Hood
Interior Features
Loft, Exercise Room
Exterior Features
Deck, Patio, Professional Landscaping, Sprinkler System
Flooring
Carpet, Stone / Slate, Wood Laminate, Flooring Wall To Wall Carpet
Utilities & Energy
Pool Features
Association, In Ground, Heated
Security Features
Security Gate, Security System
Parking Features
Attached, Garage Door Opener, Off Street
Water Source
Public
Electric
Generator
Fireplace Features
Living Room
Basement
Y
Laundry Features
Sink, First Floor, In Unit
Association Amenities
Pool, Tennis Court(s), Paddle Tennis, Fitness Center, Trail(s), Clubhouse
Other Features
Patio And Porch Features
Deck, Patio
Community Features
Shopping, Pool, Tennis Court(s), Park, Walk/jog Trails, Golf, Conservation Area, Highway Access, T Station, Adult Community
Price History
| Date | Event | Price |
|---|---|---|
10/17/2026 Source: | Pending | $1,199,000 $417/sqft |
08/10/2026 Source: | Price Decreased | $1,199,000 -7.76% $417/sqft |
07/22/2026 Source: | Listed for Sale | $1,299,900 $452/sqft |

Nearby Homes
Find Homes by Property Features in Millis, MA

Based on information provided to and compiled by MLS Property Information Network, Inc. covering through Nov 04, 2026, 11:45PM. The property listing data and information, or the Images, set forth herein were provided to MLS Property Information Network, Inc. from third-party sources, including sellers, lessors and public records, and were compiled by MLS Property Information Network, Inc. The property listing data and information, and the Images, are for the personal, non-commercial use of consumers having a good faith interest in purchasing or leasing listed properties of the type displayed to them and may not be used for any purpose other than to identify prospective properties which such consumers may have a good faith interest in purchasing or leasing. MLS Property Information Network, Inc. and its subscribers disclaim any and all representations and warranties as to the accuracy of the property listing data and information, or as to the accuracy of any of the Images, set forth herein. All information provided is deemed reliable, but is not guaranteed to be accurate and should be independently verified. © 2026 MLS Property Information Network, Inc. All Rights Reserved.
 Advertising Broker: Derek Greene | The Greene Realty Group
