- Overview
- Description
- Property Details
- Location
- HOA Management
- Facts & Features
- Getting Around

Street View
$1,495,000
Monthly Est:$7,441
 4 Beds
 4 Baths
3 full baths + 1 half bath
 4,308sqft
43 Lambert Ridge, Lewisboro, NY 10518
$1,495,000
$7,441/moEst:
Get Pre-Approved
Single Family Residence
Built in 1995
$240/mo HOA
1.25 acres lot
$347/sq.ft
Description
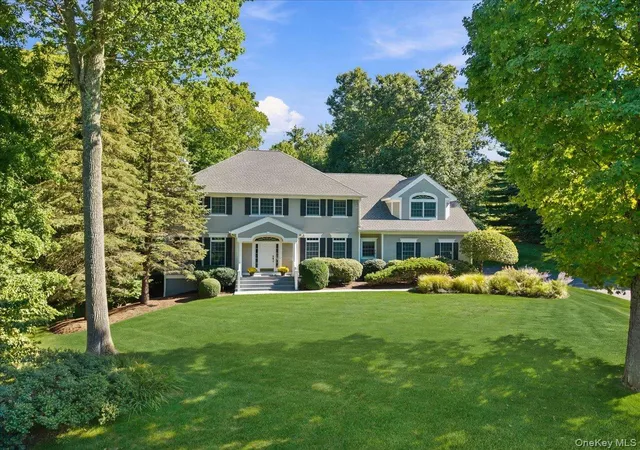
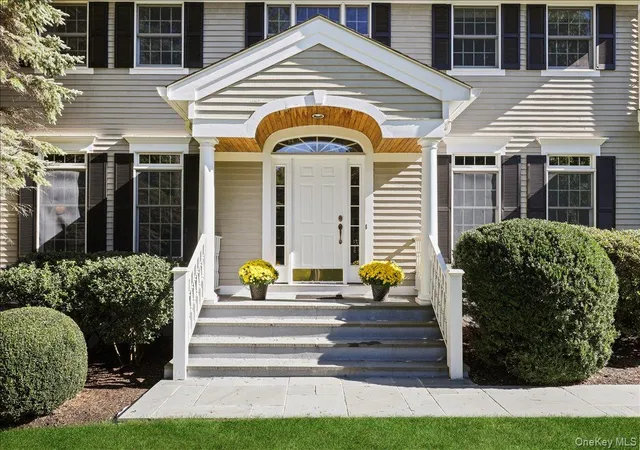
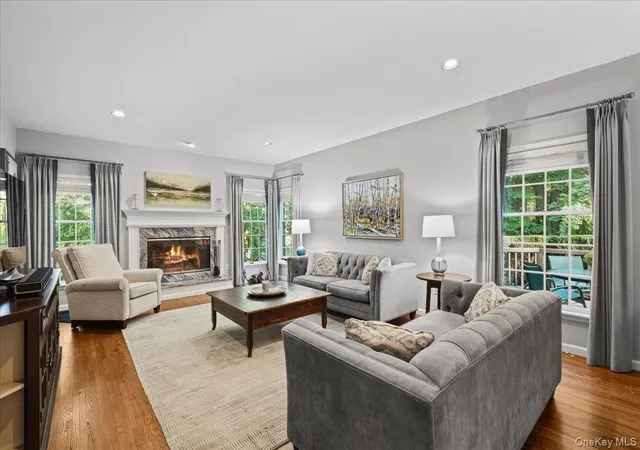
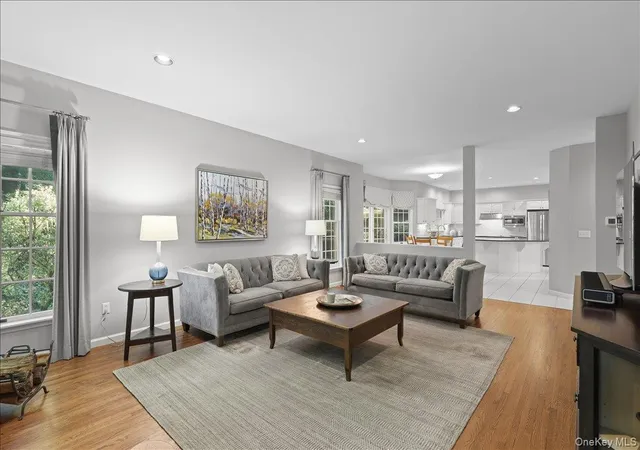
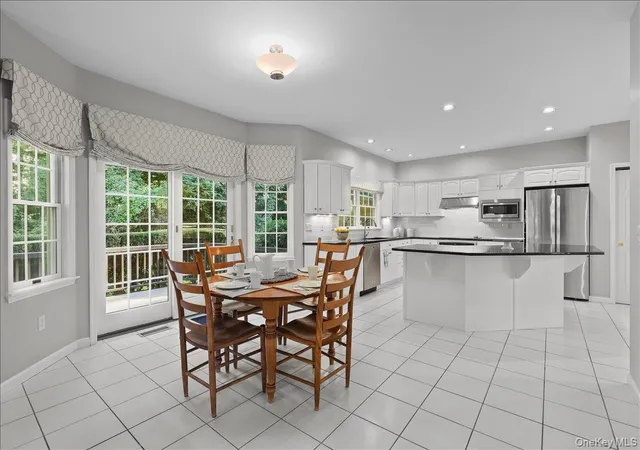
Location. Location. Location! Live the quintessential Northern Westchester lifestyle in this beautifully-sited and meticulously-maintained Country Colonial in highly sought-after Michelle Estates within the award-winning Katonah-Lewisboro School District. A covered entry and gracious two-story foyer welcome you to a flexible, open floor plan with generously-sized rooms and effortless flow for everyday living and entertaining. The first floor features a spacious family room with wood-burning fireplace open to the large kitchen with deck and mudroom access, dining room, living room/music room and powder room. Upstairs offers 4 bedrooms plus an office/possible 5th bedroom and 3 full baths. The spacious primary suite has a tray ceiling with two walk-in closets and extra linen closet. Original owner has updated the kitchen and baths, refinished hardwood floors, added architectural moldings and chandelier lift. Structural upgrades in the last four years include new roof, new heat pump-driven HVAC and hot water heater (the house is "Pearl Certified" for air sealing, insulation, high-efficiency heating and cooling.) Partially finished walk-out lower level offers recreation space and ample storage. 3-car garage and private backyard add to the appeal. A rare combination of location, space, comfort, thoughtful updates and energy efficiency in one of Northern Westchester's most desirable neighborhoods.
- Houzeo last checked: 55 minutes ago
- Listing updated: October 3, 2026 at 7:14 am
- Listing Provided by: Wendy S. Loring (914) 672-1356 | William Raveis-New York LLC (914) 401-9111
- Source: OneKey MLS-NY | MLS#: 1048491

Property Details
Status
Pending
Type
Single Family Residence
No. of Stories
-
County
City
Neighborhood
--
Year Built
1995
HOA Fees
$240/mo
Finished Area
4,308 sqft
Lot Size
1.25 acres lot
Basement Area
- sqft
MLS Name
OneKey MLS
MLS Number
1048491
MLS Status
Pending
Days on Market
19
Cumulative Days on Market
8

Continue Your Journey in App
Find your dream home, receive real-time updates, and many more!
Download App
Continue Your Journey in App
Find your dream home, receive real-time updates, and many more!
Location
HOA Management
Katonah Management Services
HOA Fees
$240/ Monthly
Amenities
 Amenities and services may be covered by one or multiple associations and service providers.
 Sewer
Sewer
 Common Area Maintenance
Disclaimer: Amenities are based on third-party information and may vary; buyers must independently verify all amenities, as information is deemed reliable but not guaranteed.
Facts & Features
Rooms
Bedrooms & bathrooms
Bedrooms: 4
Bathrooms: 4
Interior
Sewer
Public Sewer
Heating
Heat Pump, See Remarks
Flooring
Carpet, Ceramic Tile, Hardwood
Interior Features
Built In Features, Chandelier, Crown Molding, Eat In Kitchen, Entrance Foyer, Formal Dining, Granite Counters, High Ceilings, His And Hers Closets, Kitchen Island, Open Floorplan, Open Kitchen, Pantry, Primary Bathroom, Quartz/quartzite Counters, Recessed Lighting, Smart Thermostat, Stone Counters, Storage, Tray Ceiling(s), Walk Through Kitchen, Washer/dryer Hookup
Appliances
Convection Oven, Dishwasher, Disposal, Dryer, Electric Cooktop, Electric Oven, Electric Water Heater, Energy Star Qualified Appliances, Exhaust Fan, Microwave, Refrigerator, Stainless Steel Appliance(s), Washer, Water Softener Owned
Cooling
Central Air
Construction
Year Built
Year Built: 1995
Home type
Single Family Residence
Foundation Details
Concrete Perimeter
Construction Materials
Cedar, Clapboard
Architectural Style
Colonial
Property Condition
Actual
Utilities & Energy
Fireplace Features
Wood Burning
Water Source
Shared Well
Utilities
Cable Connected, Electricity Connected, Phone Connected, Sewer Connected, Trash Collection Private, Underground Utilities
Security Features
Security System
Basement
Partially Finished, Storage Space, Walk Out Access
Parking Features
Driveway, Garage, Garage Door Opener
Other Features
Patio And Porch Features
Deck
Disclosures
Seller Property Disclosure
Subdivision Name
Michelle Estates
Lot Features
Part Wooded
Price History
| Date | Event | Price |
|---|---|---|
10/02/2026 Source: | Pending | $1,495,000 $347/sqft |
09/24/2026 Source: | Listed for Sale | $1,495,000 $347/sqft |
09/18/2026 Source: | Coming Soon | $1,495,000 $347/sqft |

Find Homes by Property Features in Lewisboro, NY


Based on information from OneKey MLS, through Oct 08, 2026, 09:01AM. IDX information is provided exclusively for personal, non-commercial use, and may not be used for any purpose other than to identify prospective properties consumers may be interested in purchasing. Information is deemed reliable but not guaranteed. © 2026 OneKey® MLS. All rights reserved.
 Advertising Broker: Derek Greene | The Greene Realty Group