- Overview
- Description
- Property Details
- Location
- HOA Management
- Facts & Features
- Getting Around
- Nearby Homes

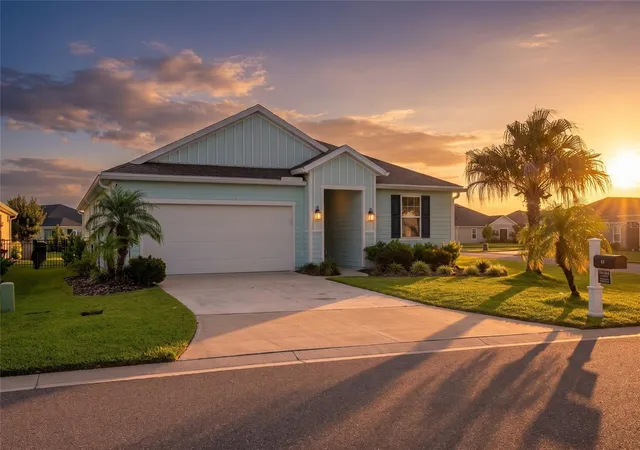


$499,000
Monthly Est:$2,484
 4 Beds
 2 Baths
2 full baths
 2,000sqft
43 Las Casitas Blvd, Palm Coast, FL 32137
$499,000
$2,484/moEst:
Get Pre-Approved
Single Family Residence
Built in 2020
$200/mo HOA
7,405 sqft lot
$250/sq.ft
Description
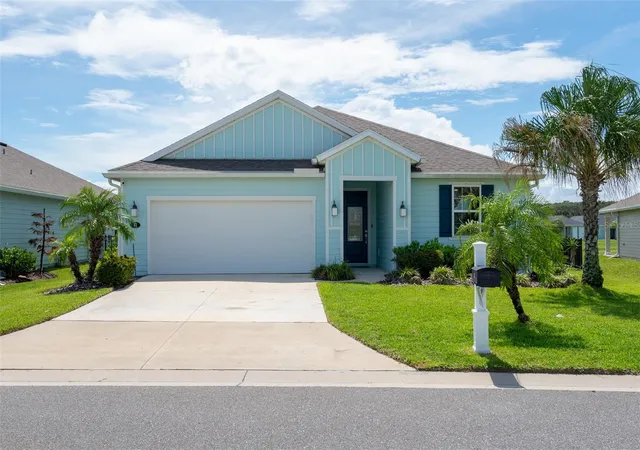
Welcome to 43 Las Casitas Boulevard, a beautifully maintained four-bedroom, two-bath home offering an open, light-filled floor plan, an impressive list of upgrades, and a wonderful indoor-outdoor lifestyle in the gated community of Las Casitas at Matanzas Shores.
From the moment you enter, the home feels bright, spacious and inviting. Neutral finishes and attractive wood-look luxury vinyl flooring create a clean, cohesive coastal feel throughout the main living areas. The expansive open-concept design seamlessly connects the kitchen, dining and living spaces, making this home ideal for both everyday living and entertaining.
At the heart of the home is a spacious kitchen featuring crisp white cabinetry, generous counter and storage space, stainless-steel appliances, and an oversized center island with abundant seating. Pendant and recessed lighting complement the bright contemporary design, while the adjoining dining and living areas offer plenty of room to gather with family and friends.
The thoughtfully designed single-level floor plan includes four bedrooms and two full baths, providing flexibility for family, overnight guests, a home office or hobby space. Storage has been significantly enhanced with custom closet systems in the primary and secondary bedroom closets.
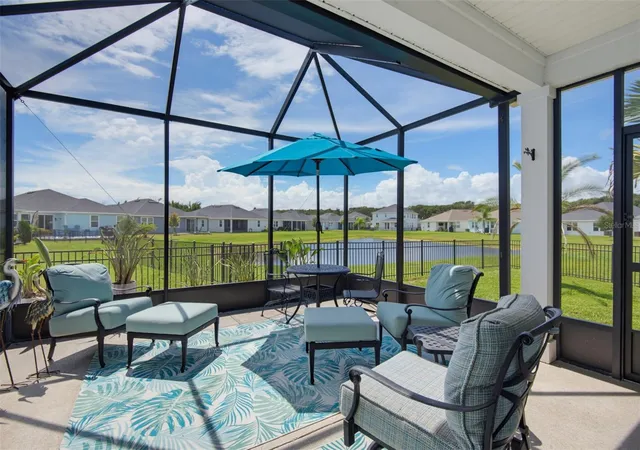
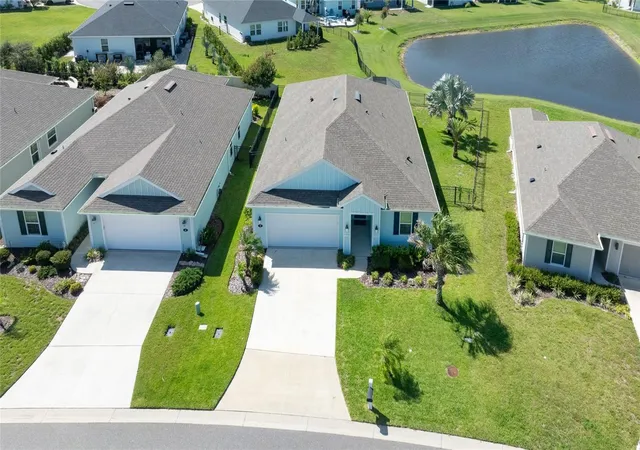
One of the home's standout features is the extended, fully permitted screened lanai. Measuring approximately 15'7" x 17'10", this generous outdoor living space features two access doors and peaceful water views, creating an inviting setting for morning coffee, outdoor dining, entertaining or simply relaxing and enjoying the Florida lifestyle. The outdoor space continues with an expanded paver patio and lanai walk-around while the lanai floor features a durable concrete coating and a recent refresh of the exterior paint.
Additional improvements include a whole-house water filtration system and a second access gate added to the fully fenced yard. The garage has also been thoughtfully upgraded with NewAge steel cabinetry, Fleximounts overhead storage and a professionally coated garage floor providing exceptional organization and functionality.
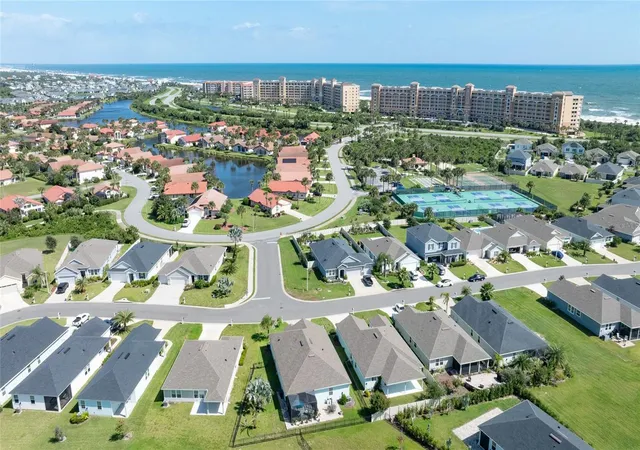
Beyond the home itself, Las Casitas at Matanzas Shores offers a welcoming coastal lifestyle with a great social environment and wonderful sense of community. It is a neighborhood where residents have opportunities to meet, connect and enjoy the community together, while still maintaining the privacy and comfort of their own homes.
- Houzeo last checked: 0 minutes ago
- Listing updated: September 22, 2026 at 12:33 pm
- Listing Provided by: Karla Goodman (386) 931-2321 , Katherine Gable | ONE SOTHEBYS INTERNATIONAL (386) 276-9200
- Source: Stellar MLS-FL as distributed by MLS GRID | MLS#: FC321520

Property Details
Status
Active
Type
Single Family Residence
No. of Stories
-
County
City
Neighborhood
--
Year Built
2020
HOA Fees
$200/mo
Finished Area
2,000 sqft
Lot Size
7,405 sqft lot
Basement Area
- sqft
MLS Name
Stellar MLS
MLS Number
FC321520
MLS Status
Active
Days on Market
46
Cumulative Days on Market
4

Continue Your Journey in App
Find your dream home, receive real-time updates, and many more!
Continue Your Journey in App
Find your dream home, receive real-time updates, and many more!
Location
HOA Management
May Management
HOA Fees
$165/ Quarterly
Leland Management
HOA Fees
$145/ Monthly
Amenities
 Amenities and services may be covered by one or multiple associations and service providers.
 Security Gate
 Gym
 Spa
 Insurance
 Maintenance
 Tennis
 Club House
 Security Guard
 Pool
 Sports Court
Common Area Taxes
Escrow Reserves Fund
Management
Recreational Facilities
Recreation Facilities
Fidelity Bond
Private Road
Disclaimer: Amenities are based on third-party information and may vary; buyers must independently verify all amenities, as information is deemed reliable but not guaranteed.
Facts & Features
Rooms
Bedrooms & bathrooms
Bedrooms: 4
Bathrooms: 2
Kitchen
Level: First
Area: 187.00 Square Feet
Dimensions: 11x17
Family Room
Level: First
Area: 182.00 Square Feet
Dimensions: 13x14
Dining Room
Level: First
Area: 169.00 Square Feet
Dimensions: 13x13
Primary Bedroom
Level: First
Area: 252.00 Square Feet
Dimensions: 14x18
Primary Bathroom
Level: First
Area: 108.00 Square Feet
Dimensions: 9x12
Bedroom 1
Level: First
Area: 144.00 Square Feet
Dimensions: 12x12
Bedroom 2
Level: First
Area: 120.00 Square Feet
Dimensions: 12x10
Bedroom 3
Level: First
Area: 144.00 Square Feet
Dimensions: 12x12
Interior
Appliances
Built In Oven, Dishwasher, Disposal, Dryer, Electric Water Heater, Microwave, Refrigerator, Washer, Whole House R.o. System
Heating
Electric, Heat Pump
Exterior Features
Lighting, Private Entrance, Private Mailbox, Private Yard, Rain Gutters, Sidewalk, Sprinkler Metered
Cooling
Central Air
Interior Features
Ceiling Fans(s), High Ceilings, Living Room/dining Room Combo, Open Floorplan, Primary Bedroom Main Floor, Solid Wood Cabinets, Split Bedroom, Stone Counters, Walk In Closet(s), Window Treatments
Window Features
Blinds, Energy Star Qualified Windows, Rods
Flooring
Carpet, Vinyl
Sewer
Private Sewer
Construction
Year Built
Year Built: 2020
Home type
Single Family Residence
Property Condition
Completed
Construction Materials
Hardi Plank Type, Frame
Roof
Shingle
Foundation Details
Slab
Utilities & Energy
Parking Features
Curb Parking, Driveway, Garage Door Opener, On Street
Utilities
Cable Connected, Electricity Connected, Phone Available, Public, Sewer Connected, Sprinkler Meter, Underground Utilities, Water Connected
Water Source
Public
Laundry Features
Electric Dryer Hookup, Inside, Laundry Room, Washer Hookup
Association Amenities
Clubhouse, Fitness Center, Gated, Pickleball Court(s), Recreation Facilities, Shuffleboard Court, Spa/hot Tub, Tennis Court(s)
Security Features
Closed Circuit Camera(s), Gated Community, Smoke Detector(s)
Other Features
Subdivision Name
Las Casitas/matanzas Shores
Community Features
Association Recreation Owned, Clubhouse, Deed Restrictions, Fitness Center, Gated Community Guard, Irrigation Reclaimed Water, Pool, Sidewalks, Tennis Court(s), Street Lights
Patio And Porch Features
Covered, Rear Porch, Screened
Price History
| Date | Event | Price |
|---|---|---|
09/18/2026 Source: | Listed for Sale | $499,000 +3.96% $250/sqft |
12/14/2021 Source: | Price Decreased | $480,000 -3.03% $240/sqft |
12/14/2021 Source: | Sold | $495,000 $248/sqft |

Nearby Homes

Find Homes by Property Features in Palm Coast, FL
Nearby New Homes For Sale

Based on information from Stellar MLS® through Nov 04, 2026, 02:15AM as submitted to and distributed by MLS GRID. All data is obtained from various sources and may not have been verified by the broker or MLS GRID. Supplied Open House Information is subject to change without notice. All information should be independently reviewed and verified for accuracy. Properties may or may not be listed by the office/agent presenting the information. IDX information is provided exclusively for consumers’ personal non-commercial use. It may not be used for any purpose other than to identify prospective properties consumers may be interested in purchasing. The data is deemed reliable but is not guaranteed by MLS GRID. The use of the MLS GRID Data may be subject to an end-user license agreement prescribed by the Member Participant’s applicable MLS, if any, and as amended from time to time. © 2026 Stellar MLS. All Rights Reserved.
 Advertising Broker: Fred McGill | Simple Showing, Inc
