- Overview
- Description
- Property Details
- Location
- Facts & Features
- Getting Around
- Nearby Homes

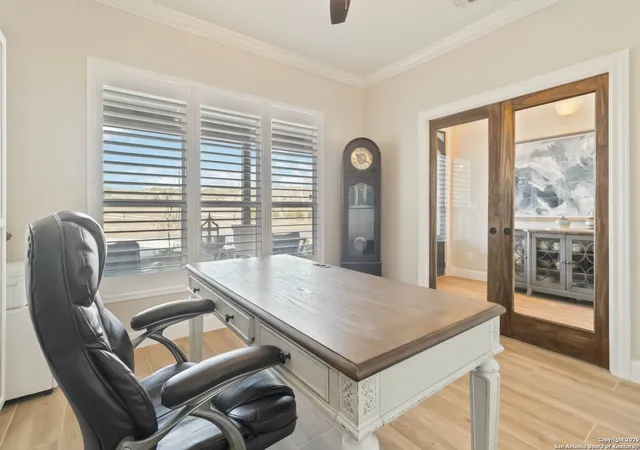


$1,749,900
Monthly Est:$8,710
 4 Beds
 4 Baths
4 full baths
 3,613sqft
43 Lost Vly, Boerne, TX 78006
$1,749,900
$8,710/moEst:
Get Pre-Approved
Single Family Residence
Built in 2024
$-- HOA
10.58 acres lot
$484/sq.ft
Description
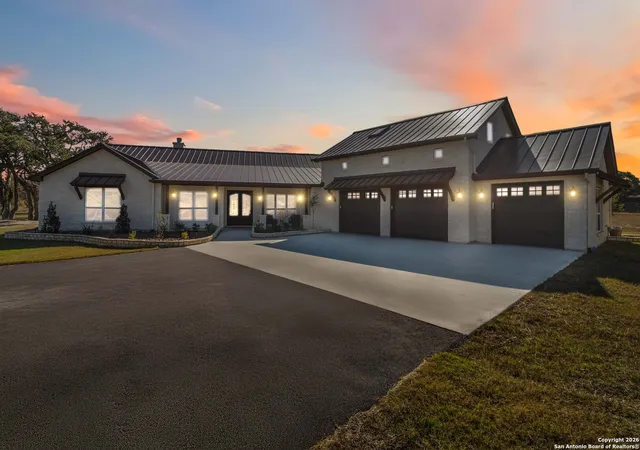
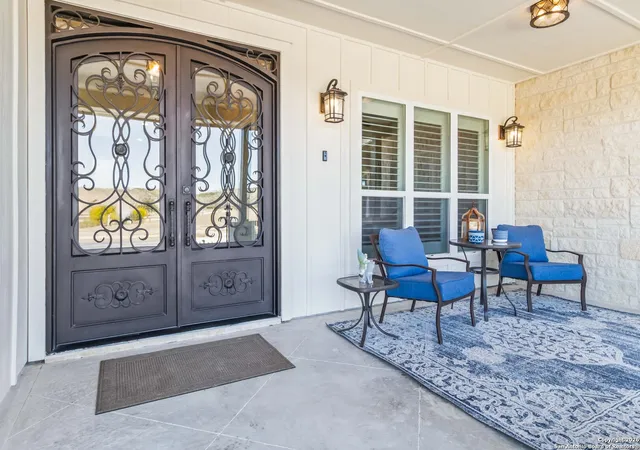
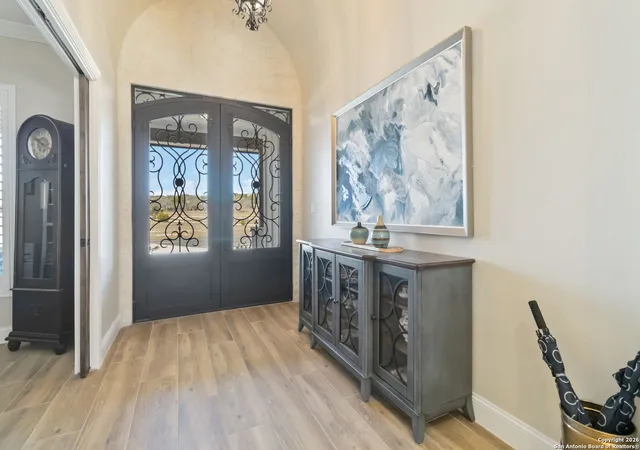
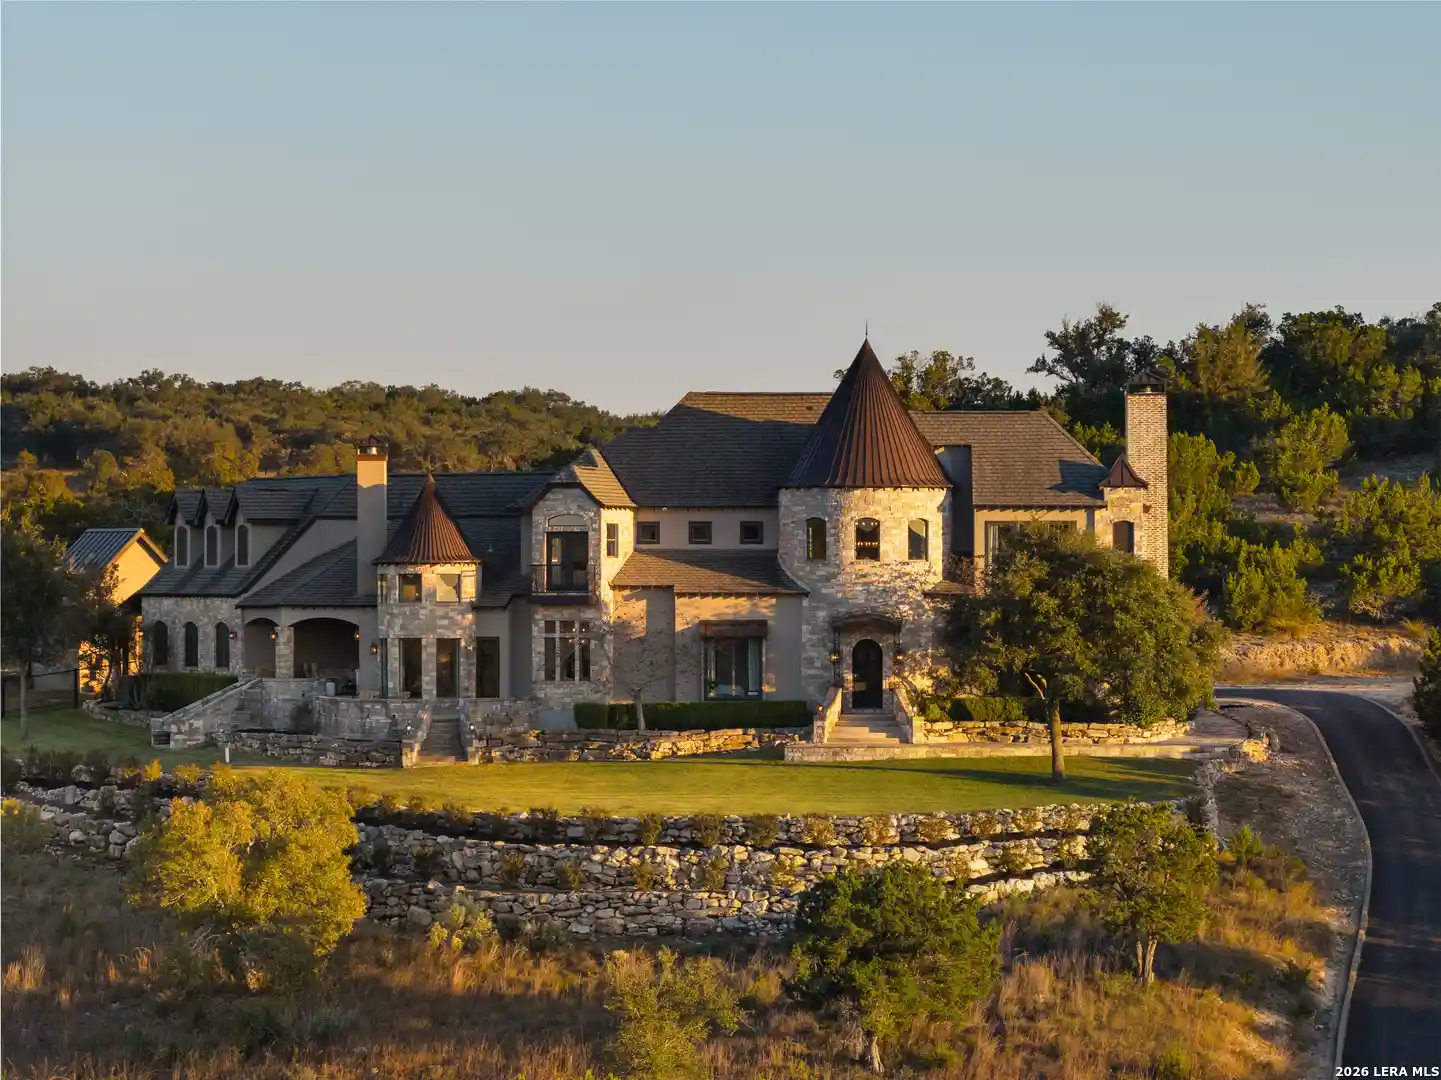
An exceptional custom Hill Country estate offering rare privacy, breathtaking views, and refined craftsmanship. Completed recently (2024) and thoughtfully designed, 43 Lost Valley is set on 10.58 acres (hunting permitted; full AG exemption will be granted in 2027) and enjoys a desirable north-south orientation, maximizing natural light and outdoor living year-round. Nearly 1,000 square feet of covered and open patio space invites long morning coffees and golden Hill Country sunsets. The property offers abundant parking and storage with an oversized 3-car garage with electric car plug in, expansive driveway, RV parking with 50-amp hookup and cleanout, plus a separate oversized (20x25) 1-car garage/workshop-ideal for vehicles, equipment, and recreational toys. The grounds are truly remarkable, featuring stone-bordered flowerbeds, flagstone hardscapes, dramatic bluffs, prairie and forest landscapes, mature 300-year-old oak trees, and a custom limestone firepit with seating overlooking the creek. Multi-tiered boulder pathways lead down to the spring-fed creek, dam area, and walking bridge, creating a serene, park-like setting. Inside, elevated architectural details define every space. A dramatic glass-and-iron double entry door opens to a double-height barrel-ceiling foyer, flowing seamlessly into the expansive great room. The living area is filled with natural light and features soaring ceilings, a massive limestone fireplace with custom mantel, and oversized sliding glass doors that open to a covered patio complete with outdoor fireplace, mounted TV, and built-in BBQ kitchen, all backing to the creek. The chef's kitchen is a true showpiece, anchored by a 9-foot granite island with stained wood accents, custom dove-white cabinetry, stainless steel appliances, a eight-burner gas cooktop, and double ovens. A fully equipped butler's pantry-with sink, wine fridge, ice maker, and generous counter space-keeps everyday appliances tucked away while elevating entertaining. The primary suite is a private retreat offering a fireplace, bay-window sitting area, direct patio access, and tranquil views of the creek and rolling hills. The spa-inspired bath includes a freestanding porcelain/steel soaking tub, limestone-tiled walk-in shower, and an impressive 150-square-foot walk-in closet featuring a hidden door and stairway leading to a secret bonus room-a truly unique and memorable feature. Two additional secondary ensuite bedrooms offer flexible living options, including ADA-friendly features, a large walk-in shower, and built-in cabinetry with microwave and mini fridge. The oversized dining room showcases expansive windows overlooking the creek and mature trees, while an adjacent sunroom/solarium with tall accordion sliding doors opens directly to the backyard-perfect for entertaining or quiet relaxation. Adding even more versatility is a 660-square-foot, one-bedroom, one-bath apartment above the garage, accessed privately through the garage-ideal for guests, extended family, or rental income. Additional features include: * Solid-core and pocket doors throughout * Variable-speed 22 SEER multi-zone HVAC * 400-amp electrical service * 500-gallon propane tank & 2,600-gallon well tank * Fiber Cat-7 internet * Automatic gated entry with 2-year-old asphalt drive * Epoxy-finished garage floors * Automatic sprinkler system * 10x8 well pump house/garden shed Too much to list-this is a must-see Hill Country estate offering privacy, luxury, and timeless natural beauty. Schedule your private showing today.
- Houzeo last checked: 12 hours ago
- Listing updated: January 29, 2026 at 4:57 pm
- Listing Provided by: Daniel O'Brien | JB Goodwin, REALTORS (210) 581-9050
- Source: LERA MLS-TX | MLS#: 1934312

Property Details
Status
Pending
Type
Single Family Residence
No. of Stories
-
County
City
Neighborhood
--
Year Built
2024
HOA Fees
-
Finished Area
3,613 sqft
Lot Size
10.58 acres lot
Basement Area
- sqft
MLS Name
LERA MLS
MLS Number
1934312
MLS Status
PDB
Days on Market
292

Continue Your Journey in App
Find your dream home, receive real-time updates, and many more!
Continue Your Journey in App
Find your dream home, receive real-time updates, and many more!
Location
Facts & Features
Rooms
Bedrooms & bathrooms
Bedrooms: 4
Bathrooms: 4
Interior
Window Features
All
Utilities & Energy
Association Amenities
Other
Fireplace Features
3
Other Features
Subdivision Name
N/a
Price History
| Date | Event | Price |
|---|---|---|
01/29/2026 Source: | Pending | $1,749,900 $484/sqft |
01/15/2026 Source: | Listed for Sale | $1,749,900 $484/sqft |

Nearby Homes

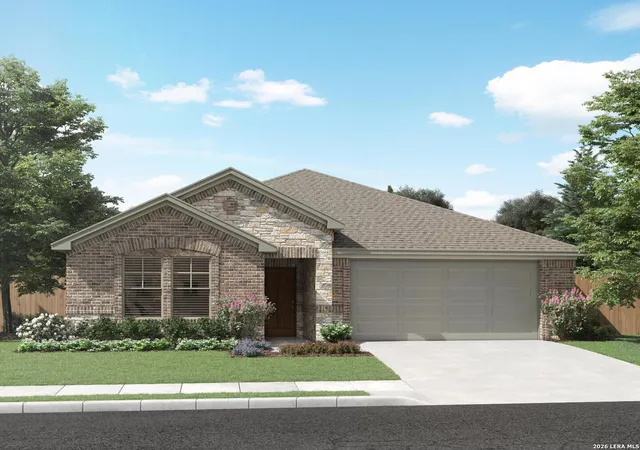
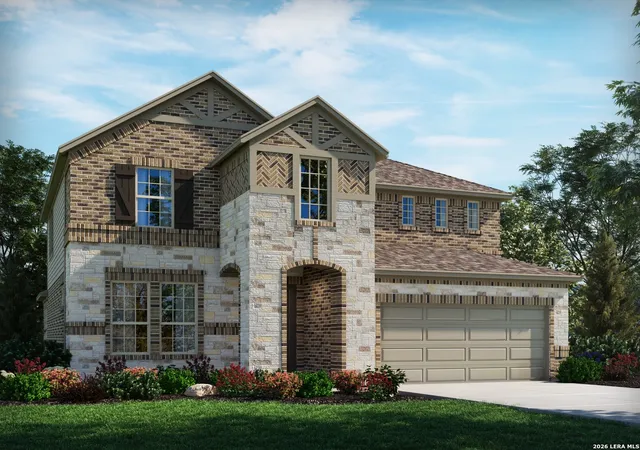
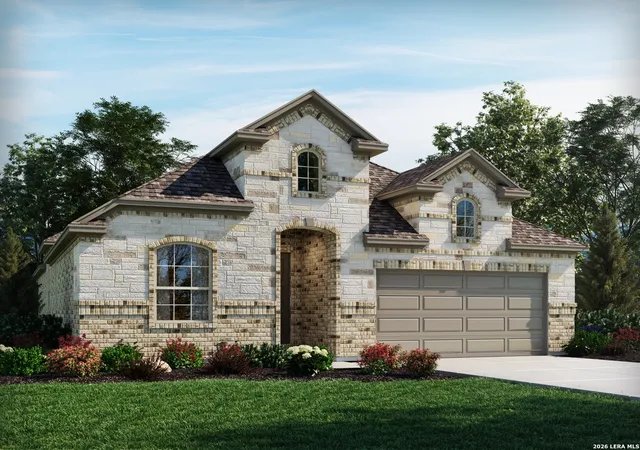
Find Homes by Property Features in Boerne, TX

Based on information from the San Antonio Board of REALTORS® MLS through Nov 02, 2026, 02:15PM. Information is provided exclusively for consumers’ personal, non-commercial use, and it may not be used for any purpose other than to identify prospective properties consumers may be interested in purchasing. The data is deemed reliable but is not guaranteed. © 2026 San Antonio Board of REALTORS - All Rights Reserved.
 Advertising Broker: David Montalvo | CapTex Realty
