The Greene Realty
Powered by 
- 2
- Overview
- Description
- Property Details
- Location
- Facts & Features
- Getting Around
- Nearby Homes

Street View
$825,000
Monthly Est:$4,106
 4 Beds
 2 Baths
2 full baths
 2,693sqft
43 Main St, Mattapoisett, MA 02739
$825,000
$4,106/moEst:
Get Pre-Approved
Single Family Residence
Built in 1900
$-- HOA
-- sqft lot
$306/sq.ft
Description
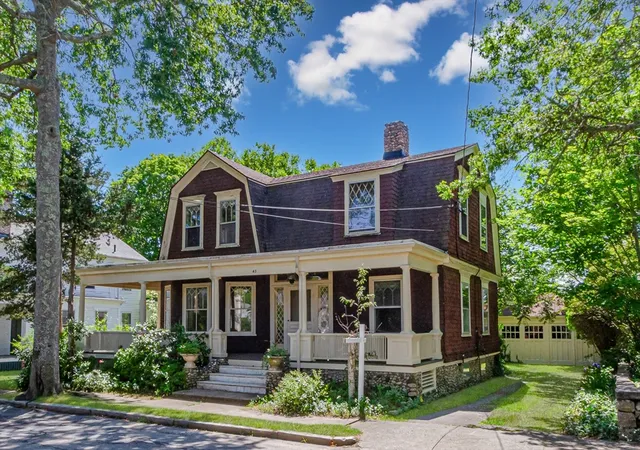
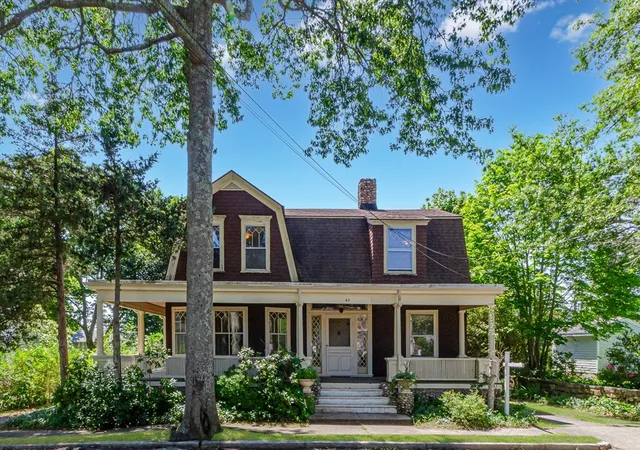
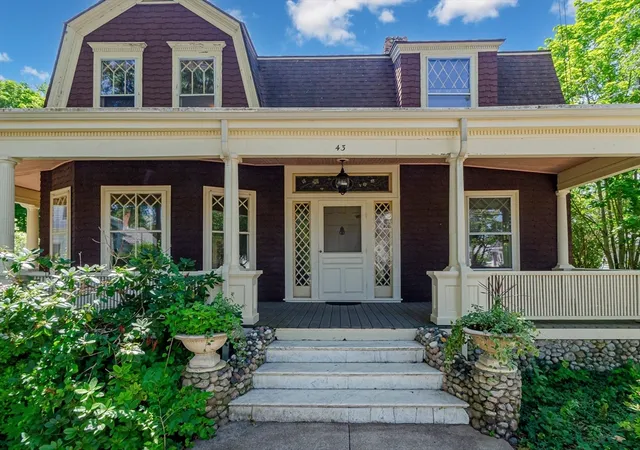
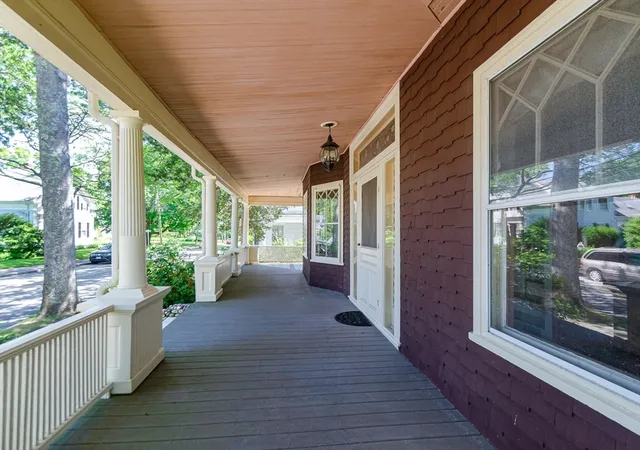
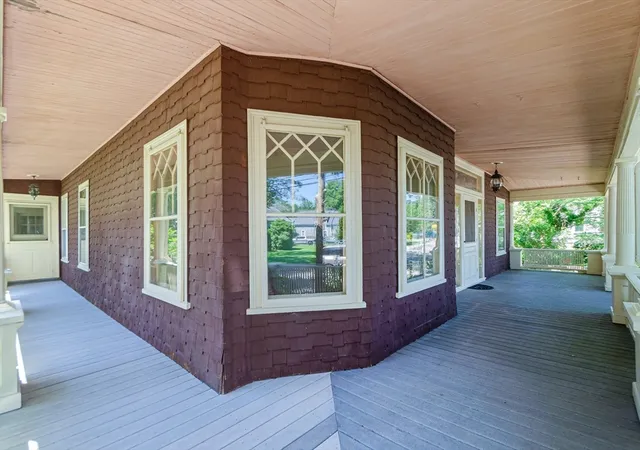
Situated in the quaint village or Mattapoisett, here you'll enjoy easy access to restaurants, beaches, harbor, schools and the recently constructed bike path. This iconic shingle-style residence, rich in character, showcases a classic gambrel roof allowing for high ceilings and spacious second floor living areas, while an expansive covered front porch extends the home's architectural curb appeal. Enter to an open foyer accented with decorative stained-glass windows and a formal staircase. Enjoy spacious rooms adorned with hardwood floors and large original diamond-paned windows, that provide an abundance of natural light. Mature trees and established landscaping frame the property and enhance its village setting. Originally constructed as a single-family residence, the home currently includes a one-bedroom apartment on the second floor. The existing layout offers the opportunity to restore the property to a single-family configuration if desired. The detached garage offers the potential to house cars or use as a workshop. A rare opportunity to preserve a distinctive example of early residential architecture in a sought-after village setting.
- Houzeo last checked: 7 hours ago
- Listing updated: November 1, 2026 at 3:39 pm
- Listing Provided by: Anne Bramhall (508) 763-2236 | Berkshire Hathaway HomeServices Robert Paul Properties (508) 748-2400
- Source: MLS Property Information Network-MA | MLS#: 73557423

Property Details
Status
Pending
Type
Single Family Residence
No. of Stories
-
County
City
Neighborhood
--
Year Built
1900
HOA Fees
-
Finished Area
2,693 sqft
Lot Size
-- sqft lot
Basement Area
- sqft
MLS Name
MLS Property Information Network
MLS Number
73557423
MLS Status
Under Agreement
Days on Market
94

Continue Your Journey in App
Find your dream home, receive real-time updates, and many more!
Continue Your Journey in App
Find your dream home, receive real-time updates, and many more!
Location
Facts & Features
Rooms
Bedrooms & bathrooms
Bedrooms: 4
Bathrooms: 2
Interior
Sewer
Public Sewer
Exterior Features
Porch, Deck Wood, Rain Gutters, Storage, Garden
Appliances
Gas Water Heater, Range, Refrigerator, Washer
Interior Features
Vaulted Ceiling(s), Lighting Overhead, Entrance Foyer, Mud Room
Window Features
Skylight(s)
Cooling
None
Flooring
Wood, Flooring Hardwood
Heating
Forced Air, Oil
Construction
Year Built
Year Built: 1900
Home type
Single Family Residence
Foundation Details
Stone
Architectural Style
Victorian
Roof
Shingle
Construction Materials
Frame
Utilities & Energy
Water Source
Public
Basement
Full, Interior Entry, Concrete
Utilities
For Gas Range
Parking Features
Detached, Garage Faces Side, Off Street
Electric
200+ Amp Service
Laundry Features
Washer Hookup, Flooring Wood, First Floor
Other Features
Patio And Porch Features
Porch, Deck Wood
Disclosures
Second Floor Unit Does Not Have A Stove. Some Photos Have Been Edited To Show Potential Change Of Paint Color.
Subdivision Name
Mattapoisett Village
Community Features
Shopping, Walk/jog Trails, Golf, Bike Path, Highway Access, House Of Worship, Marina
Lot Features
Level, Other
Price History
| Date | Event | Price |
|---|---|---|
10/17/2026 Source: | Contingent (Active Under Contract) | $825,000 $306/sqft |
10/17/2026 Source: | Listing Removed | $825,000 $306/sqft |
10/17/2026 Source: | Pending | $825,000 $306/sqft |
07/31/2026 Source: | Listed for Sale | $825,000 $306/sqft |


Nearby Homes




Find Homes by Property Features in Mattapoisett, MA

Based on information provided to and compiled by MLS Property Information Network, Inc. covering through Nov 02, 2026, 02:15PM. The property listing data and information, or the Images, set forth herein were provided to MLS Property Information Network, Inc. from third-party sources, including sellers, lessors and public records, and were compiled by MLS Property Information Network, Inc. The property listing data and information, and the Images, are for the personal, non-commercial use of consumers having a good faith interest in purchasing or leasing listed properties of the type displayed to them and may not be used for any purpose other than to identify prospective properties which such consumers may have a good faith interest in purchasing or leasing. MLS Property Information Network, Inc. and its subscribers disclaim any and all representations and warranties as to the accuracy of the property listing data and information, or as to the accuracy of any of the Images, set forth herein. All information provided is deemed reliable, but is not guaranteed to be accurate and should be independently verified. © 2026 MLS Property Information Network, Inc. All Rights Reserved.
 Advertising Broker: Derek Greene | The Greene Realty Group
