The Greene Realty
Powered by 
- 0
- 5
- Overview
- Description
- Property Details
- Location
- Facts & Features
- Getting Around
- Nearby Homes
 Price Drop: $20K (09/29)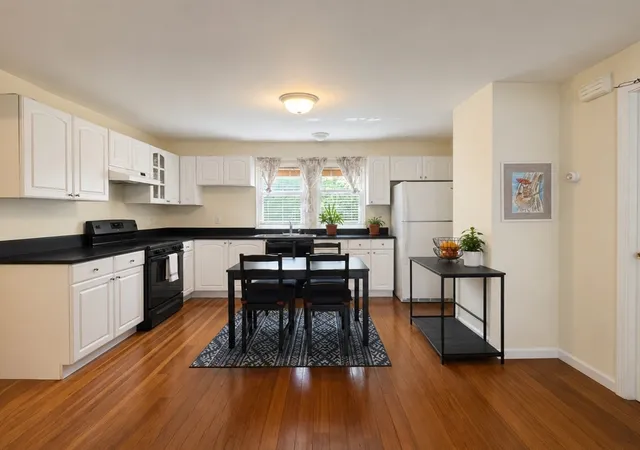

Street View
$739,000
Monthly Est:$3,678
 2 Beds
 2 Baths
2 full baths
 825sqft
43 Market St #B, Cambridge, MA 02139
$739,000
$3,678/moEst:
Get Pre-Approved
Condominium
Built in 1886
$-- HOA
-- sqft lot
$896/sq.ft
Description
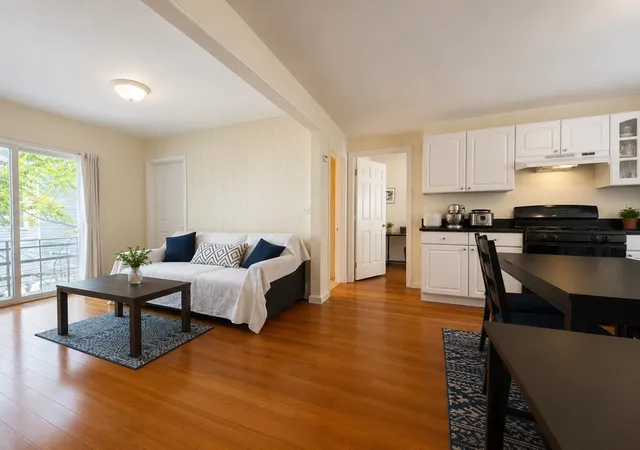
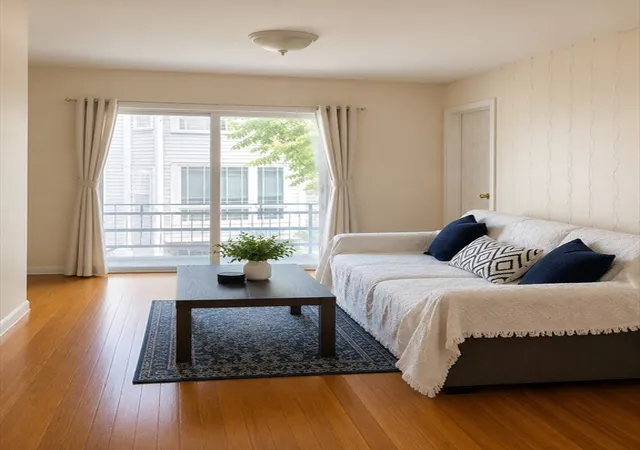
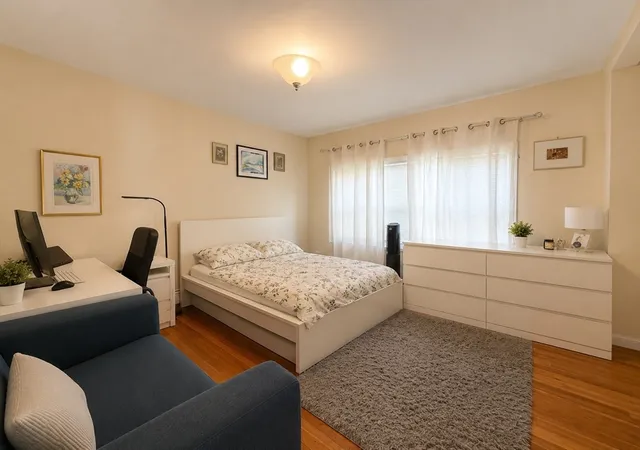
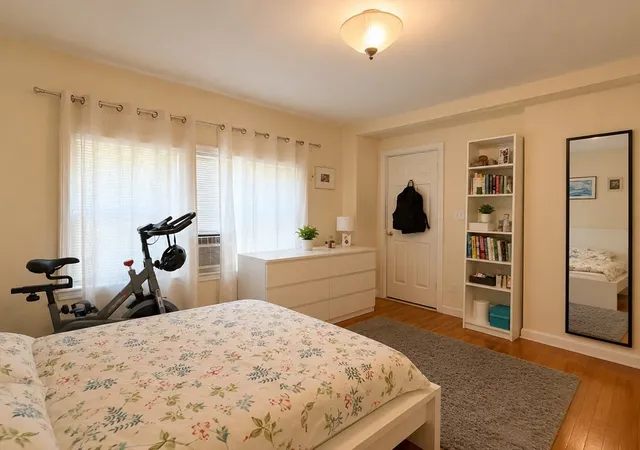
This second-floor unit offers an excellent layout and is ideally located within walking distance to MIT, Kendall Square, and Central Square, with easy access to T stops and all neighborhood amenities. Inside, you'll find granite countertops, two marble/tile bathrooms, a separate in-unit laundry and storage room, hardwood floors throughout, and replacement windows. A sliding glass door opens to a private balcony. The unit also includes one deeded parking space and a large additional storage area, with a fenced common yard for shared use. Currently rented through August 31, 2026, at $3,500 per month. The current tenants are willing to extend the lease at a monthly rate of $3,600. Property will sell "as is".
- Houzeo last checked: 12 hours ago
- Listing updated: September 29, 2026 at 7:05 am
- Listing Provided by: Jing Chen (508) 404-8705 | Peace of Mind Realty (617) 642-6458
- Source: MLS Property Information Network-MA | MLS#: 73537107

Part of

Property Details
Status
Pending
Type
Condominium
No. of Stories
1
County
City
Neighborhood
Year Built
1886
HOA Fees
-
Finished Area
825 sqft
Lot Size
-- sqft lot
Basement Area
- sqft
MLS Name
MLS Property Information Network
MLS Number
73537107
MLS Status
Under Agreement
Days on Market
109

Continue Your Journey in App
Find your dream home, receive real-time updates, and many more!
Download App
Continue Your Journey in App
Find your dream home, receive real-time updates, and many more!
Location
Facts & Features
Rooms
Bedrooms & bathrooms
Bedrooms: 2
Bathrooms: 2
Interior
Heating
Baseboard, Natural Gas
Flooring
Hardwood
Sewer
Public Sewer
Exterior Features
Patio, Balcony, Fenced Yard
Cooling
Window Unit(s)
Appliances
Range, Dishwasher, Disposal, Refrigerator, Washer, Dryer
Construction
Year Built
Year Built: 1886
Home type
Condominium
Construction Materials
Frame
Utilities & Energy
Electric
110 Volts, Circuit Breakers
Utilities
For Gas Range, For Gas Dryer
Laundry Features
In Unit, Gas Dryer Hookup
Basement
Y
Parking Features
Off Street, Assigned
Water Source
Public
Other Features
Community Features
Public Transportation, Shopping, Medical Facility, Public School, T Station, University
Patio And Porch Features
Patio
Disclosures
Lease Ends On Aug. 31; No Condo Fee: Master Insurance And Water/sewer Bills Split Based On Ownership Percentage; Some Of The Photos Have Been Enhanced By Ai; Some Exterior Work Needed;
Price History
| Date | Event | Price |
|---|---|---|
09/29/2026 Source: | Pending | $739,000 +20427.78% $896/sqft |
09/15/2026 Source: | Listing Removed | $3,600 $4/sqft |
09/03/2026 Source: | Listed for Sale | $3,600 -99.51% $4/sqft |
08/03/2026 Source: | Contingent (Active Under Contract) | $739,000 -2.64% $896/sqft |
06/17/2026 Source: | Listed for Sale | $759,000 +11.62% $920/sqft |

Show more
Nearby Homes




Find Homes by Property Features in Cambridge, MA

Based on information provided to and compiled by MLS Property Information Network, Inc. covering through Oct 02, 2026, 09:00AM. The property listing data and information, or the Images, set forth herein were provided to MLS Property Information Network, Inc. from third-party sources, including sellers, lessors and public records, and were compiled by MLS Property Information Network, Inc. The property listing data and information, and the Images, are for the personal, non-commercial use of consumers having a good faith interest in purchasing or leasing listed properties of the type displayed to them and may not be used for any purpose other than to identify prospective properties which such consumers may have a good faith interest in purchasing or leasing. MLS Property Information Network, Inc. and its subscribers disclaim any and all representations and warranties as to the accuracy of the property listing data and information, or as to the accuracy of any of the Images, set forth herein. All information provided is deemed reliable, but is not guaranteed to be accurate and should be independently verified. © 2026 MLS Property Information Network, Inc. All Rights Reserved.
 Advertising Broker: Derek Greene | The Greene Realty Group