
- Overview
- Description
- Property Details
- Location
- Facts & Features
- Getting Around
- Nearby Homes




Street View
$319,999
Monthly Est:$1,593
 1 Bed
 1 Bath
1 full bath
 700sqft
43 N Forest Ave #A3, Rockville Centre, NY 11570
$319,999
$1,593/moEst:
Get Pre-Approved
Stock Cooperative
Built in 1939
$-- HOA
-- sqft lot
$457/sq.ft
Description
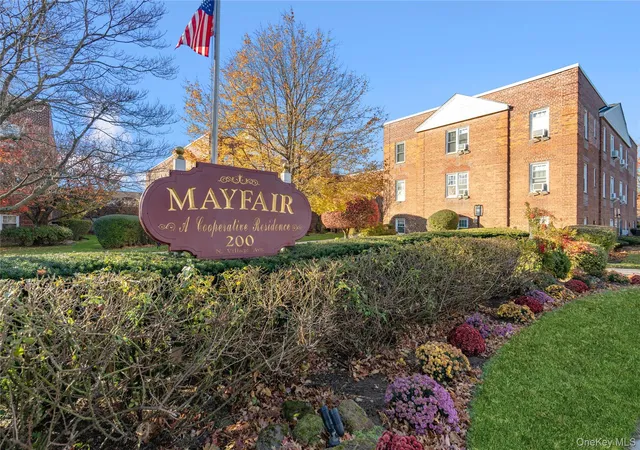
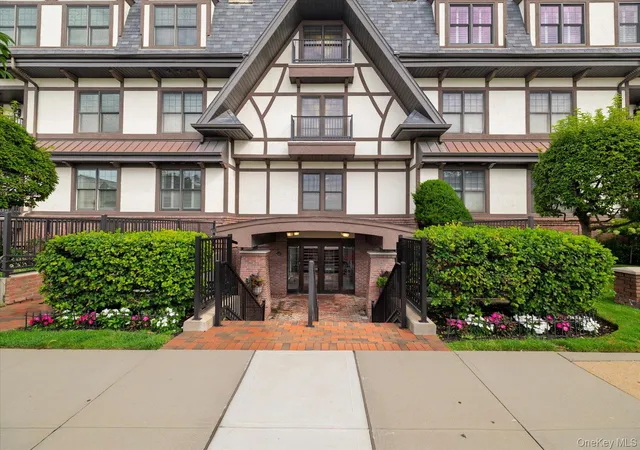
Welcome to Carol Gardens!
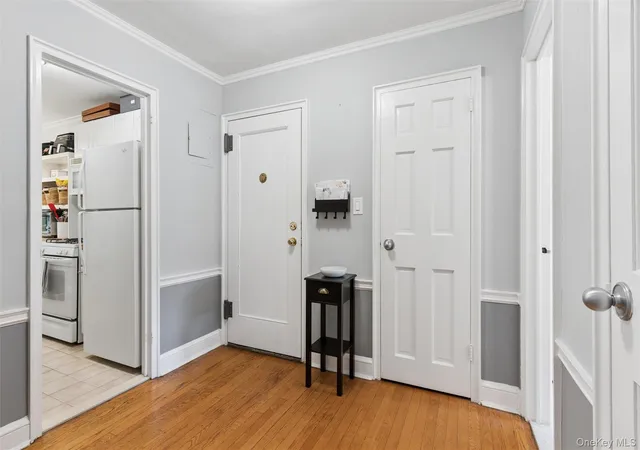
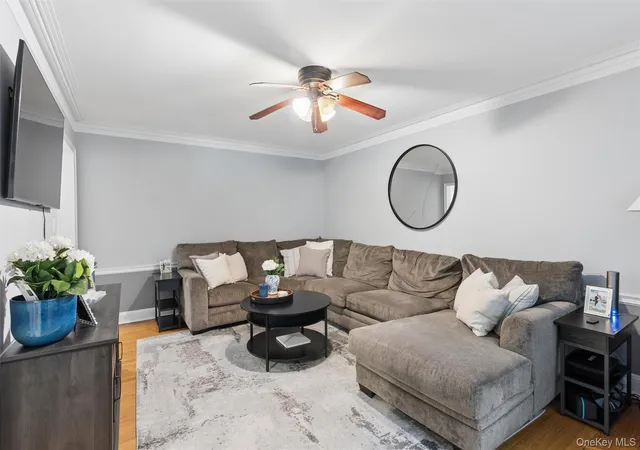
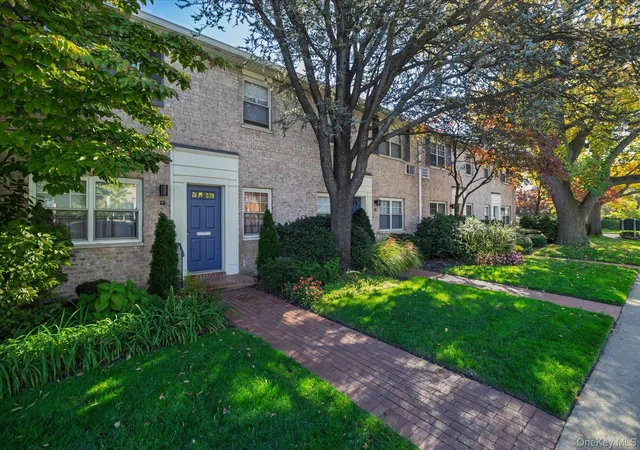
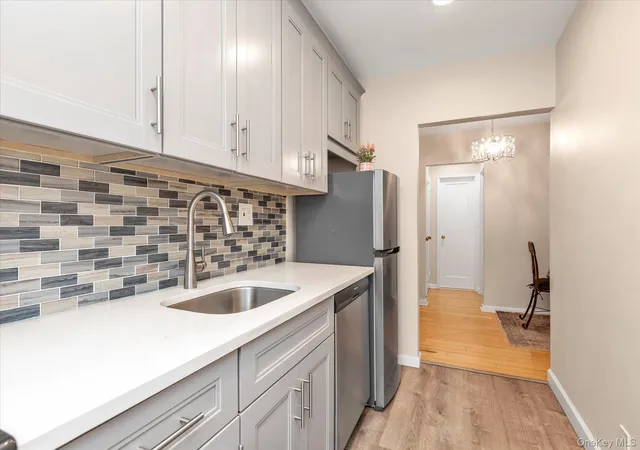
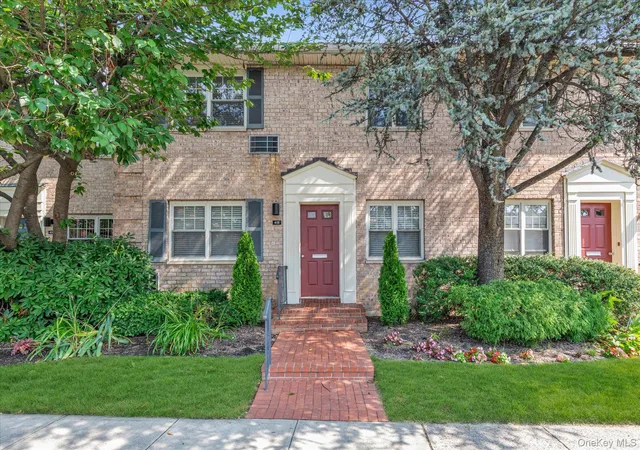
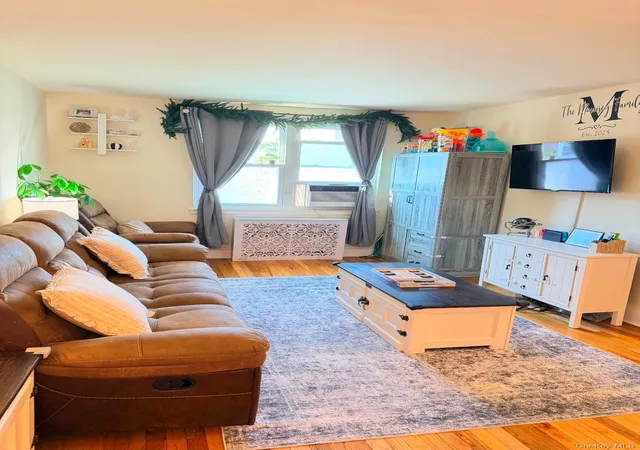
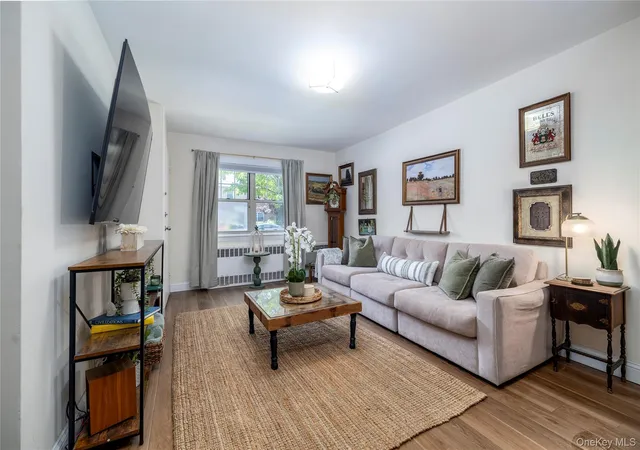
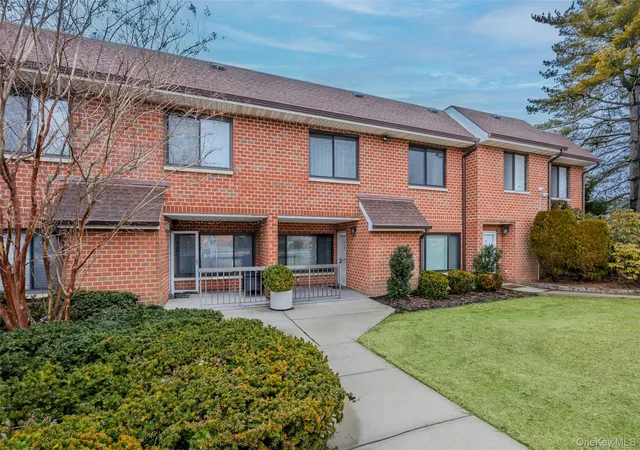
Discover this beautifully maintained one-bedroom co-op in the heart of Rockville Centre, ideally located just moments from the LIRR, shopping, dining, and everything the village has to offer. This inviting home features natural hardwood floors throughout, generously sized rooms, gas cooking, and a large private storage unit for your convenience. Residents enjoy excellent amenities, including an on-site fitness center, laundry facilities, and a live-in superintendent. Maintenance includes heat, hot water, trash removal, snow removal, and property taxes, providing exceptional value. Parking is available via a waitlist for both garage and outdoor spaces for an additional fee, while convenient municipal parking is available immediately. Don't miss this opportunity to own a move-in-ready home in one of Rockville Centre's most desirable co-op communities!
- Houzeo last checked: 12 hours ago
- Listing updated: September 18, 2026 at 4:08 pm
- Listing Provided by: Michael Ciullo (516) 474-5791 | Douglas Elliman Real Estate (516) 354-6500
- Source: OneKey MLS-NY as distributed by MLS GRID | MLS#: 1022042

This condo is in:
 Fitness Center
 Landscaping
 Live-in Superintendent
 Common Area Maintenance
 Grounds Maintenance
 Picnic & Parks
 Snow Removal
 Garbage & Trash Service
Property Details
Status
Pending
Type
Condominium
No. of Stories
-
County
City
Neighborhood
--
Year Built
1939
HOA Fees
-
Finished Area
700 sqft
Lot Size
-- sqft lot
Basement Area
- sqft
MLS Name
OneKey MLS
MLS Number
1022042
MLS Status
Pending
Days on Market
114
Cumulative Days on Market
41

Continue Your Journey in App
Find your dream home, receive real-time updates, and many more!
Continue Your Journey in App
Find your dream home, receive real-time updates, and many more!
Location
Facts & Features
Rooms
Bedrooms & bathrooms
Bedroom: 1
Bathroom: 1
Interior
Appliances
Dishwasher, Gas Range, Microwave, Refrigerator
Flooring
Hardwood
Sewer
Public Sewer
Cooling
Wall/window Unit(s)
Interior Features
First Floor Bedroom, First Floor Full Bath
Heating
Steam
Construction
Year Built
Year Built: 1939
Home type
Stock Cooperative
Architectural Style
Garden
Construction Materials
Brick
Utilities & Energy
Parking Features
Waitlist
Utilities
Electricity Connected, Natural Gas Connected
Water Source
Public
Laundry Features
In Basement
Price History
| Date | Event | Price |
|---|---|---|
08/24/2026 Source: | Pending | $319,999 $457/sqft |
07/11/2026 Source: | Listed for Sale | $319,999 +129.39% $457/sqft |
10/28/2013 Source: | Price Increased | $139,500 +3.33% $199/sqft |
10/28/2013 Source: | Price Increased | $135,000 +14.41% $193/sqft |
07/08/2011 Source: | Sold | $118,000 -28.44% $169/sqft |


Show more
Nearby Homes


Find Homes by Property Features in Rockville Centre, NY


Based on information from OneKey MLS® through Nov 02, 2026, 02:16PM as submitted to and distributed by MLS GRID. All data is obtained from various sources and may not have been verified by broker or MLS GRID. Supplied Open House Information is subject to change without notice. All information should be independently reviewed and verified for accuracy. Properties may or may not be listed by the office/agent presenting the information. IDX information is provided exclusively for consumers’ personal non-commercial use. It may not be used for any purpose other than to identify prospective properties consumers may be interested in purchasing. The data is deemed reliable but is not guaranteed by MLS GRID. The use of the MLS GRID Data may be subject to an end-user license agreement prescribed by the Member Participant’s applicable MLS, if any, and as amended from time to time. © 2026 OneKey MLS. All rights reserved.
 Advertising Broker: Derek Greene | The Greene Realty Group
