- Overview
- Description
- Property Details
- Location
- Facts & Features
- Getting Around
- Nearby Homes


Street View
$350,000
Monthly Est:$1,742
 3 Beds
 2 Baths
2 full baths
 1,876sqft
43 N Highland St, Memphis, TN 38111
$350,000
$1,742/moEst:
Get Pre-Approved
Single Family Residence
Built in 1950
$-- HOA
11,761.2 sqft lot
$187/sq.ft
Description
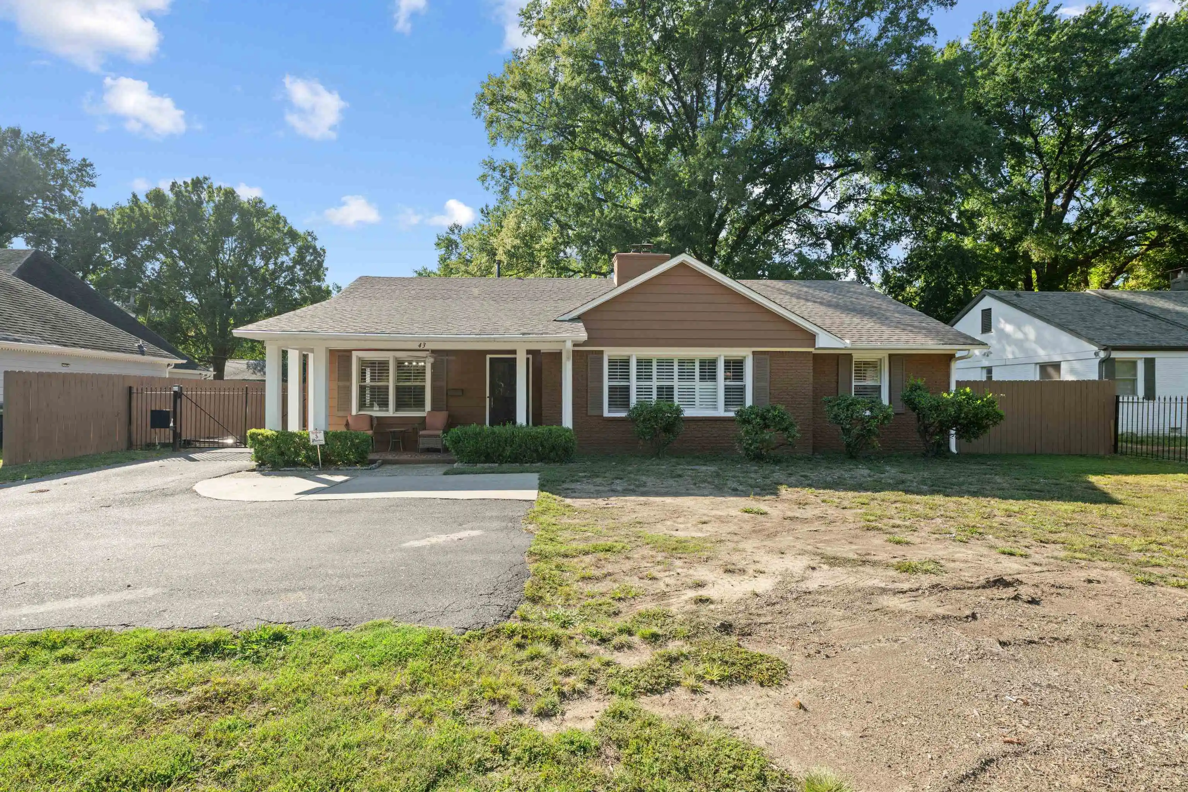
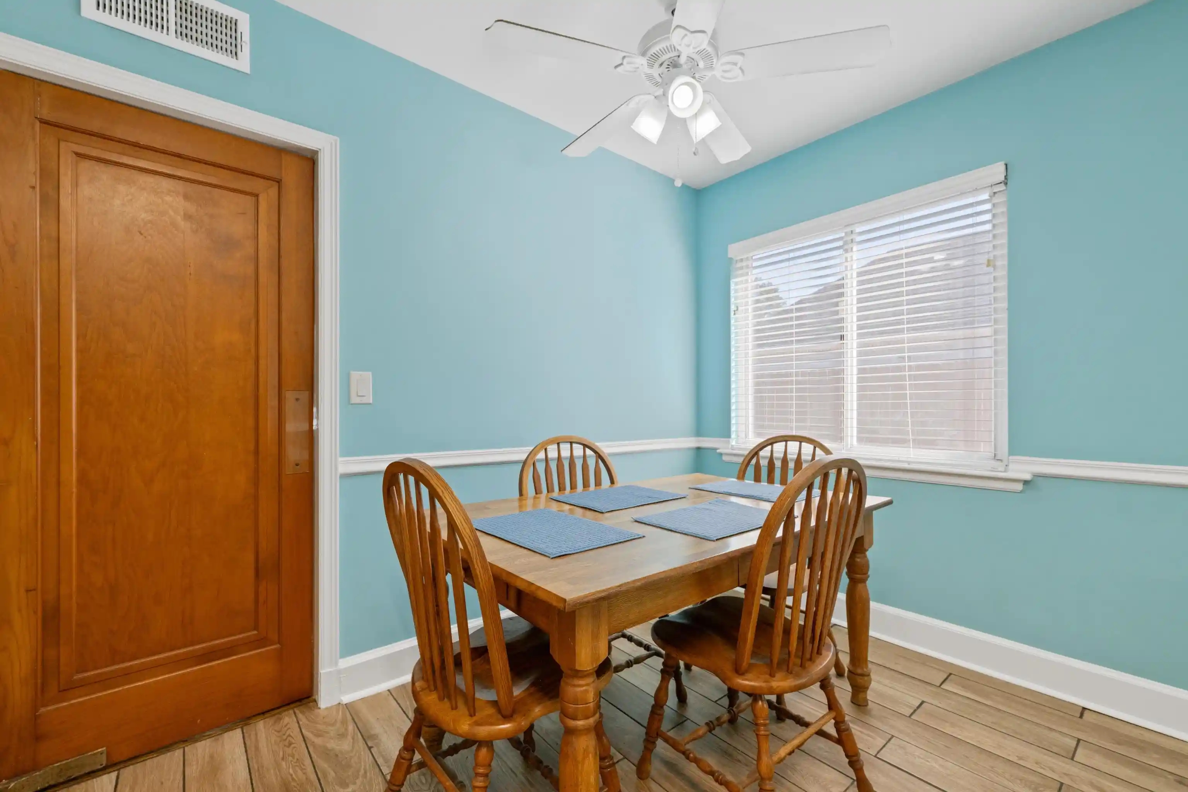
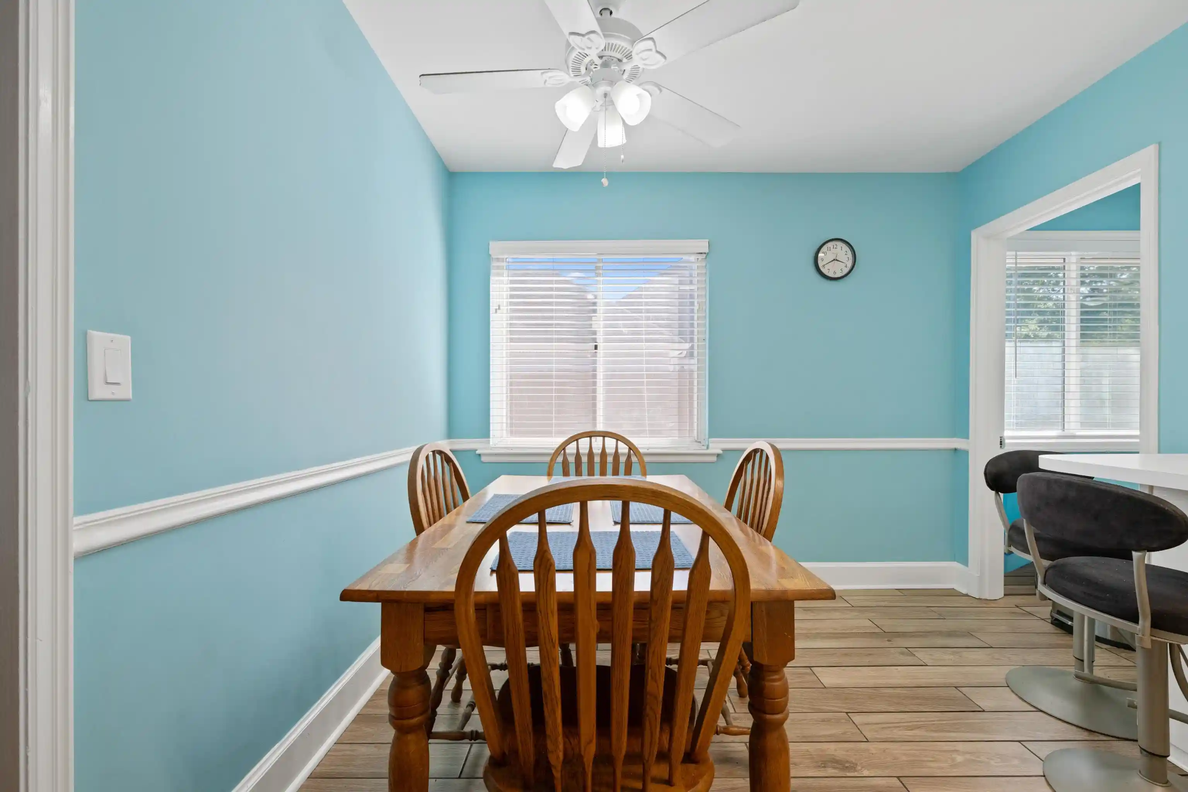
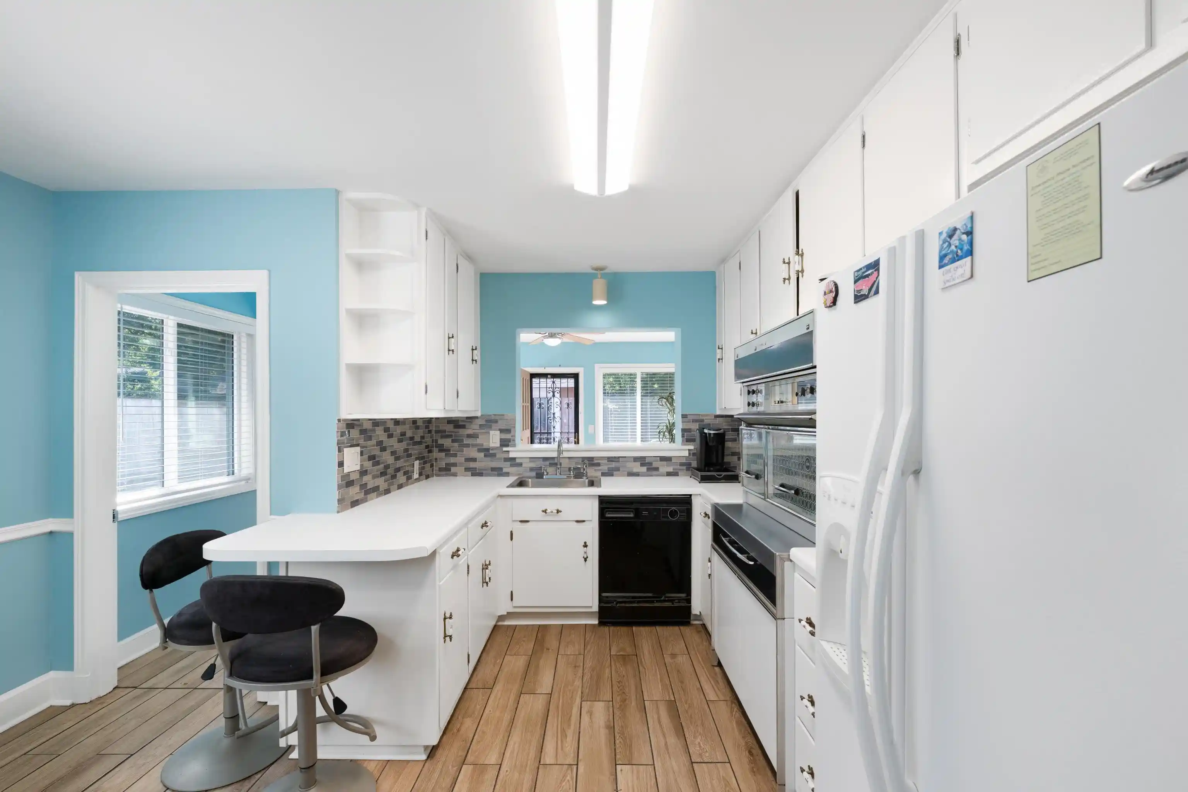
Welcome to this charming 3-bedroom, 2-bathroom brick ranch that perfectly blends timeless character with functional living. Boasting great curb appeal, the home features a one-year-old roof, an inviting covered front porch, a deep driveway secured by a wrought-iron gate, and a spacious detached 2-car garage tucked under mature shade trees. Step inside to find a bright kitchen highlighting vibrant blue walls, crisp white cabinetry, a tile backsplash, and a rare, fully working vintage Frigidaire stove and double oven combo—a stunning centerpiece for retro design enthusiasts! The large, fully fenced backyard offers a private retreat with extensive paved turnaround space, ideal for entertaining and outdoor activities. This move-in-ready gem offers a perfect mix of unique vintage details and everyday peace of mind. Tour today!
- Houzeo last checked: 12 hours ago
- Listing updated: October 9, 2026 at 9:58 pm
- Listing Provided by: Bryan Whitaker (901) 870-2526 | BHHS McLemore & Co. Realty (901) 701-7555
- Source: Memphis MLS (MAARMLS)-TN | MLS#: 10232134

Property Details
Status
Active
Type
Single Family Residence
No. of Stories
1
County
City
Neighborhood
--
Year Built
1950
HOA Fees
-
Finished Area
1,876 sqft
Lot Size
11,761.2 sqft lot
Basement Area
- sqft
MLS Name
Memphis MLS (MAARMLS)
MLS Number
10232134
MLS Status
Active
Days on Market
1

Continue Your Journey in App
Find your dream home, receive real-time updates, and many more!
Download App
Continue Your Journey in App
Find your dream home, receive real-time updates, and many more!
Location
Facts & Features
Rooms
Bedrooms & bathrooms
Bedrooms: 3
Bathrooms: 2
Interior
Heating
Central
Flooring
Hardwood Throughout, Smooth Ceiling, Tile
Cooling
Central
Exterior Features
Porch
Interior Features
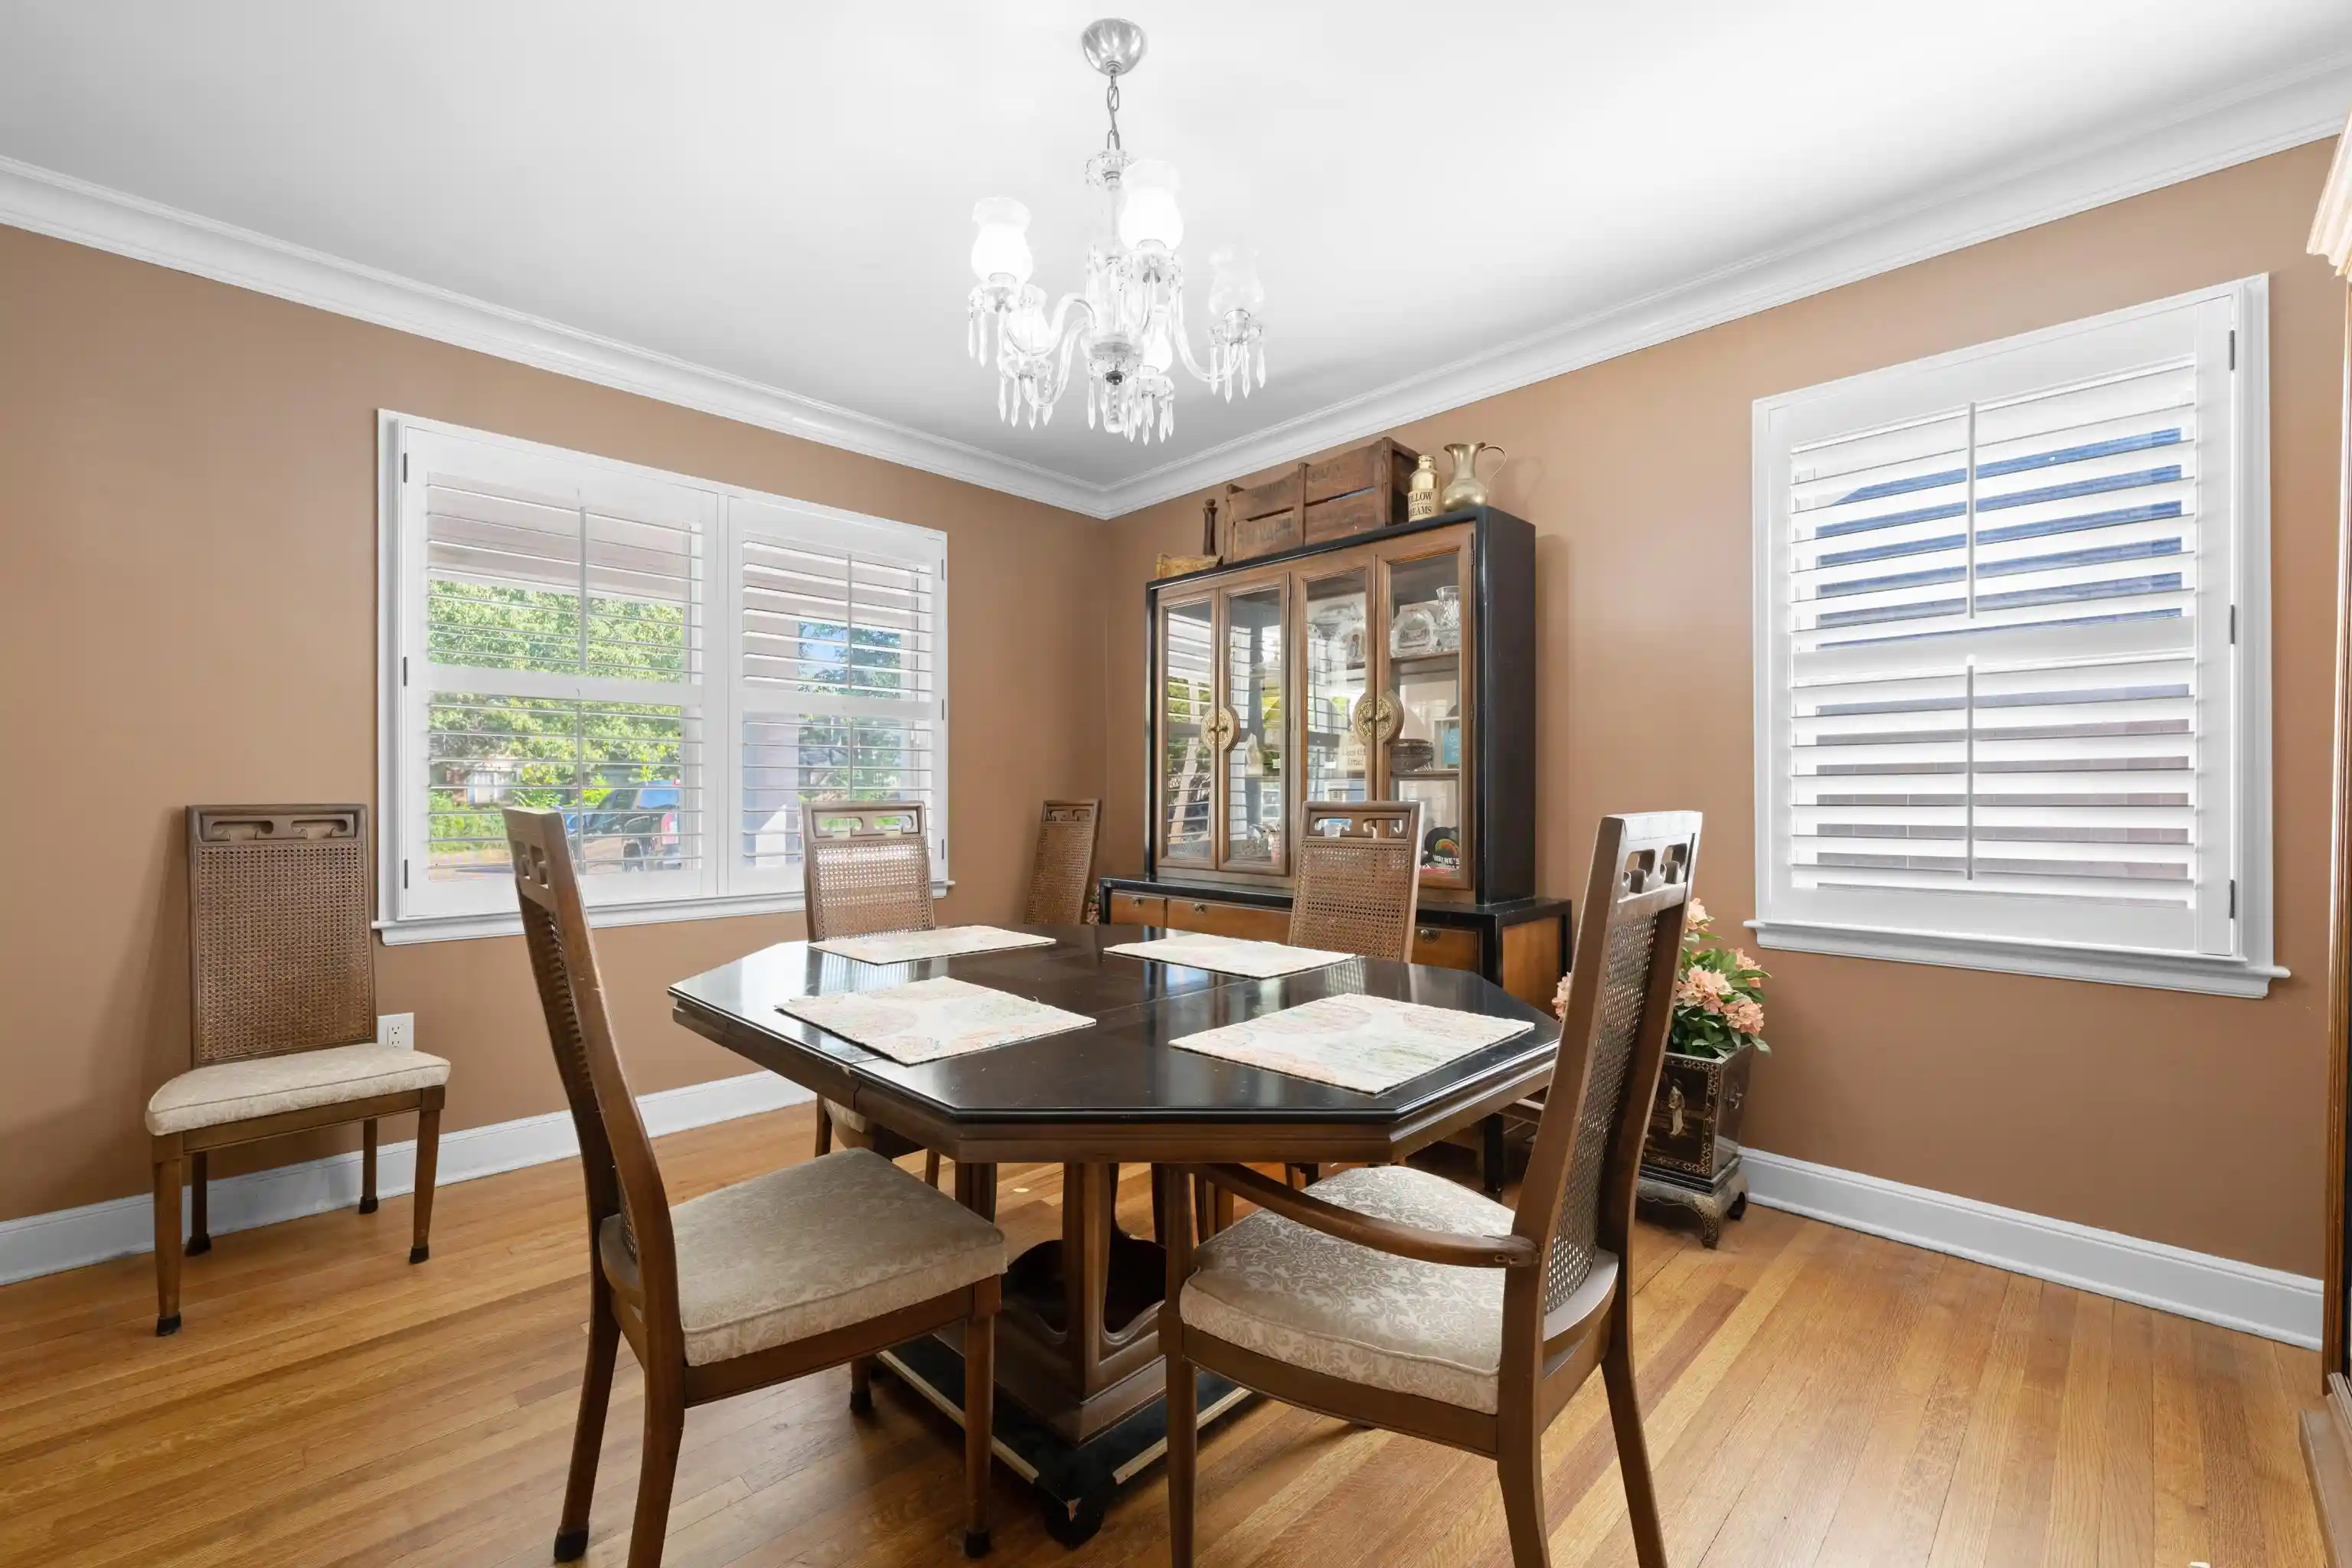
Eat In Kitchen, Separate Dining Room, Separate Living Room, All Bedrooms Down
Construction
Year Built
Year Built: 1950
Home type
Single Family Residence
Construction Materials
Brick Veneer, Double Pane Window(s), Storm Door(s), Vinyl Siding, Vinyl Windows
Architectural Style
Colonial
Utilities & Energy
Fireplace Features
In Living Room, Masonry
Pool Features
None
Parking Features
Driveway/pad, Front Load Garage, Gate Clickers, Gated Parking
Other Features
Lot Features
Level, Wood Fenced
Subdivision Name
Plaza Gardens
Price History
| Date | Event | Price |
|---|---|---|
10/09/2026 Source: | Listed for Sale | $350,000 +32.08% $187/sqft |
07/15/2024 Source: | Sold | $265,000 $141/sqft |

Nearby Homes





Find Homes by Property Features in Memphis, TN
Nearby New Homes For Sale


Based on information from the Memphis Area Association of REALTORS(R) (alternatively, from the Memphis Area Association of REALTORS® MLS) through Oct 09, 2026, 02:30PM. The information provided is for the consumer's personal, noncommercial use and may not be used for any purpose other than to identify prospective properties that the consumer may be interested in purchasing. Information deemed reliable but is not guaranteed accurate. Some or all of the listings displayed may not belong to the firm whose website is being visited. Listing content and images Copyright 2026 Memphis Area Association of REALTORS®. Information provided is for the consumer's personal, non-commercial use and may not be used for any purpose other than to identify prospective properties consumers may be interested in purchasing. Do not rely upon listing data without independently verifying it. © 2025 Memphis Area Association of REALTORS®. All Rights Reserved. Angela Fowler Real Estate, LLC | 423.320.4620 Mailing Address: 452 Kailors Cove Cir, Ringgold, GA 30736
 Advertising Broker: Angela Fowler | Angela Fowler Real Estate, LLC.