YTR
Your Town Realty
- 0
- 7
- Overview
- Description
- Property Details
- Location
- Facts & Features
- Getting Around
- Nearby Homes
 Price Drop: $50K (09/28)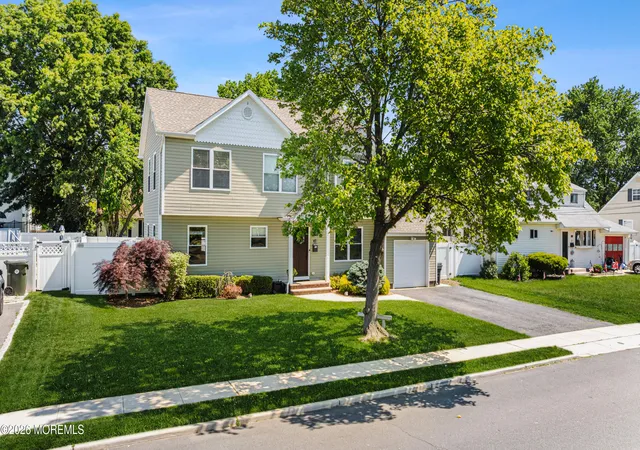

Street View
$750,000
Monthly Est:$3,733
 4 Beds
 3 Baths
3 full baths
 2,425sqft
43 Nevada Dr, Hazlet, NJ 07730
$750,000
$3,733/moEst:
Get Pre-Approved
Single Family Residence
Built in 1966
$-- HOA
0.16 acre lot
$309/sq.ft
Description
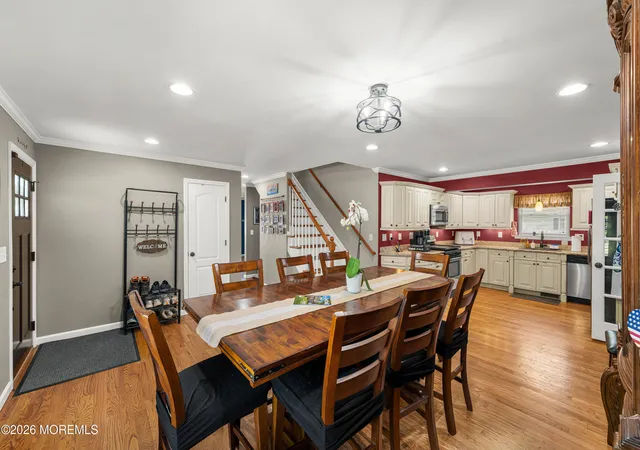
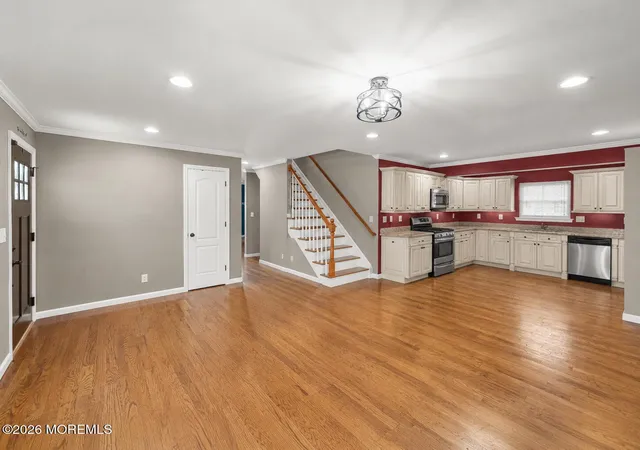
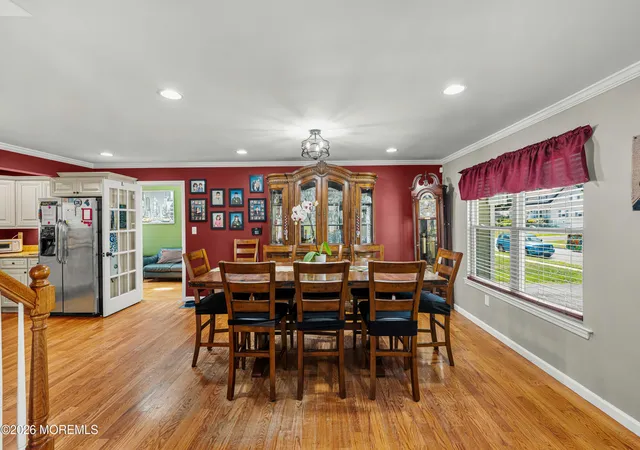
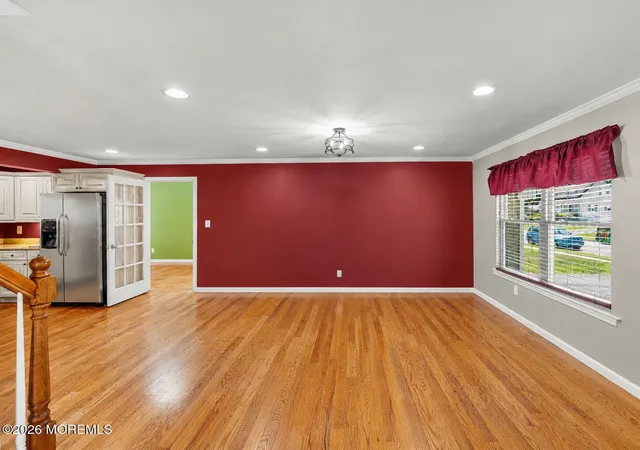
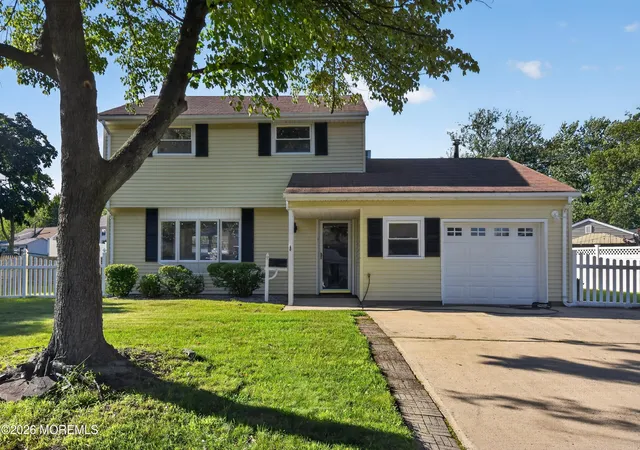
Welcome to 43 Nevada Drive, where space, style, and comfort come together beautifully. This inviting 4-bedroom, 3-bath Colonial features a versatile layout designed for everyday living and memorable gatherings. Step inside to hardwood floors, decorative molding, 9-foot ceilings, and a sunken living room filled with character. The kitchen features granite countertops and flows into the dining and family rooms. Upstairs, the primary suite offers a private bath and walk-in closet, while three additional bedrooms provide flexibility. Skylights and glass doors brighten the home and lead to a fenced backyard and patio ready for relaxing or entertaining. With two-zone HVAC, tankless hot water, an attached garage, and double wide driveway, this is the one you'll want to see!
- Houzeo last checked: 54 minutes ago
- Listing updated: September 28, 2026 at 7:22 pm
- Listing Provided by: Andreia Floriano (732) 410-5699 | Realty One Group Open Door
- Source: Monmouth Ocean Regional MLS-NJ | MLS#: 22617547

Property Details
Status
Pending
Type
Single Family Residence
No. of Stories
2
County
City
Neighborhood
--
Year Built
1966
HOA Fees
-
Finished Area
2,425 sqft
Lot Size
0.16 acre lot
Basement Area
- sqft
MLS Name
Monmouth Ocean Regional MLS
MLS Number
22617547
MLS Status
Pending
Days on Market
28

Continue Your Journey in App
Find your dream home, receive real-time updates, and many more!
Download App
Continue Your Journey in App
Find your dream home, receive real-time updates, and many more!
Location
Facts & Features
Rooms
Bedrooms & bathrooms
Bedrooms: 4
Bathrooms: 3
Interior
Window Features
Skylight(s)
Cooling
2 Zoned Ac
Heating
Natural Gas, Forced Air, 2 Zoned Heat
Interior Features
Attic Pull Down Stairs, Ceilings 9ft+ 1st Flr, Ceilings 9ft+ 2nd Flr, Dec Molding, Recessed Lighting
Exterior Features
Thermal Window, Lighting
Sewer
Public Sewer
Flooring
Wood
Construction
Year Built
Year Built: 1966
Home type
Single Family Residence
Architectural Style
Custom, Colonial
Roof
Shingle
Utilities & Energy
Basement
Crawl Space, None
Parking Features
Asphalt, Double Wide Drive, Driveway
Water Source
Public
Other Features
Patio And Porch Features
Patio
Subdivision Name
Brookside Mbl Ests
Price History
| Date | Event | Price |
|---|---|---|
08/19/2026 Source: | Pending | $750,000 -6.25% $309/sqft |
08/01/2026 Source: | Listed for Sale | $800,000 +6.67% $330/sqft |
06/18/2026 Source: | Off Market | $750,000 +57.89% $309/sqft |
05/18/2020 Source: | Price Increased | $475,000 +3.28% $196/sqft |
05/18/2020 Source: | Price Increased | $459,900 +12.17% $190/sqft |

Show more
Nearby Homes



Find Homes by Property Features in Hazlet, NJ

Based on information from the Monmouth Ocean Regional REALTORS® Multiple Listing Service through Oct 16, 2026, 01:00PM. Information is provided exclusively for consumers’ personal, non-commercial use that it may not be used for any purpose other than to identify prospective properties consumers may be interested in purchasing, and that data is deemed reliable but is not guaranteed accurate by the MLS. This website may not include listings or property addresses of sellers who have directed their listing brokers to withhold their listing or their property address from display on the Internet. ©2026 Monmouth Ocean Regional REALTORS®. All Rights Reserved.
 Advertising Broker: Ronnie Glomb, Broker | Your Town Realty
