- Overview
- Description
- Property Details
- Location
- Facts & Features
- Getting Around
- Nearby Homes



$5,995,000
Monthly Est:$29,839
 15 Beds
 13 Baths
12 full baths + 1 half bath
 9,115sqft
43 Old Beach Rd, Newport, RI 02840
$5,995,000
$29,839/moEst:
Get Pre-Approved
Single Family Residence
Built in 1873
$-- HOA
15,681 sqft lot
$658/sq.ft
Description
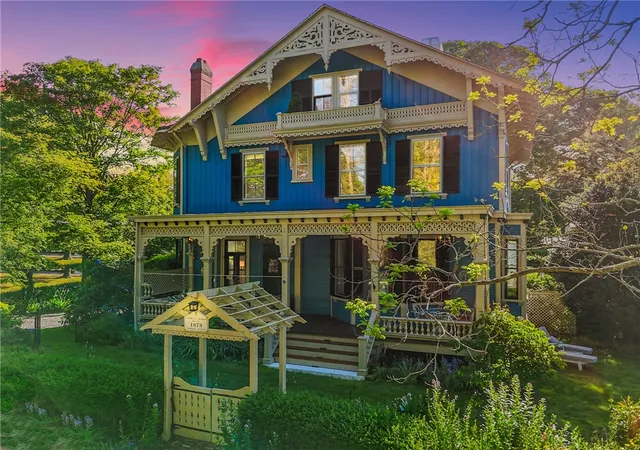
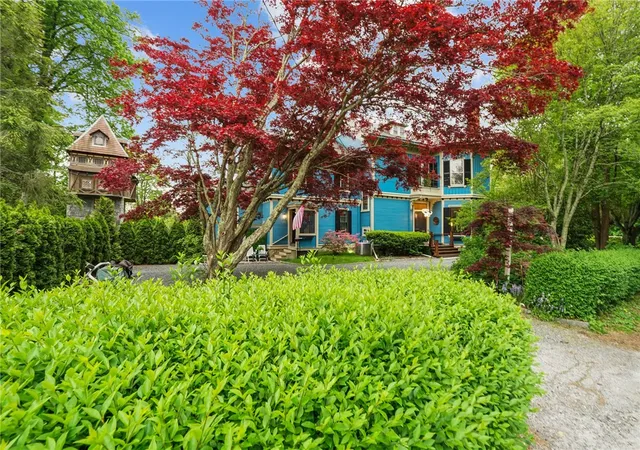
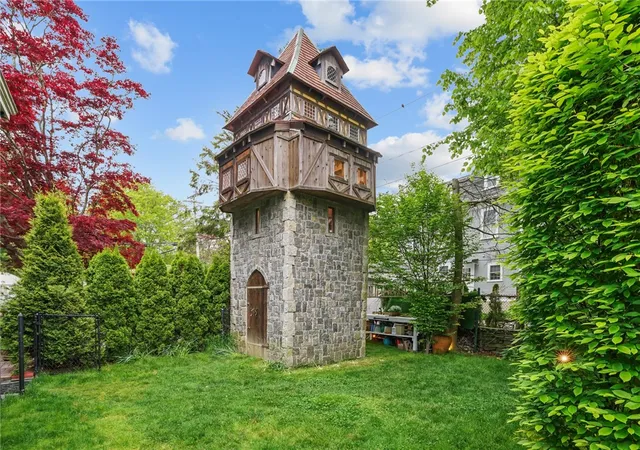
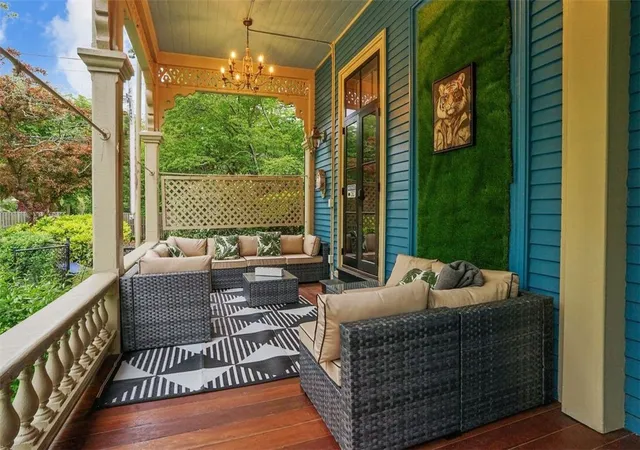
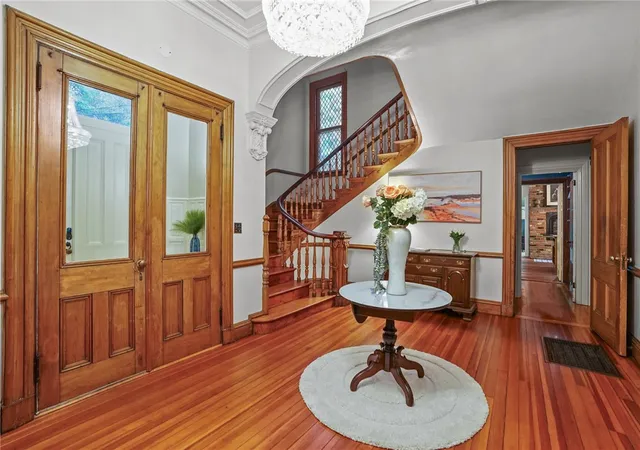
Seller is motivated and open to creative financing. Built by renowned architect George C. Mason during the Gilded Age, 43 Old Beach Road is a rare coastal retreat just moments from the shoreline and Newport's vibrant harborfront. Rich in history, the home blends preserved architectural character with modern enhancements. The stately exterior, expansive grounds, and iconic three-story tower make a striking first impression. Inside, sun-filled spaces flow seamlessly, with high ceilings, crown molding, oversized windows, natural woodwork, and refined finishes throughout, ideal for both entertaining and everyday living. The gourmet kitchen features premium appliances, heated floors, custom cabinetry, and ample workspace. Spacious living and dining areas are complemented by private retreats, including a luxurious primary suite. Resort-style amenities include a private movie theater, sauna, wine cellar, and multi-room sound system. Outdoors, landscaped grounds offer inviting spaces for dining, lounging, and enjoying the coastal setting. Located minutes from Newport's beaches, Cliff Walk, dining, and historic attractions, this property offers a perfect balance of privacy, location, and timeless coastal luxury.
- Houzeo last checked: 2 minutes ago
- Listing updated: September 22, 2026 at 8:04 pm
- Listing Provided by: Devin Sheehan (401) 297-6231 DRE #RES.0041516 | Serhant New England (401) 382-0600
- Source: RI StateWide MLS-RI | MLS#: 1409735

Property Details
Status
Active
Type
Single Family Residence
No. of Stories
4
County
City
Neighborhood
--
Year Built
1873
HOA Fees
-
Finished Area
9,115 sqft
Lot Size
15,681 sqft lot
Basement Area
- sqft
MLS Name
RI StateWide MLS
MLS Number
1409735
MLS Status
Active
Days on Market
156

Continue Your Journey in App
Find your dream home, receive real-time updates, and many more!
Download App
Continue Your Journey in App
Find your dream home, receive real-time updates, and many more!
Location
Facts & Features
Rooms
Bedrooms & bathrooms
Bedrooms: 15
Bathrooms: 13
Bathroom
Level: Third
Area: 52.80 Square Feet
Dimensions: 6.6 x 8.0
Bedroom
Level: Third
Area: 304.08 Square Feet
Dimensions: 16.8 x 18.1
Bedroom
Level: Third
Area: 176.67 Square Feet
Dimensions: 15.10 x 11.7
Bathroom
Level: Third
Area: 39.69 Square Feet
Dimensions: 4.9 x 8.1
Bathroom
Level: Third
Area: 45.48 Square Feet
Dimensions: 5.11 x 8.9
Bedroom
Level: Third
Area: 206.64 Square Feet
Dimensions: 16.4 x 12.6
Bedroom
Level: Third
Area: 203.36 Square Feet
Dimensions: 16.4 x 12.4
Bedroom
Level: Second
Area: 150.66 Square Feet
Dimensions: 16.2 x 9.3
Bathroom
Level: Second
Area: 82.81 Square Feet
Dimensions: 9.10 x 9.1
Bedroom
Level: Second
Area: 255.96 Square Feet
Dimensions: 16.2 x 15.8
PrimaryBedroom
Level: Second
Area: 260.98 Square Feet
Dimensions: 16.11 x 16.2
Bathroom
Level: Second
Area: 35.88 Square Feet
Dimensions: 7.8 x 4.6
PrimaryBedroom
Level: Second
Area: 330.89 Square Feet
Dimensions: 16.3 x 20.3
Bathroom
Level: Second
Area: 108.78 Square Feet
Dimensions: 11.1 x 9.8
PrimaryBedroom
Level: Second
Area: 360.39 Square Feet
Dimensions: 16.3 x 22.11
Office
Level: First
Area: 141.11 Square Feet
Dimensions: 13.7 x 10.3
Kitchen
Level: First
Area: 297.85 Square Feet
Dimensions: 16.1 x 18.5
Bathroom
Level: First
Area: 63.70 Square Feet
Dimensions: 7.0 x 9.1
Kitchen
Level: First
Area: 110.74 Square Feet
Dimensions: 9.8 x 11.3
HalfBath
Level: First
Area: 39.96 Square Feet
Dimensions: 3.3 x 12.11
Foyer
Level: First
Area: 235.47 Square Feet
Dimensions: 16.7 x 14.10
DiningRoom
Level: First
Area: 332.00 Square Feet
Dimensions: 20.0 x 16.6
LivingRoom
Level: First
Area: 511.56 Square Feet
Dimensions: 20.3 x 25.2
Library
Level: First
Area: 330.89 Square Feet
Dimensions: 16.3 x 20.3
Interior
Cooling
Central Air, Ductless, Wall Units
Exterior Features
Deck, Porch
Flooring
Ceramic Tile, Hardwood, Parquet, Wood, Carpet
Interior Features
Attic, Bathtub, Cedar Closets, Dry Bar, Interior Steps, Permanent Attic Stairs, Storage, Stall Shower, Tub Shower, Furnished, Wine Cellar
Heating
Ductless, Forced Air, Gas, Hot Water
Appliances
Dryer, Dishwasher, Exhaust Fan, Disposal, Gas Water Heater, Microwave, Oven, Range, Refrigerator, Range Hood, Water Heater, Washer
Window Features
Storm Windows
Sewer
Connected, Public Sewer
Construction
Year Built
Year Built: 1873
Home type
Single Family Residence
Foundation Details
Stone
Construction Materials
Drywall, Plaster, Clapboard, Wood Siding
Architectural Style
Historic Antique, Victorian
Utilities & Energy
Utilities
Sewer Connected
Basement
Exterior Entry, Full, Finished, Interior Entry
Electric
Amps200or More, Circuit Breakers
Fireplace Features
Insert, Gas, Masonry
Parking Features
No Garage
Security Features
Security System Owned
Water Source
Connected
Other Features
Community Features
Marina, Near Hospital, Near Schools, Pool, Public Transportation, Restaurant, Shopping, Tennis Courts
Lot Features
Corner Lot
Patio And Porch Features
Deck, Porch
Price History
| Date | Event | Price |
|---|---|---|
07/11/2026 Source: | Off Market | $65,000 $7/sqft |
07/11/2026 Source: | Listed for Sale | $65,000 -23.53% $7/sqft |
07/11/2026 Source: | Off Market | $85,000 $9/sqft |
07/11/2026 Source: | Listed for Sale | $85,000 -98.58% $9/sqft |
05/06/2026 Source: | Price Decreased | $5,995,000 -32.64% $658/sqft |

Show more
Nearby Homes


Find Homes by Property Features in Newport, RI
Nearby New Homes For Sale

Based on information from State-Wide MLS through Oct 10, 2026, 07:15PM. Information is provided exclusively for consumers’ personal, non-commercial use. It may not be used for any purpose other than to identify prospective properties that consumers may be interested in purchasing. Data is deemed reliable but is not guaranteed accurate by the MLS. This website may not include listings or property addresses of sellers who have directed their listing brokers to withhold their listing or their property address from display on the Internet. © 2026 State-Wide MLS, Inc. All rights reserved.
 Advertising Broker: Derek Greene | The Greene Realty Group