The Greene Realty
Powered by 
- 6
- Overview
- Description
- Property Details
- Location
- Facts & Features
- Getting Around
- Nearby Homes

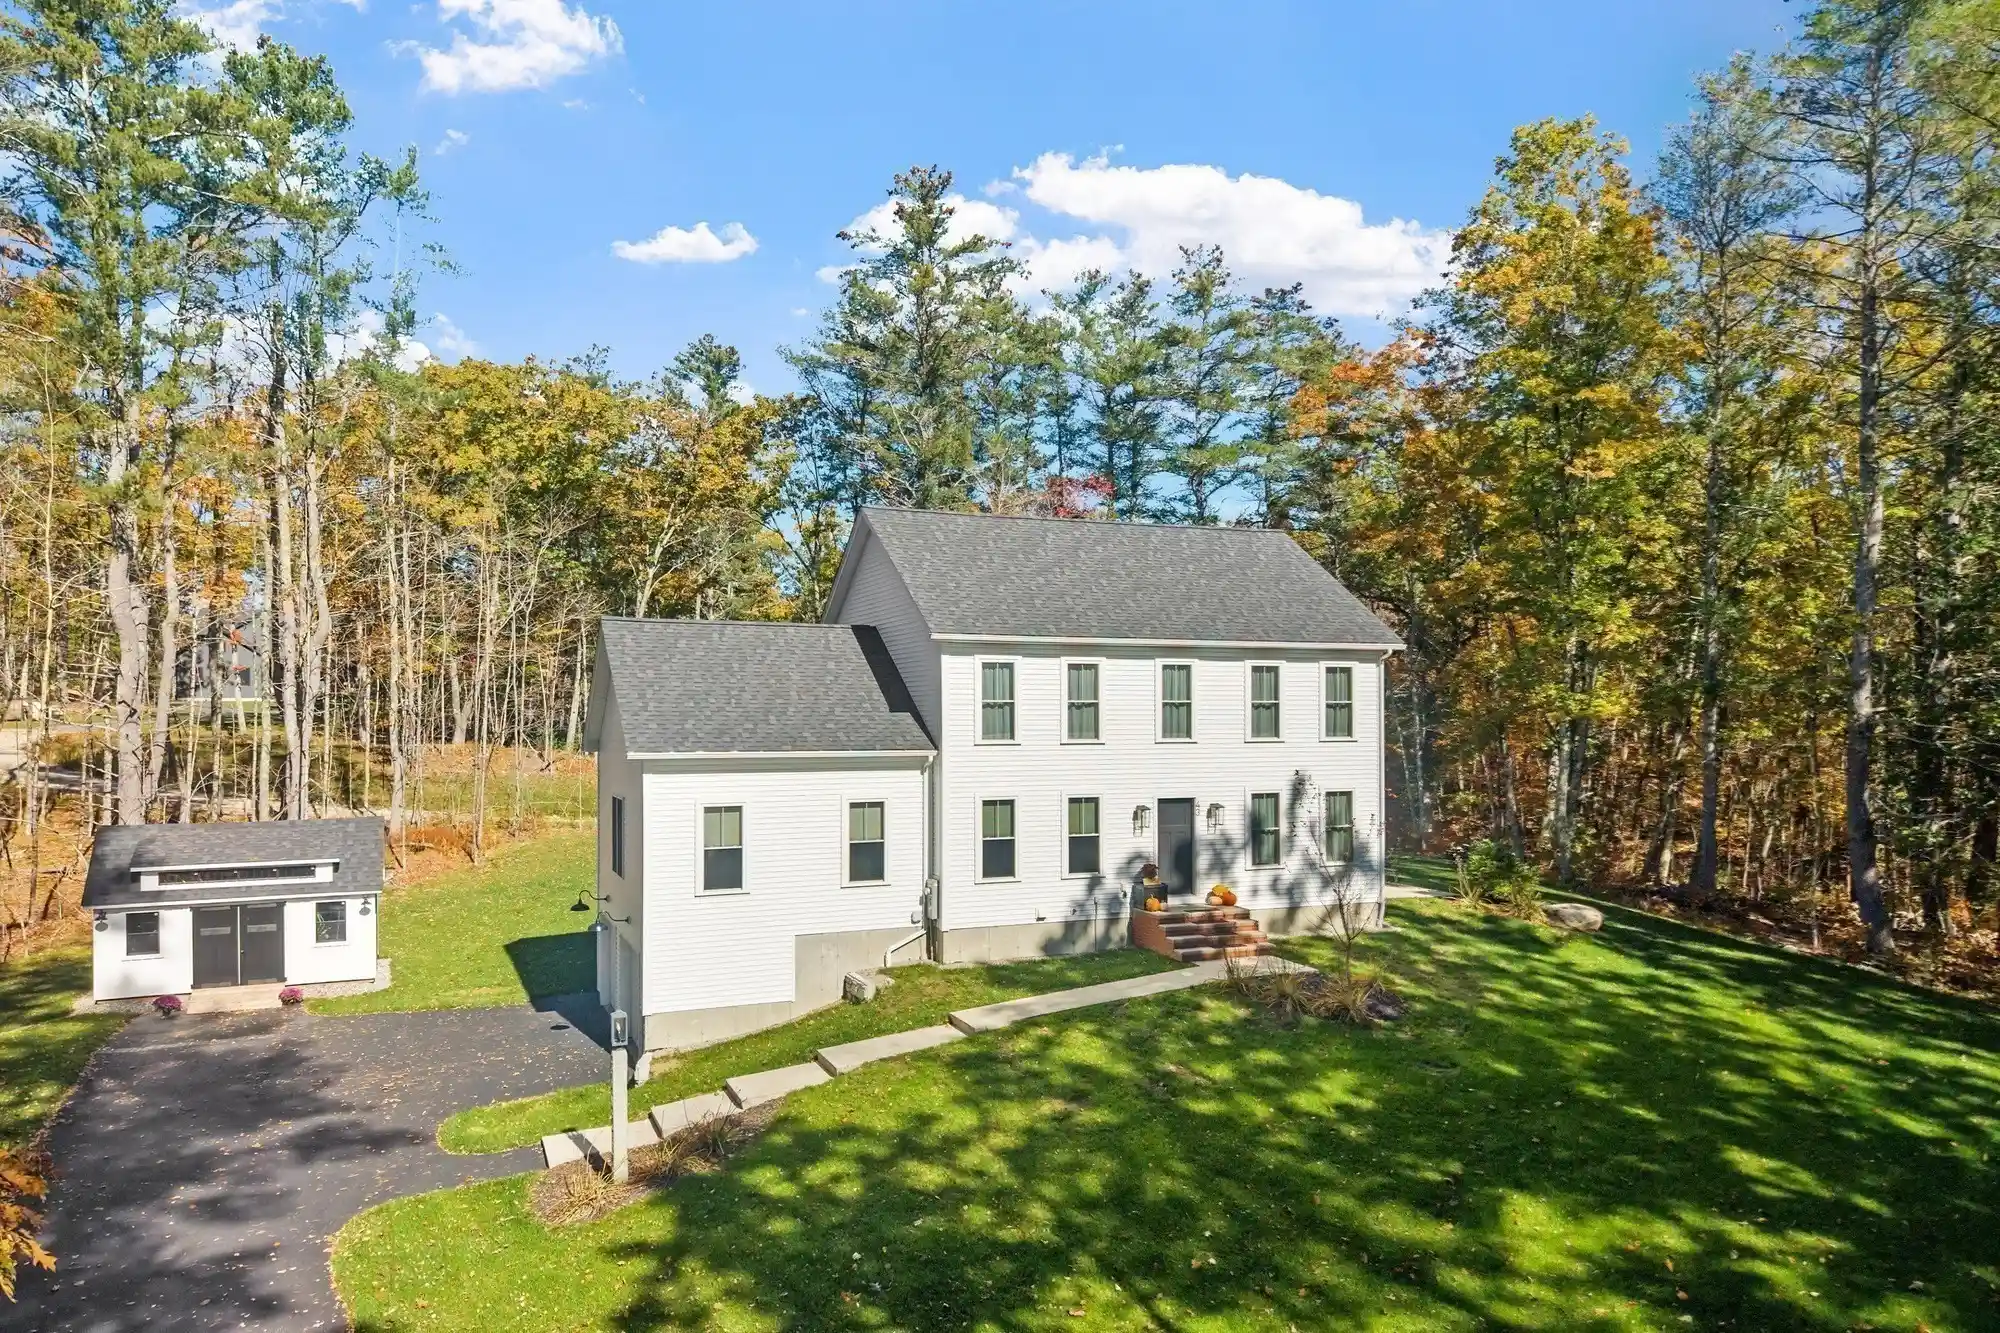


Street View
$865,000
Monthly Est:$4,305
 3 Beds
 3 Baths
2 full baths + 1 half bath
 2,820sqft
43 Old Colony, Princeton, MA 01541
$865,000
$4,305/moEst:
Get Pre-Approved
Single Family Residence
Built in 2024
$-- HOA
2 acres lot
$307/sq.ft
Description
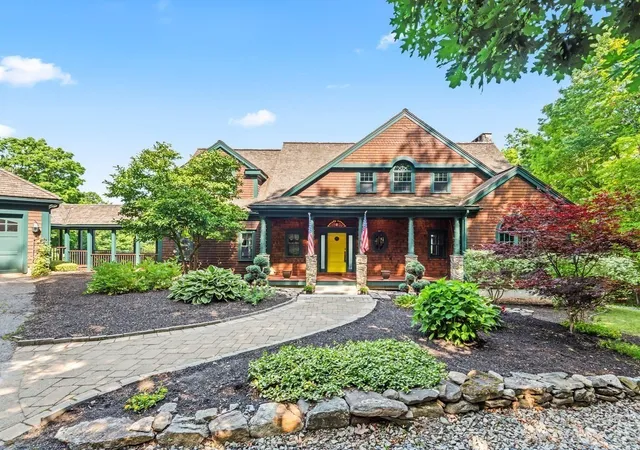
Welcome to your dream home in lovely Princeton! This stunning, 2024 custom-built Colonial perfectly blends modern luxury with unmatched energy efficiency on a private, sun-drenched 2-acre lot. Boasting 2800+/- square feet of meticulously designed living space; this home features an impressive HERS index rating of 49, meaning it may use up to half the energy for heating, cooling, and water heating compared to standard homes. Combined with the super low electricity rates offered by the Princeton Municipal Light Dept, this home is as gentle on your wallet as it is on the environment. Inside, a warm, elegant, and wide-open floor plan flows seamlessly into a sprawling designer kitchen equipped with premium Energy Star appliances, custom cabinets, quartzite counters, a large center island and a spacious dining area. Beaming with natural light, this home also offers a bright & unique decor style touting exquisite William Morris wallpaper. The flexible layout offers 3–4 bedrooms with a versatile first-floor option perfect for a home office, guest suite, or a dedicated dining room. The customizable finished lower level adds excellent flexible living space complete with 4 storage closets. There is a convenient mudroom entry way directly from the oversized 2-car garage; which also has plenty of extra room for a workshop or storing outdoor gear. Enjoy a classic New England lifestyle in a town known for its historic library, central gazebo, minimal commercial development and a peaceful rural charm. Best of all, outdoor enthusiasts will love having a 6-mile trail connecting to Mt. Wachusett directly from your backyard, all while being just a few miles from Comet Pond and Beach and the Ware River; well suited for kayaking & canoeing. Imagine with each season all this area has to offer for recreation, enjoyment & making memories! All just minutes from Mt Wachusett Ski/ Recreation Area, the Wachusett Commuter Rail Station and a scenic drive to Rt 190! The town of Princeton is also part of the well renowned Wachusett Regional School District. Be sure to view Floor Plans & Video!
- Houzeo last checked: 14 minutes ago
- Listing updated: October 25, 2026 at 8:05 am
- Listing Provided by: Jane Fortier (978) 855-2170 | LAER Realty Partners (978) 534-3100
- Source: MLS Property Information Network-MA | MLS#: 73593787

Property Details
Status
Active
Type
Single Family Residence
No. of Stories
-
County
City
Neighborhood
--
Year Built
2024
HOA Fees
-
Finished Area
2,820 sqft
Lot Size
2 acres lot
Basement Area
- sqft
MLS Name
MLS Property Information Network
MLS Number
73593787
MLS Status
Active
Days on Market
8
Open House

Continue Your Journey in App
Find your dream home, receive real-time updates, and many more!
Continue Your Journey in App
Find your dream home, receive real-time updates, and many more!
Location
Facts & Features
Rooms
Bedrooms & bathrooms
Bedrooms: 3
Bathrooms: 3
Interior
Appliances
Water Heater, Tankless Water Heater, Washer, Dryer, Energy Star Qualified Refrigerator, Energy Star Qualified Dishwasher, Range Hood, Range
Window Features
Insulated Windows
Interior Features
Closet/cabinets Custom Built, Closet, Open Floorplan, Recessed Lighting, Closet Double, Bonus Room, Mud Room
Exterior Features
Patio, Storage, Professional Landscaping, Decorative Lighting, Stone Wall
Cooling
Central Air
Heating
Central, Propane
Flooring
Carpet, Stone / Slate
Sewer
Private Sewer
Construction
Year Built
Year Built: 2024
Home type
Single Family Residence
Architectural Style
Colonial
Construction Materials
Frame
Foundation Details
Concrete Perimeter
Roof
Shingle
Utilities & Energy
Water Source
Private
Parking Features
Attached, Under, Garage Door Opener, Storage, Oversized, Paved Drive, Driveway, Paved
Basement
Finished, Interior Entry, Garage Access
Laundry Features
Electric Dryer Hookup, Washer Hookup, First Floor
Electric
200+ Amp Service
Utilities
For Gas Range, For Electric Dryer, Washer Hookup
Other Features
Lot Features
Wooded, Cleared, Gentle Sloping, Level, Other
Disclosures
1st Floor Option For 4th Bedroom; Also Option To Add Shower In Half Bath. Doors Are Available For Dr Closet. Title 5 Completed By Closing. Well Is Located In Front Of House; Septic Is Next To The Side Patio. Square Footage Was Professionally Figured. Due Diligence Buyers/ Buyer Agents.
Patio And Porch Features
Patio
Community Features
Shopping, Tennis Court(s), Park, Walk/jog Trails, Stable(s), Golf, Bike Path, Conservation Area, House Of Worship, Private School, Public School, T Station, University
Price History
| Date | Event | Price |
|---|---|---|
10/22/2026 Source: | Listed for Sale | $865,000 $307/sqft |

Nearby Homes

Find Homes by Property Features in Princeton, MA

Based on information provided to and compiled by MLS Property Information Network, Inc. covering through Oct 30, 2026, 10:15AM. The property listing data and information, or the Images, set forth herein were provided to MLS Property Information Network, Inc. from third-party sources, including sellers, lessors and public records, and were compiled by MLS Property Information Network, Inc. The property listing data and information, and the Images, are for the personal, non-commercial use of consumers having a good faith interest in purchasing or leasing listed properties of the type displayed to them and may not be used for any purpose other than to identify prospective properties which such consumers may have a good faith interest in purchasing or leasing. MLS Property Information Network, Inc. and its subscribers disclaim any and all representations and warranties as to the accuracy of the property listing data and information, or as to the accuracy of any of the Images, set forth herein. All information provided is deemed reliable, but is not guaranteed to be accurate and should be independently verified. © 2026 MLS Property Information Network, Inc. All Rights Reserved.
 Advertising Broker: Derek Greene | The Greene Realty Group
