
- Overview
- Description
- Property Details
- Location
- Facts & Features
- Getting Around
- Nearby Homes



$1,779,999
Monthly Est:$8,860
 4 Beds
 3 Baths
2 full baths + 1 half bath
 2,638sqft
43 Pelican Ct, Oyster Bay, NY 11791
$1,779,999
$8,860/moEst:
Get Pre-Approved
Single Family Residence
Built in 1981
$-- HOA
21,009 sqft lot
$675/sq.ft
Description
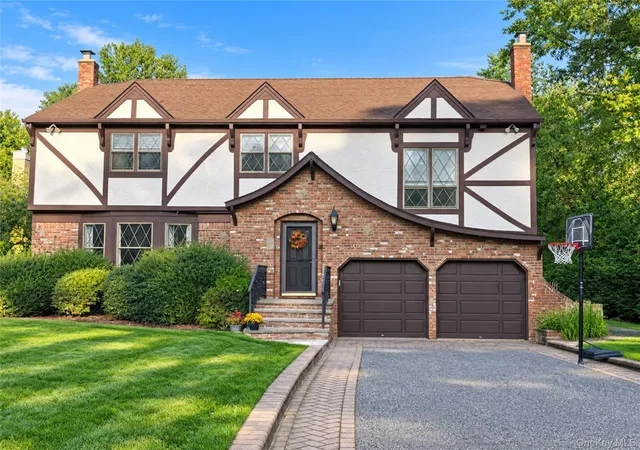
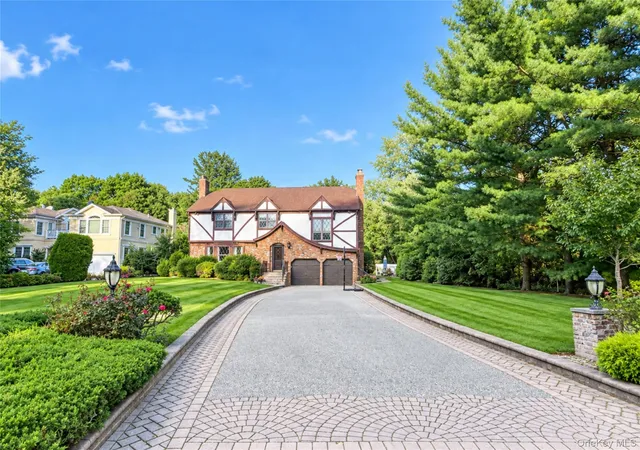
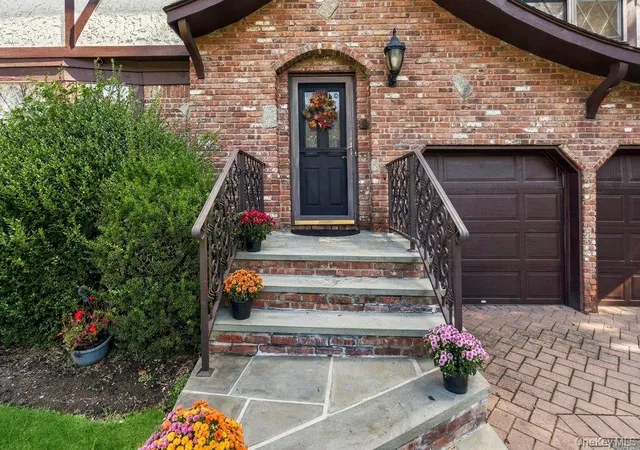
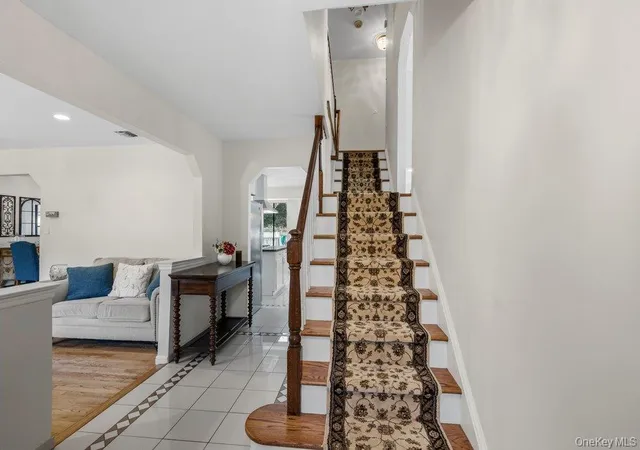
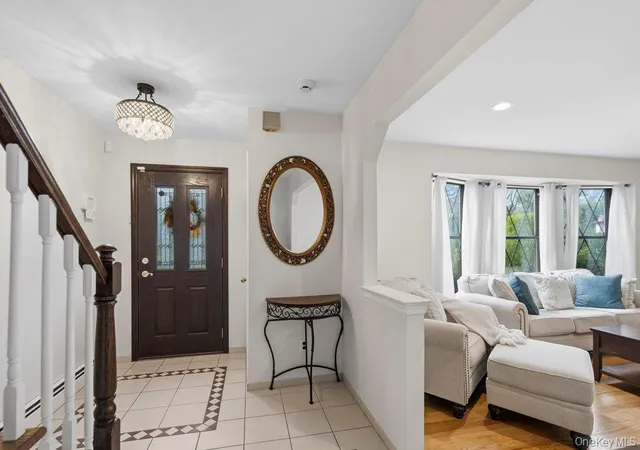
Proud to introduce this ideally located Tudor style colonial to the Syosset market. This desirable 4-bedroom, 2.5-bathroom residence sits on a flat half acre property, in a private cul-de-sac, and will prove to be “the one you’ve been waiting for.” Upon entering, you'll be greeted by a charming front entrance that sets the stage for the warm and inviting ambiance found throughout the home. Step inside to discover a thoughtfully designed layout that maximizes both functionality and style. The main level of this home boasts an open concept floor plan, allowing for seamless flow between the living, dining, and kitchen areas. Natural light pours in through large windows, illuminating the space and highlighting the beautiful gleaming hardwood flooring and gorgeous tile throughout. The family room, with its wood burning fireplace, and high vaulted ceiling, provides a cozy retreat, perfect for relaxation and entertaining guests. The well-appointed kitchen, features sleek granite countertops, stainless steel appliances, ample cabinetry for storage, 2 large pantry closets and sliding glass doors to access your backyard, where your private oasis awaits. Make your way to the upper level, where you'll find the private quarters. The spacious primary bedroom is a true sanctuary, complete with an en-suite bathroom and 2 large closets. Three additional bedrooms, generously sized and flooded with natural light, provide comfortable spaces for rest and relaxation. An additional full bathroom services these bedrooms, ensuring convenience and privacy for all. The home offers a finished basement, with plenty of storage, a large cedar closet, a home office and a recreation area. Outside, a private deck offers a serene outdoor retreat, perfect for enjoying your morning coffee or hosting barbecues. The low-maintenance landscaping adds to the charm and privacy of this home, allowing you to spend more time enjoying your surroundings and less time on upkeep. The recently installed saltwater vinyl pool has an electric solar cover, waterfall, heater, is fully gated and is surrounded by beautiful new pavers. Enjoy the conveniency of the 2 car garage and huge driveway, that can accommodate up to 8 vehicles. Syosset is a highly sought after community, come and see for yourself what all the hype is about! This location is steps away from the train station, convenient to shopping, fine restaurants , and offers an array of recreational opportunities to include, golf, parks, and the beaches of the Long Island Sound. Commuting is a breeze with easy access to major highways. Don't miss the opportunity to make 43 Pelican Court your new home. Schedule a viewing today!
- Houzeo last checked: 5 minutes ago
- Listing updated: November 1, 2026 at 7:10 pm
- Listing Provided by: MaryAnn I. Clara (516) 314-4322 | Douglas Elliman Real Estate (516) 921-2262
- Source: OneKey MLS-NY as distributed by MLS GRID | MLS#: 1062407

Property Details
Status
Active
Type
Single Family Residence
No. of Stories
-
County
City
Neighborhood
--
Year Built
1981
HOA Fees
-
Finished Area
2,638 sqft
Lot Size
21,009 sqft lot
Basement Area
- sqft
MLS Name
OneKey MLS
MLS Number
1062407
MLS Status
Active
Days on Market
19
Cumulative Days on Market
18

Continue Your Journey in App
Find your dream home, receive real-time updates, and many more!
Continue Your Journey in App
Find your dream home, receive real-time updates, and many more!
Location
Facts & Features
Rooms
Bedrooms & bathrooms
Bedrooms: 4
Bathrooms: 3
Kitchen
Level: First
Bathroom 1
Level: First
Laundry
Level: First
Dining Room
Level: First
Living Room
Level: First
Primary Bedroom
Level: Second
Bedroom 2
Level: Second
Bedroom 3
Level: Second
Bedroom 4
Level: Second
Office
Level: Basement
Family Room
Level: Second
Basement
Level: Basement
Bathroom 3
Level: Second
Interior
Appliances
Dishwasher, Dryer, Gas Cooktop, Oven, Refrigerator, Stainless Steel Appliance(s), Washer, Gas Water Heater
Heating
Natural Gas
Cooling
Central Air
Interior Features
Beamed Ceilings, Cathedral Ceiling(s), Central Vacuum, Chandelier, Crown Molding, Double Vanity, Eat In Kitchen, Entrance Foyer, Granite Counters, High Ceilings, Kitchen Island, Pantry, Primary Bathroom, Recessed Lighting, Storage
Flooring
Ceramic Tile, Hardwood, Tile
Sewer
Public Sewer
Construction
Year Built
Year Built: 1981
Home type
Single Family Residence
Property Condition
Actual
Construction Materials
Brick, Cedar, Frame, Stone, Stucco
Architectural Style
Colonial, Tudor
Utilities & Energy
Parking Features
Driveway, Garage, Garage Door Opener, Off Street, On Street, Private
Utilities
Electricity Connected, Natural Gas Connected, Sewer Connected, Trash Collection Private
Pool Features
Fenced, In Ground, Outdoor Pool, Pool Cover, Salt Water, Solar Cover, Vinyl
Fireplace Features
Wood Burning
Water Source
Public
Basement
Finished, Storage Space
Security Features
Security System
Other Features
Lot Features
Back Yard, Cul De Sac, Front Yard, Landscaped, Level, Near Public Transit, Near Shops, Part Wooded, Private
Price History
| Date | Event | Price |
|---|---|---|
10/15/2026 Source: | Listed for Sale | $1,779,999 $675/sqft |

Nearby Homes
Find Homes by Property Features in Oyster Bay, NY


Based on information from OneKey MLS® through Nov 04, 2026, 01:01AM as submitted to and distributed by MLS GRID. All data is obtained from various sources and may not have been verified by broker or MLS GRID. Supplied Open House Information is subject to change without notice. All information should be independently reviewed and verified for accuracy. Properties may or may not be listed by the office/agent presenting the information. IDX information is provided exclusively for consumers’ personal non-commercial use. It may not be used for any purpose other than to identify prospective properties consumers may be interested in purchasing. The data is deemed reliable but is not guaranteed by MLS GRID. The use of the MLS GRID Data may be subject to an end-user license agreement prescribed by the Member Participant’s applicable MLS, if any, and as amended from time to time. © 2026 OneKey MLS. All rights reserved.
 Advertising Broker: Derek Greene | The Greene Realty Group
