The Greene Realty
Powered by 
- 8
- Overview
- Description
- Property Details
- Location
- Facts & Features
- Getting Around
- Nearby Homes
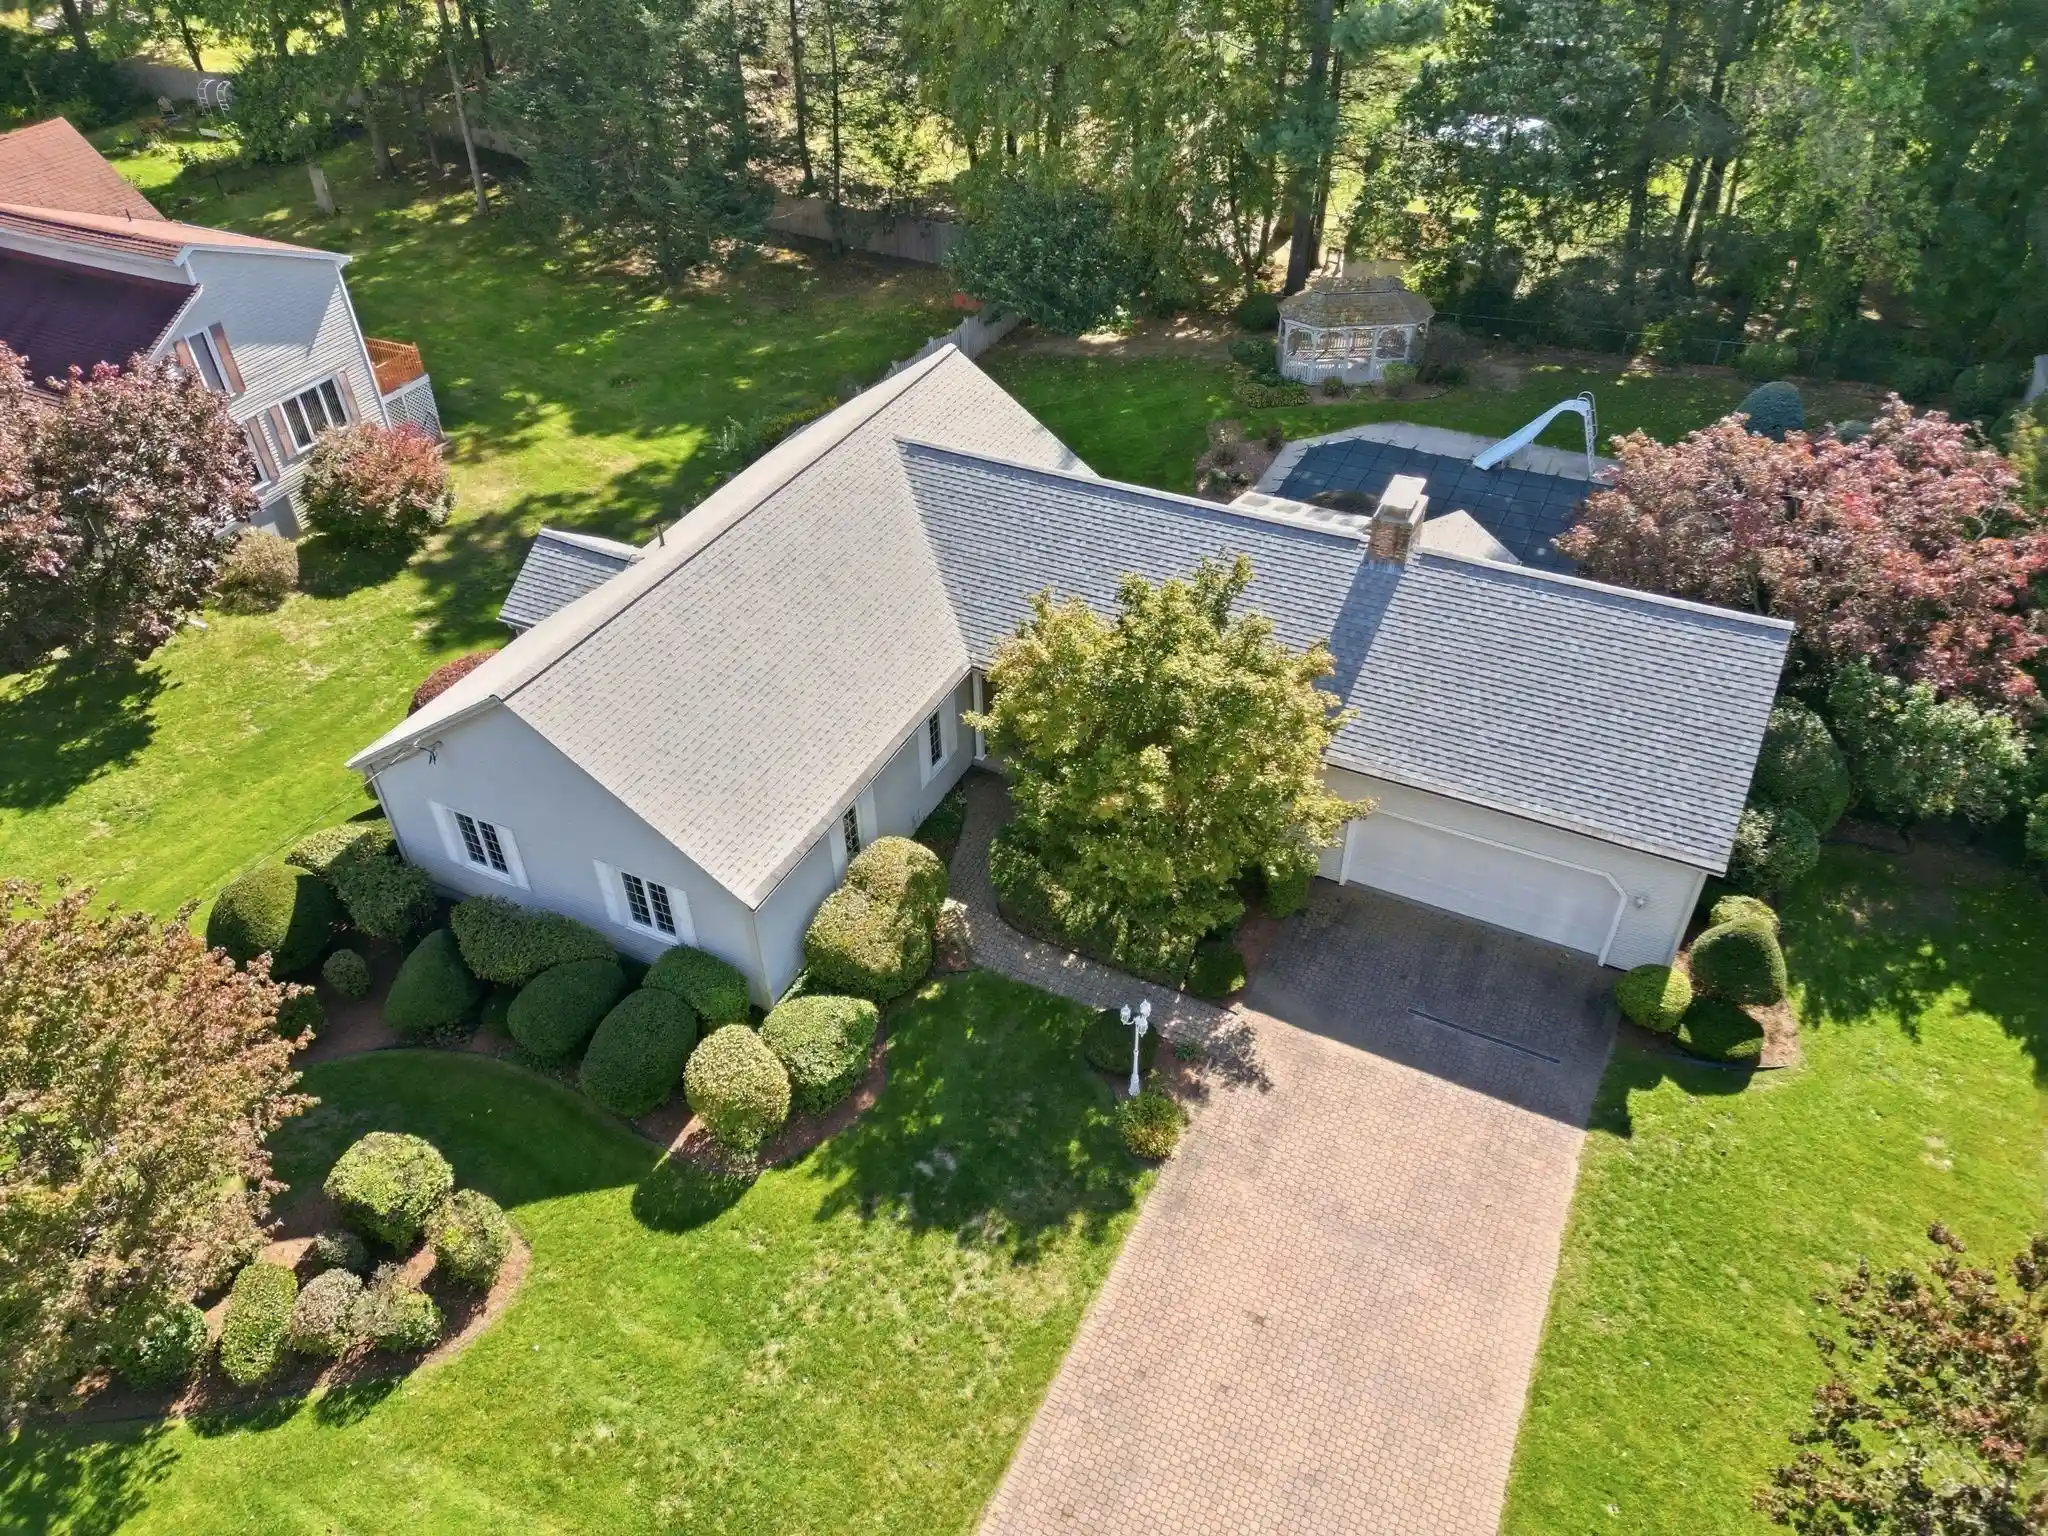


Street View
$475,000
Monthly Est:$2,364
 3 Beds
 4 Baths
3 full baths + 1 half bath
 2,002sqft
43 Pineridge Dr, Westfield, MA 01085
$475,000
$2,364/moEst:
Get Pre-Approved
Single Family Residence
Built in 1985
$-- HOA
0.52 acre lot
$237/sq.ft
Description
PRIME LOCATION...Executive Ranch that truly offers it all! From the moment you arrive, you'll appreciate the exceptional curb appeal, beautifully landscaped grounds, and inviting paver driveway. Discover a bright and spacious home designed for comfortable living and effortless entertaining. A sun-drenched heated glass room brings the outdoors in, showcasing gleaming inlaid wood floors and creating the perfect setting for morning coffee, quiet relaxation, or enjoying the changing seasons. The dramatic, light-filled den features soaring ceilings, glass sliders, warm chocolate-toned paneled walls, a cozy nook with built-in cabinetry and desk, and a fireplace that invites you to unwind on crisp evenings. The flexible floor plan can suit today's lifestyle, with a well-appointed kitchen featuring a center island, double wall ovens, pantry storage, and a 2026 refrigerator. A convenient laundry closet, half bath, and easy access to the two-car garage add everyday functionality. The spacious primary suite offers a walk-in closet and private ensuite bath complete with a walk-in shower, double sinks and soaking tub. Two additional bedrooms provide generous space and double closets. The expansive lower level takes entertaining to the next level, featuring a third full bath with walk-in shower and an impressive Great Room complete with wet bar, cabinetry & mini refrigerator and 2 additional storage rooms! Double sliders open directly to the beautifully designed backyard—your own private oasis featuring stone walls, charming stone steps, a large in-ground pool, and gazebo. Whether hosting gatherings or enjoying a peaceful afternoon poolside, this outdoor space is made for making memories. Set on a flat, professionally landscaped half-acre lot, this exceptional property blends comfort, functionality, and timeless appeal. With your personal touches, this home has incredible potential to truly shine and become the showplace you've envisioned! Additional features include front and rear in-ground sprinklers, storage shed, an oversized lower-level cedar closet, and a NEW 2026 ROOF! A rare opportunity to enjoy single-level living with expansive bonus space, exceptional indoor-outdoor living, and a backyard designed for relaxing and entertaining!
- Houzeo last checked: 2 hours ago
- Listing updated: October 22, 2026 at 7:30 am
- Listing Provided by: Maria LoPriore (413) 218-2358 | Berkshire Hathaway HomeServices Realty Professionals (413) 568-2405
- Source: MLS Property Information Network-MA | MLS#: 73584721

Property Details
Status
Pending
Type
Single Family Residence
No. of Stories
-
County
City
Neighborhood
--
Year Built
1985
HOA Fees
-
Finished Area
2,002 sqft
Lot Size
0.52 acre lot
Basement Area
- sqft
MLS Name
MLS Property Information Network
MLS Number
73584721
MLS Status
Under Agreement
Days on Market
16

Continue Your Journey in App
Find your dream home, receive real-time updates, and many more!
Continue Your Journey in App
Find your dream home, receive real-time updates, and many more!
Location
Facts & Features
Rooms
Bedrooms & bathrooms
Bedrooms: 3
Bathrooms: 4
Interior
Interior Features
Closet/cabinets Custom Built, Bathroom Full, Cedar Closet(s), Wet Bar, Recessed Lighting, Bathroom With Shower Stall, Closet Linen, Closet, Sun Room, Great Room, Bathroom, Foyer
Cooling
Central Air
Appliances
Water Heater, Oven, Dishwasher, Range, Refrigerator, Washer, Dryer
Exterior Features
Porch, Pool Inground, Storage, Professional Landscaping, Fenced Yard, Gazebo, Stone Wall
Heating
Forced Air, Electric Baseboard, Oil
Sewer
Private Sewer
Flooring
Tile, Vinyl, Carpet, Hardwood, Flooring Hardwood, Flooring Wall To Wall Carpet, Flooring Vinyl, Flooring Stone/ceramic Tile
Construction
Year Built
Year Built: 1985
Home type
Single Family Residence
Architectural Style
Ranch
Foundation Details
Concrete Perimeter
Roof
Shingle
Construction Materials
Frame
Utilities & Energy
Fireplace Features
Family Room
Pool Features
In Ground
Electric
Circuit Breakers
Basement
Full, Partially Finished, Walk Out Access, Concrete
Parking Features
Attached, Garage Faces Side, Paved Drive, Off Street, Paved
Laundry Features
Main Level, Electric Dryer Hookup, Washer Hookup, Closet Double, First Floor
Water Source
Public
Utilities
For Electric Range, For Electric Dryer, Washer Hookup
Other Features
Disclosures
Pool Was Last Opened In 2025. Ceiling Fans In Family Room Have Not Been Used And Are Not Operating Properly.
Lot Features
Level
Subdivision Name
Munger Hill
Patio And Porch Features
Porch
Price History
| Date | Event | Price |
|---|---|---|
10/21/2026 Source: | Pending | $475,000 $237/sqft |
10/13/2026 Source: | Listed for Sale | $475,000 $237/sqft |

Nearby Homes




Find Homes by Property Features in Westfield, MA

Based on information provided to and compiled by MLS Property Information Network, Inc. covering through Oct 29, 2026, 02:15PM. The property listing data and information, or the Images, set forth herein were provided to MLS Property Information Network, Inc. from third-party sources, including sellers, lessors and public records, and were compiled by MLS Property Information Network, Inc. The property listing data and information, and the Images, are for the personal, non-commercial use of consumers having a good faith interest in purchasing or leasing listed properties of the type displayed to them and may not be used for any purpose other than to identify prospective properties which such consumers may have a good faith interest in purchasing or leasing. MLS Property Information Network, Inc. and its subscribers disclaim any and all representations and warranties as to the accuracy of the property listing data and information, or as to the accuracy of any of the Images, set forth herein. All information provided is deemed reliable, but is not guaranteed to be accurate and should be independently verified. © 2026 MLS Property Information Network, Inc. All Rights Reserved.
 Advertising Broker: Derek Greene | The Greene Realty Group
