- Overview
- Description
- Property Details
- Location
- Facts & Features
- Getting Around
- Nearby Homes




$280,000
Monthly Est:$1,394
 3 Beds
 3 Baths
2 full baths + 1 half bath
 2,034sqft
43 Ryland Dr, Palm Coast, FL 32164
$280,000
$1,394/moEst:
Get Pre-Approved
Single Family Residence
Built in 2003
$-- HOA
10,019 sqft lot
$138/sq.ft
Description
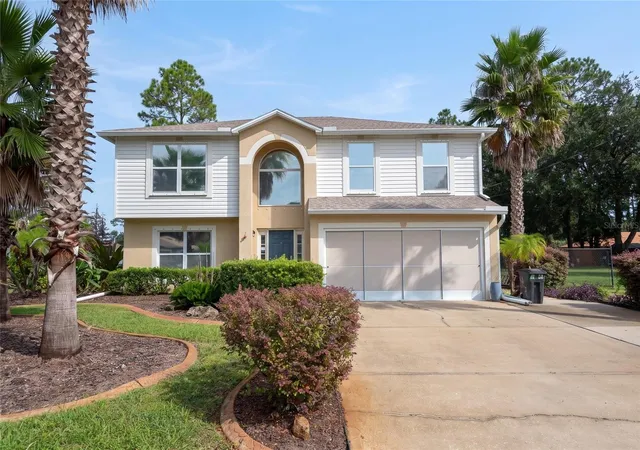
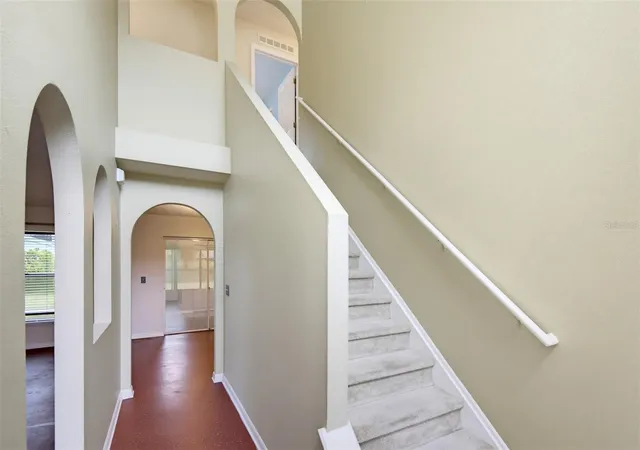
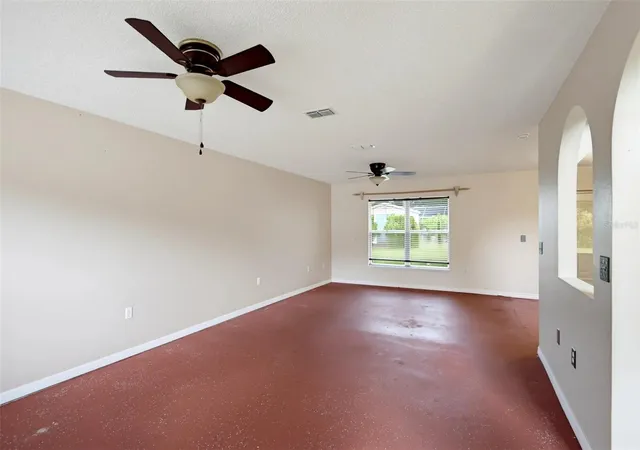
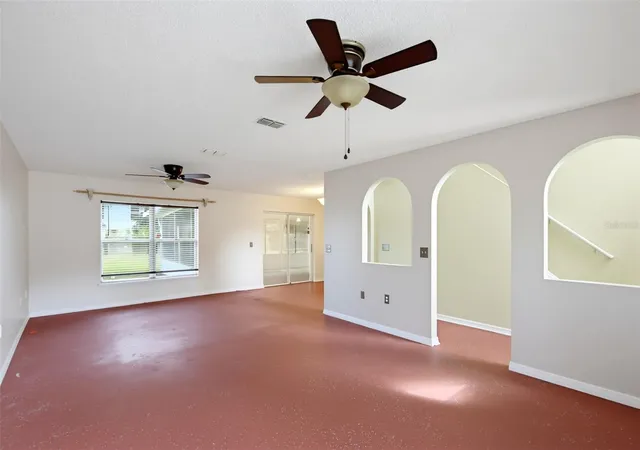
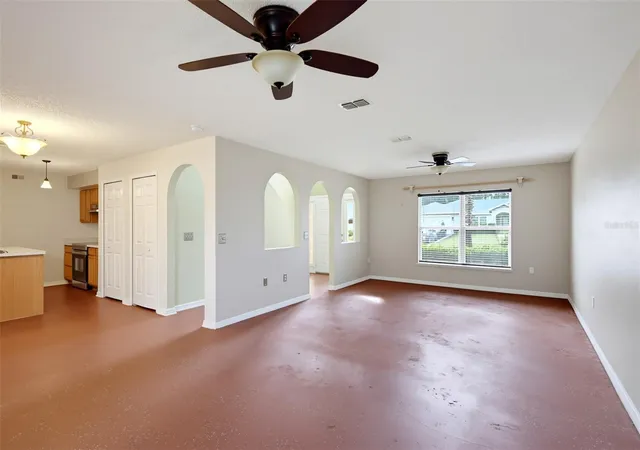
Space, flexibility and outdoor living await! This spacious 2-story home offers a versatile floor plan, generous outdoor living space, valuable updates, and plenty of room to make it your own. Step inside to a welcoming main level featuring a living/dining room combination and a well-appointed kitchen with a center island. Just beyond the kitchen, sliding glass doors open to one of the home's standout features—a huge covered and screened lanai spanning the entire width of the home! With plenty of room for outdoor furniture, entertaining, relaxing, and even a hot tub, this expansive space is perfect for enjoying Florida's outdoor lifestyle. The main floor also includes a convenient half bath and laundry room with direct access to the garage. Upstairs, you'll find three bedrooms plus a spacious bonus room that offers exceptional flexibility. Use it as a home office, playroom, hobby space, or easily convert it into a fourth bedroom by adding a closet. There's even potential to create additional closet space, making this floor plan adaptable to a variety of needs. The spacious primary bedroom features its own private bathroom and closet, while the two additional bedrooms share the hall bathroom. Outside, the possibilities continue with a 5-foot chain-link fenced backyard, providing a defined space for pets, play, gardening, or simply enjoying the outdoors. A storage shed on a concrete slab offers additional storage, while a concrete pathway connects the backyard to the front of the home along the right side. The yard is irrigated by a sprinkler system supplied by a private well. You'll also appreciate the additional parking pad beside the driveway. Numerous updates provide added value and peace of mind, including an architectural shingle roof installed in 2019, AC replaced in 2015, exterior painted in 2020, and hurricane-resistant window film installed in 2020. With its flexible upstairs layout, oversized screened lanai, fenced backyard, extra parking, storage, and numerous updates, this home offers the space and versatility you've been looking for.
- Houzeo last checked: 14 minutes ago
- Listing updated: October 8, 2026 at 4:27 pm
- Listing Provided by: Julie Aguiar (386) 931-1167 | REALTY EXECUTIVES OCEANSIDE (386) 506-8008
- Source: Stellar MLS-FL | MLS#: FC321465

Property Details
Status
Active
Type
Single Family Residence
No. of Stories
-
County
City
Neighborhood
Year Built
2003
HOA Fees
-
Finished Area
2,034 sqft
Lot Size
10,019 sqft lot
Basement Area
- sqft
MLS Name
Stellar MLS
MLS Number
FC321465
MLS Status
Active
Days on Market
1

Continue Your Journey in App
Find your dream home, receive real-time updates, and many more!
Download App
Continue Your Journey in App
Find your dream home, receive real-time updates, and many more!
Location
Facts & Features
Rooms
Bedrooms & bathrooms
Bedrooms: 3
Bathrooms: 3
Primary Bedroom
Level: Second
Great Room
Level: First
Kitchen
Level: First
Interior
Exterior Features
Rain Gutters
Sewer
Public Sewer
Interior Features
Ceiling Fans(s), Living Room/dining Room Combo, Open Floorplan, Primary Bedroom Upstairs, Split Bedroom, Walk In Closet(s)
Heating
Central, Electric
Flooring
Carpet, Concrete, Linoleum
Appliances
Cooktop, Dishwasher, Disposal, Dryer, Electric Water Heater, Exhaust Fan, Refrigerator, Washer
Cooling
Central Air
Window Features
Blinds, Tinted Windows
Construction
Year Built
Year Built: 2003
Home type
Single Family Residence
Foundation Details
Slab
Property Condition
Completed
Architectural Style
Other
Roof
Shingle
Construction Materials
Block, Stucco, Vinyl Siding
Utilities & Energy
Water Source
Public
Utilities
Cable Available, Public, Sprinkler Well
Laundry Features
Inside, Laundry Room
Parking Features
Driveway, Garage Door Opener
Other Features
Lot Features
City Limits, Level, Paved
Subdivision Name
Palm Coast Sec 29
Patio And Porch Features
Rear Porch, Screened
Price History
| Date | Event | Price |
|---|---|---|
10/08/2026 Source: | Listed for Sale | $280,000 -25.33% $138/sqft |
04/07/2023 Source: | Listing Removed | $375,000 $184/sqft |

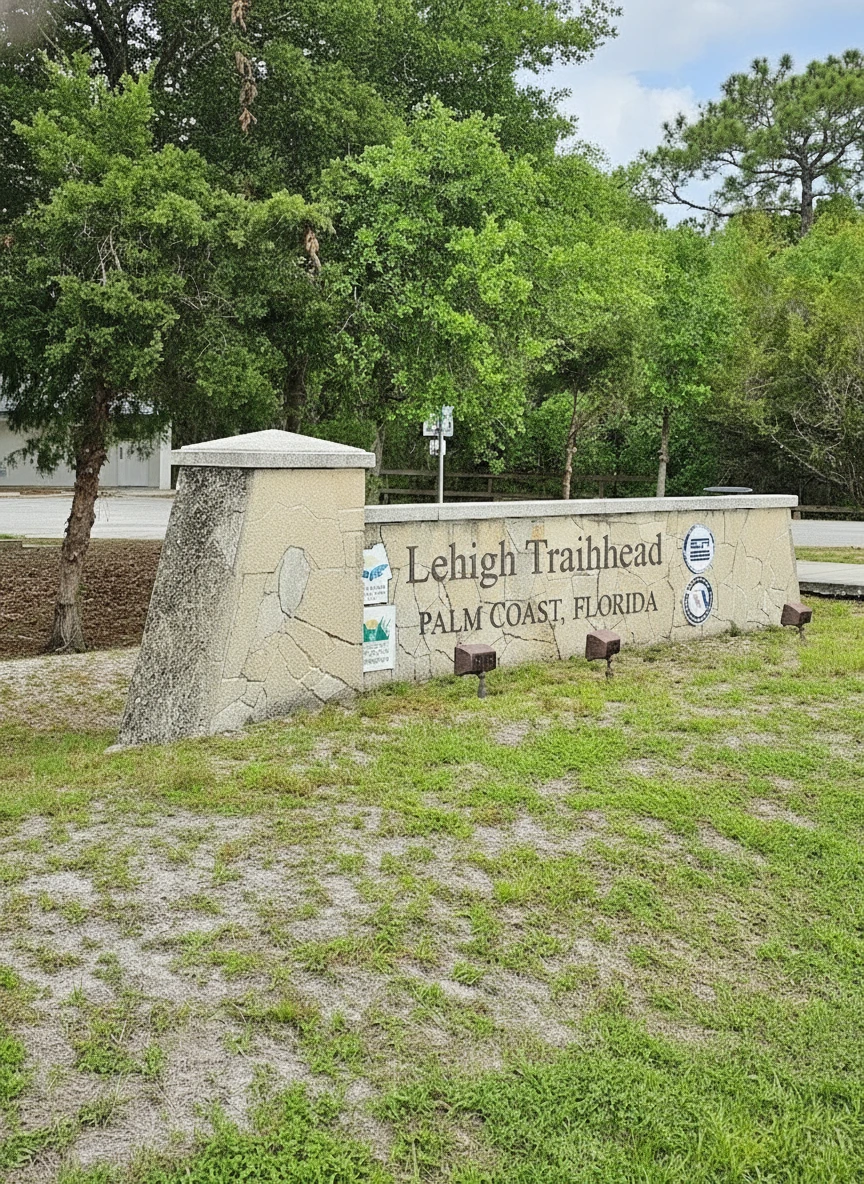
Lehigh Woods Ranks #12 in Palm Coast, FL

Homes

Rental Prices

Median Home Price
Nearby Homes



Find Homes by Property Features in Palm Coast, FL
Nearby New Homes For Sale

Based on information from Stellar MLS® through Oct 08, 2026, 07:15PM as submitted to and distributed by MLS GRID. All data is obtained from various sources and may not have been verified by the broker or MLS GRID. Supplied Open House Information is subject to change without notice. All information should be independently reviewed and verified for accuracy. Properties may or may not be listed by the office/agent presenting the information. IDX information is provided exclusively for consumers’ personal non-commercial use. It may not be used for any purpose other than to identify prospective properties consumers may be interested in purchasing. The data is deemed reliable but is not guaranteed by MLS GRID. The use of the MLS GRID Data may be subject to an end-user license agreement prescribed by the Member Participant’s applicable MLS, if any, and as amended from time to time. © 2026 Stellar MLS. All Rights Reserved.
 Advertising Broker: Fred McGill | Simple Showing, Inc