- Overview
- Description
- Property Details
- Location
- HOA Management
- Facts & Features
- Getting Around
- Nearby Homes

Street View
$1,199,000
Monthly Est:$5,968
 6 Beds
 4 Baths
4 full baths
 5,931sqft
43 Toland Way, Jasper, GA 30143
$1,199,000
$5,968/moEst:
Get Pre-Approved
Single Family Residence
Built in 2007
$415/mo HOA
2.5 acres lot
$202/sq.ft
Description
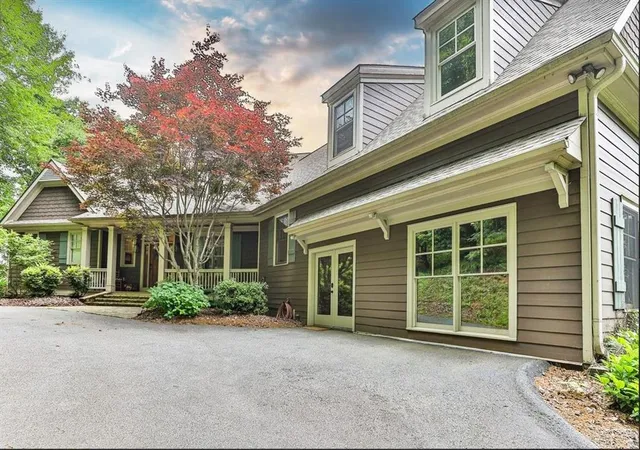
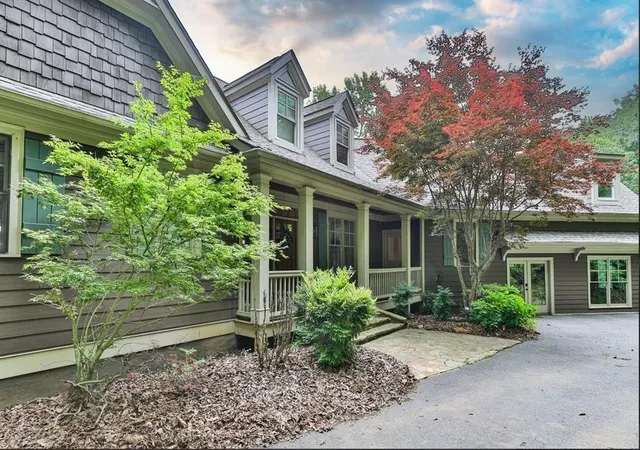
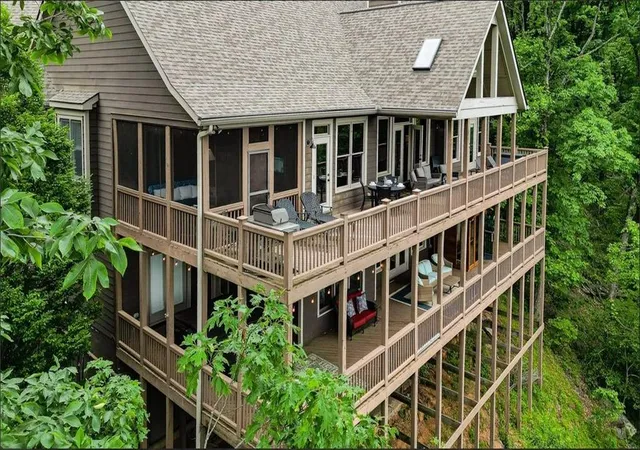
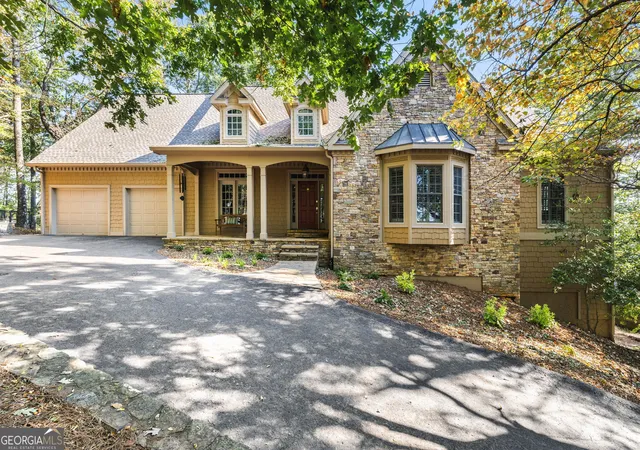
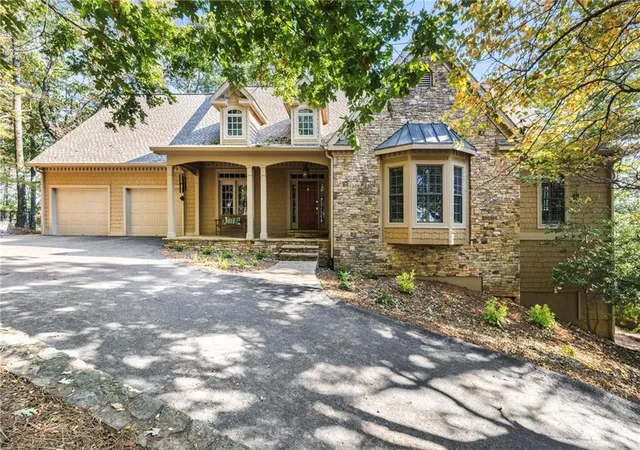
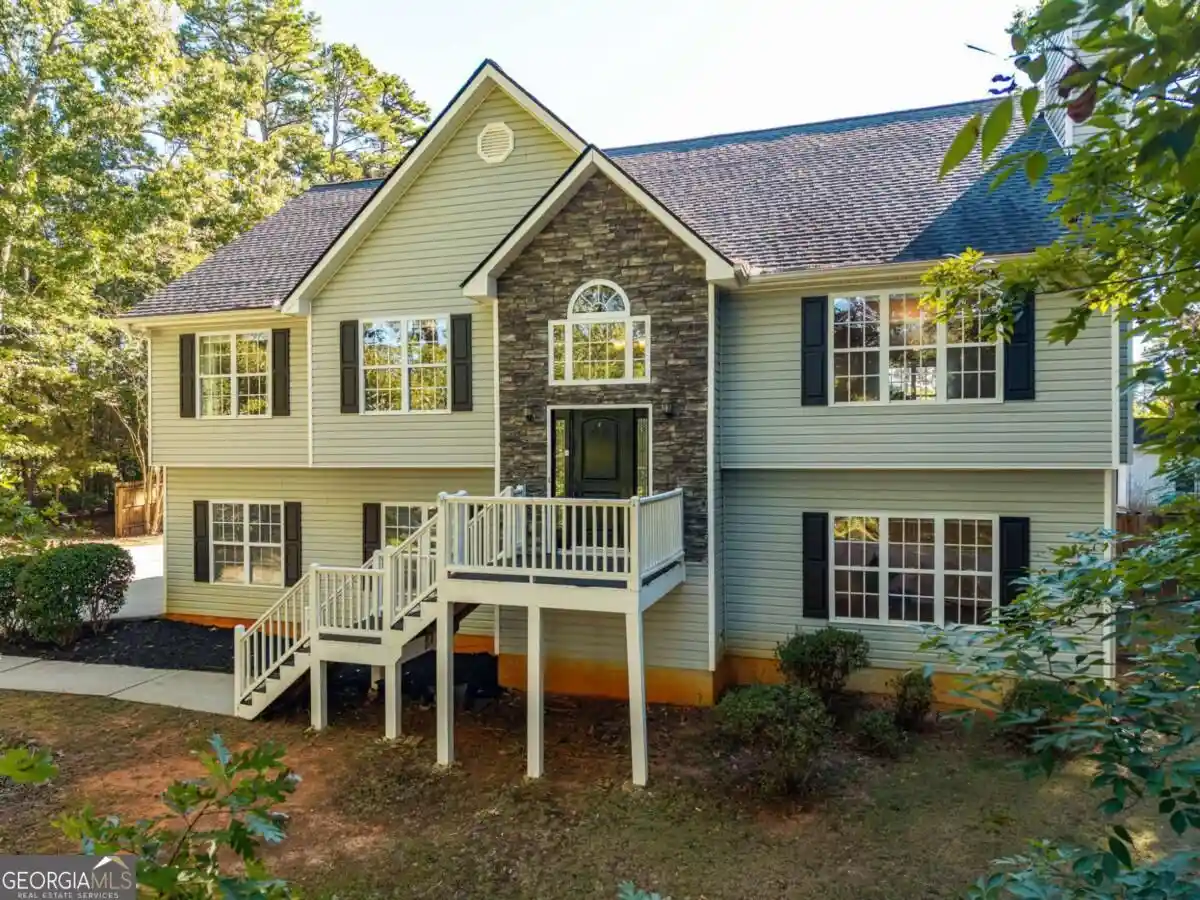
"Endless Sky Lodge" presents a rare opportunity to own a distinguished Big Canoe property that successfully blends luxury living, with a strong short-term rental performance. Generating six-figure annual rental income, while still allowing for private-owner enjoyment, this beautiful Craftsman-style residence is ideally suited for investors, corporate retreats, large family, or multi-generational ownership. This home is offered fully furnished turn-key, with high-quality finishes and upgraded furnishings throughout.
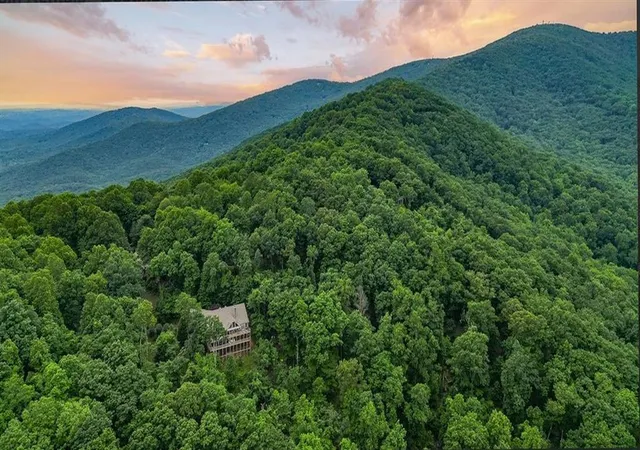
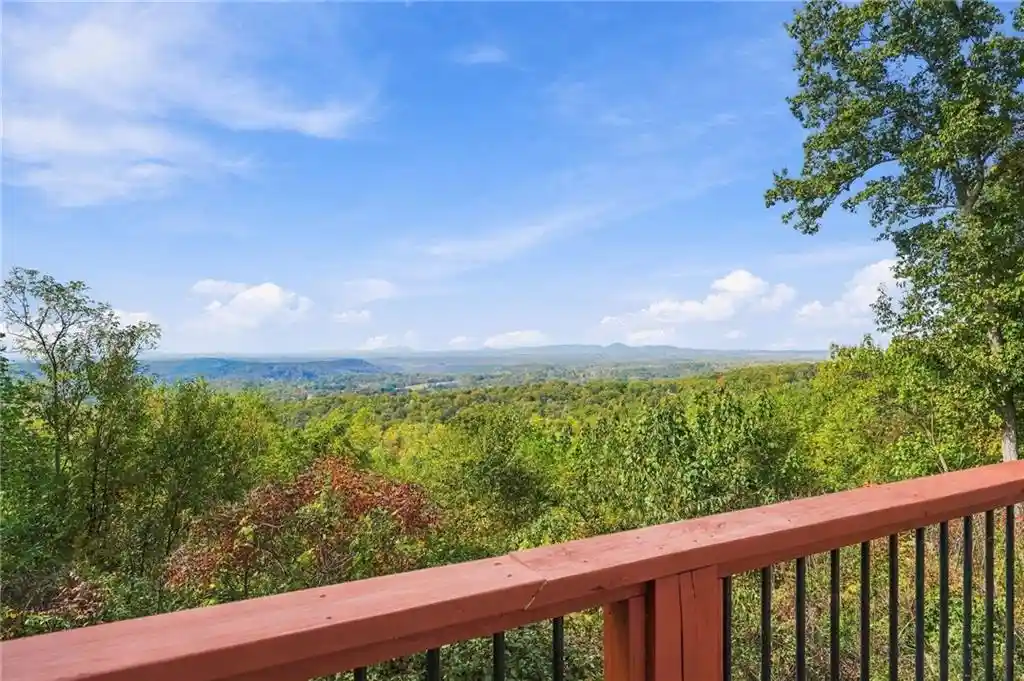
Thoughtfully positioned on 2.5(+/-) private acres, convenient to all Big Canoe amenities, this home captures expansive, long-range mountain views, including sweeping vistas across the interior of Big Canoe's 8,000(+/-) acres, from an elevation of 2,300' (+/-). Its E-SE orientation provides breathtaking sunrises, while nights reveal bright star-filled skies enhanced by the community's limited ground lighting.
Designed with both comfort and functionality in mind, this 2+ Level, 6BDR/4BA home features a thoughtfully-planned, user-friendly layout that maximizes privacy and convenience. The heart of the open-concept Living Area is a two-story Great Room with vaulted, tongue-and-groove ceilings, a stunning stone fireplace, and expansive floor-to-ceiling windows/French Doors, offering natural light and gorgeous mountain views......The light and well appointed eat-in Kitchen is designed for hosting and everyday living alike. Features include a wrap-around two-tiered Eating Bar, serving island - all with granite countertops, adjoining open Breakfast Room, double ovens abundant custom cabinetry, and a spacious walk-in Pantry. The "just steps away" open-concept Dining Area comfortably seats 10+, and is visually separated from the Kitchen and Great Room by a change in ceiling lines .......Bedrooms are generously sized and well separated. The oversized Master Suite is on the Main Level and features an elegant Bath (with double vanities, separate soaking tub, large walk-in shower) and private French-Door access to the Deck; a second Master-sized, Main-Level Bedroom is positioned on the opposite side of the home for added privacy; the Terrace Level includes three large Bedrooms, while an expansive bunk-style room above the Game Room offers a camp-inspired retreat, perfect for children or large groups.
The warm, inviting atmosphere of this beautiful home continues throughout the Terrace Level as well. The light and spacious yet cozy Family Room features a mini-Kitchen, full-size pool table, stunning designer-stone fireplace, and a wall of windows and French-Doors leading to the Deck; the three Bedrooms and two Baths offer convenience and privacy; abundant storage room is also available on the Terrace Level.
The commercial-sized Game Room (just a few steps down from Main-Level Pantry and Laundry Room hallway) is a fun and entertaining highlight for the young and young-at heart, featuring air hockey, table-top shuffleboard, ping-pong, golf simulator, darts, and more.
Flooring throughout the home includes a blend of hardwood, tile, carpet, and upgraded sustainable materials, contributing both warmth and durability.
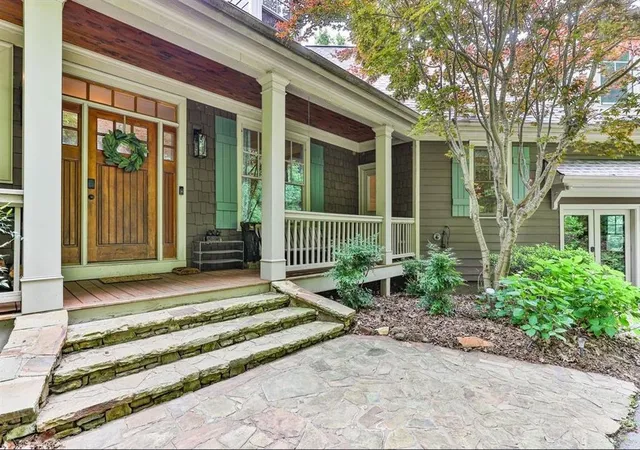
Multiple indoor-outdoor living spaces create exceptional opportunities for relaxation, entertaining, or just enjoying the mountain air and views. The house-length Main Level Deck is partially screened (Sleeping Porch?), offering comfortable seating and a charming rocking-chair bed located just off the Kitchen/Breakfast Room; a welcoming Front Porch provides additional space to unwind. The covered, house-length Terrace-Level Deck features a hot tub for 6+, a front-and-side-glassed Sauna for 6+, and multiple seating areas.
Endless Sky Lodge offers an exceptional combination of investment potential, luxury mountain living, and resort-style amenities - an extraordinary opportunity in one of North Georgia's premier communities....NOTE: $10,000 DECORATION ALLOWANCE TO BE PAID TO BUYER BY SELLER AT CLOSING.
- Houzeo last checked: 0 minutes ago
- Listing updated: September 30, 2026 at 8:30 am
- Listing Provided by: LINDA G TRAVIS (404) 285-7393 | Linda Travis & Associates Realtors, Inc. (404) 285-7393
- Source: First Multiple Listing Service-GA | MLS#: 7726509

Property Details
Status
Pending
Type
Single Family Residence
No. of Stories
-
County
City
Neighborhood
--
Year Built
2007
HOA Fees
$415/mo
Finished Area
5,931 sqft
Lot Size
2.5 acres lot
Basement Area
- sqft
MLS Name
First Multiple Listing Service
MLS Number
7726509
MLS Status
Pending
Days on Market
246

Continue Your Journey in App
Find your dream home, receive real-time updates, and many more!
Continue Your Journey in App
Find your dream home, receive real-time updates, and many more!
Location
HOA Management
N/A
HOA Fees
$415/ Monthly
Disclaimer: Amenities are based on third-party information and may vary; buyers must independently verify all amenities, as information is deemed reliable but not guaranteed.
Facts & Features
Rooms
Bedrooms & bathrooms
Bedrooms: 6
Bathrooms: 4
Interior
Heating
Propane, Zoned
Appliances
Dishwasher, Double Oven, Dryer, Gas Cooktop, Gas Water Heater, Microwave, Refrigerator, Self Cleaning Oven, Washer, Other
Interior Features
Beamed Ceilings, Bookcases, Crown Molding, Double Vanity, Entrance Foyer, High Ceilings 9 Ft Lower, High Ceilings 9 Ft Main, High Ceilings 9 Ft Upper, High Speed Internet, His And Hers Closets, Low Flow Plumbing Fixtures, Sauna
Exterior Features
Private Entrance, Private Yard
Cooling
Ceiling Fan(s), Central Air, Gas, Zoned
Flooring
Carpet, Ceramic Tile, Hardwood, Sustainable
Window Features
Double Pane Windows, Window Treatments
Sewer
Septic Tank
Construction
Year Built
Year Built: 2007
Home type
Single Family Residence
Architectural Style
Country, Craftsman
Foundation Details
Concrete Perimeter
Property Condition
Resale
Roof
Composition
Construction Materials
Hardi Plank Type, Shingle Siding, Other
Utilities & Energy
Laundry Features
In Hall, Laundry Room, Main Level
Utilities
Cable Available, Electricity Available, Phone Available, Underground Utilities, Water Available
Parking Features
Driveway, Level Driveway
Water Source
Private
Basement
Daylight, Finished, Finished Bath, Full, Interior Entry, Walk Out Access
Pool Features
None
Electric
220 Volts In Laundry, Other
Fireplace Features
Factory Built, Family Room, Gas Starter, Great Room, Stone
Security Features
Security Gate, Security Service, Smoke Detector(s)
Other Features
Subdivision Name
Big Canoe
Patio And Porch Features
Covered, Deck, Front Porch, Screened, Terrace
Lot Features
Back Yard, Landscaped, Mountain Frontage, Private, Sloped, Wooded
Community Features
Clubhouse, Fishing, Fitness Center, Gated, Golf, Lake, Marina, Near Trails/greenway, Park, Pickleball, Pool, Tennis Court(s)
Price History
| Date | Event | Price |
|---|---|---|
07/28/2026 Source: | Contingent (Active Under Contract) | $1,199,000 $202/sqft |
07/28/2026 Source: | Pending | $1,199,000 -2.12% $202/sqft |
07/18/2026 Source: | Price Decreased | $1,225,000 -2.00% $207/sqft |
06/09/2026 Source: | Price Decreased | $1,250,000 -1.96% $211/sqft |
06/01/2026 Source: | Price Decreased | $1,275,000 -8.86% $215/sqft |

Show more
Nearby Homes


Find Homes by Property Features in Jasper, GA
Nearby New Homes For Sale

Listings identified with the FMLS IDX logo come from FMLS and are held by brokerage firms other than the owner of this website. The listing brokerage is identified in any listing details. Information is deemed reliable but is not guaranteed. If you believe any FMLS listing contains material that infringes your copyrighted work, please click here to review our DMCA policy and learn how to submit a takedown request. © 2026 First Multiple Listing Service, Inc.
The listing broker’s offer of compensation is made only to participants of the MLS where the listing is filed.
 Advertising Broker: Fred McGill | Simple Showing, Inc
