
- Overview
- Description
- Property Details
- Location
- HOA Management
- Facts & Features
- Getting Around
- Nearby Homes



$679,999
Monthly Est:$3,385
 2 Beds
 4 Baths
2 full baths + 2 half baths
 1,763sqft
43 Torrey Pine Ln #82, Islip, NY 11706
$679,999
$3,385/moEst:
Get Pre-Approved
Condominium
Built in 2005
$460/mo HOA
871 sqft lot
$386/sq.ft
Description
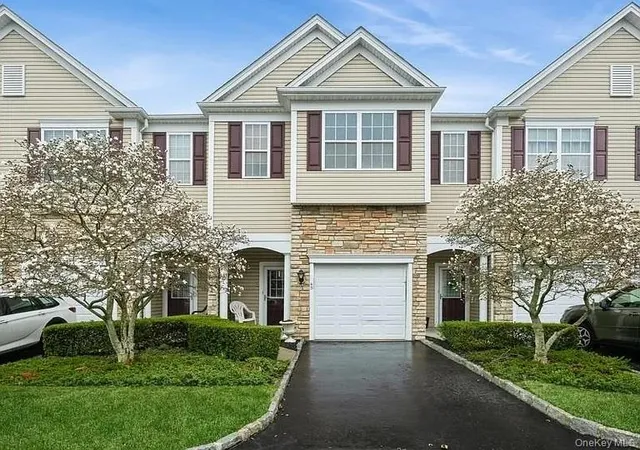
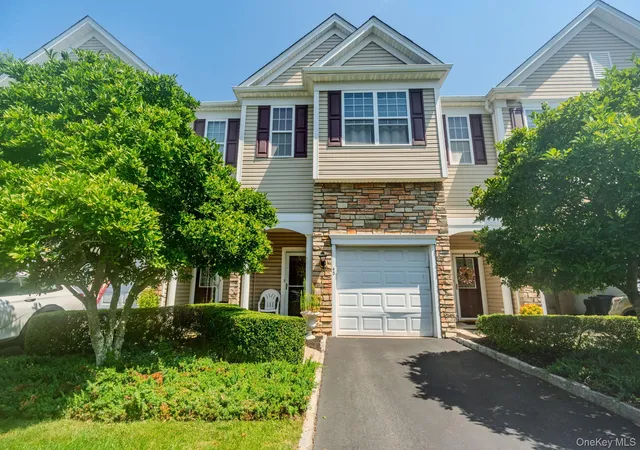
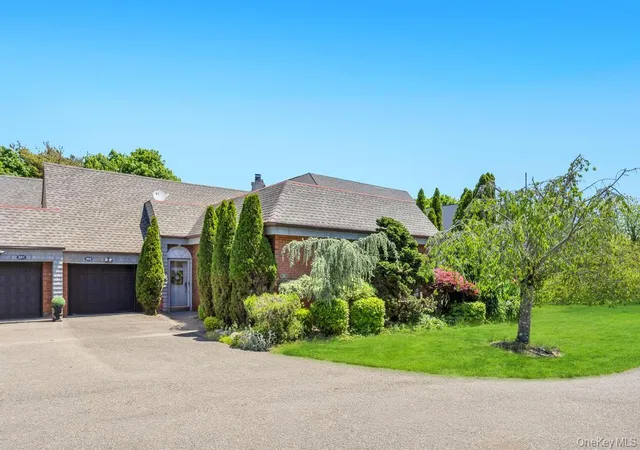
Welcome to 43 Torrey Pine Lane, a beautifully maintained 2-bedroom, 2 full and 2 half bath townhouse located in the highly sought-after 55+ Mystic Pines community in Bay Shore. Thoughtfully designed for both comfort and convenience, this spacious home features a private elevator providing effortless access to all three levels.
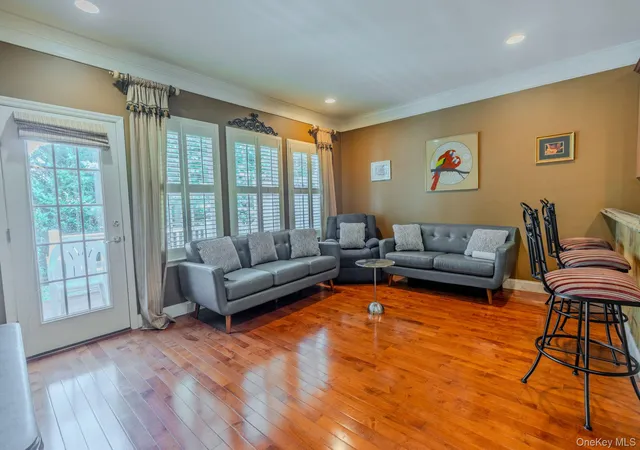
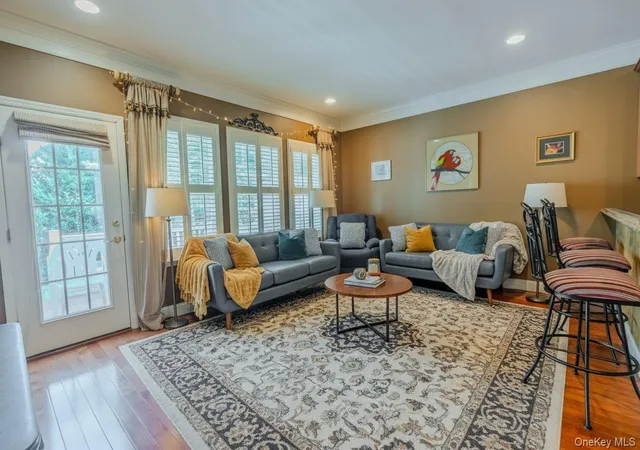
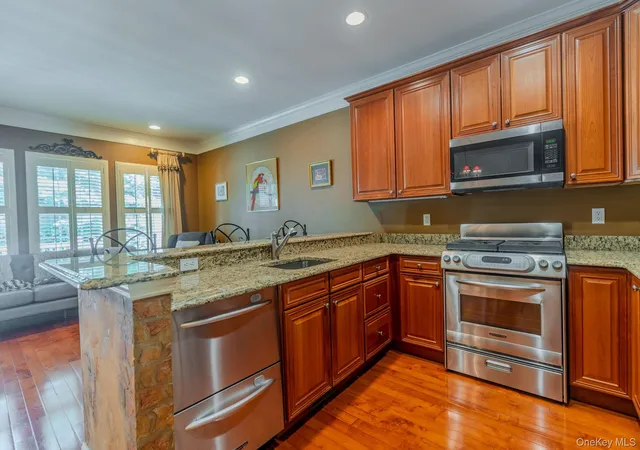
The open-concept main living area is perfect for entertaining, offering hardwood floors, a bright living room, dining area, and a beautifully appointed kitchen with granite countertops, stainless steel appliances, gas cooking, and ample cabinetry and brand new carpeting. Step outside to your private deck overlooking peaceful backyard space—ideal for morning coffee or relaxing evenings.
The finished lower level offers exceptional versatility with a large den or flex space, an egress window, additional storage, and a convenient half bath—perfect for a home office, media room, hobby space, or guest overflow. Additional highlights include new carpeting, central air conditioning, laundry on the second floor, forced hot air heating, a one-car garage, and abundant storage throughout.
Residents of Mystic Pines enjoy resort-style amenities including a clubhouse, fitness center, and sparkling community pool, all while benefiting from low-maintenance living in one of Bay Shore's premier active adult communities. Conveniently located near shopping, dining, parks, golf courses, and major roadways, this is an exceptional opportunity to enjoy the lifestyle you've been waiting for.
- Houzeo last checked: 1 hour ago
- Listing updated: October 10, 2026 at 7:13 am
- Listing Provided by: Gina M. DeMaio (631) 796-1443 , Gregory A. Berkowitz | BERKSHIRE HATHAWAY (631) 824-8484
- Source: OneKey MLS-NY as distributed by MLS GRID | MLS#: 1033221

This condo is in:
 Clubhouse
 Fitness Center
 Swimming Pool
Property Details
Status
Pending
Type
Condominium
No. of Stories
3
County
City
Neighborhood
--
Year Built
2005
HOA Fees
$460/mo
Finished Area
1,763 sqft
Lot Size
871 sqft lot
Basement Area
- sqft
MLS Name
OneKey MLS
MLS Number
1033221
MLS Status
Pending
Days on Market
95
Cumulative Days on Market
58

Continue Your Journey in App
Find your dream home, receive real-time updates, and many more!
Continue Your Journey in App
Find your dream home, receive real-time updates, and many more!
Location
HOA Management
Greenview Properties
HOA Fees
$460/ Monthly
Amenities
 Amenities and services may be covered by one or multiple associations and service providers.
 Pool
 Maintenance
 Club House
 Snow Removal
 Parking
 Trash Pickup
 Gym
 Lawn Care
 Grounds Care
Pool Service
Exterior Maintenance
Disclaimer: Amenities are based on third-party information and may vary; buyers must independently verify all amenities, as information is deemed reliable but not guaranteed.
Facts & Features
Rooms
Bedrooms & bathrooms
Bedrooms: 2
Bathrooms: 4
Kitchen
Level: First
Living Room
Level: First
Bathroom 1
Level: First
Bedroom 1
Level: Second
Bedroom 2
Level: Second
Bathroom 2
Level: Second
Bathroom 3
Level: Second
Basement
Level: Basement
Bathroom 4
Level: Basement
Interior
Flooring
Carpet, Combination, Wood
Interior Features
Breakfast Bar, Crown Molding, Elevator, Granite Counters, High Ceilings, Open Floorplan, Primary Bathroom, Recessed Lighting
Sewer
Public Sewer
Exterior Features
Mailbox
Appliances
Dishwasher, Dryer, Gas Range, Microwave, Refrigerator, Stainless Steel Appliance(s), Gas Water Heater
Cooling
Central Air
Heating
Forced Air, Natural Gas
Window Features
Shutters
Construction
Year Built
Year Built: 2005
Home type
Condominium
Foundation Details
Concrete Perimeter
Construction Materials
Stone, Vinyl Siding
Utilities & Energy
Laundry Features
Gas Dryer Hookup
Association Amenities
Clubhouse, Fitness Center, Landscaping, Maintenance Grounds, Parking, Pool, Snow Removal, Trash
Utilities
Cable Connected, Natural Gas Connected, Sewer Connected, Trash Collection Public, Water Connected
Pool Features
Community, In Ground
Basement
Finished, Full, Storage Space
Water Source
Public
Parking Features
Driveway
Other Features
Community Features
Clubhouse, Fitness Center, Pool
Lot Features
Landscaped, Near Shops
Subdivision Name
Mystic Woods
Patio And Porch Features
Deck
Price History
| Date | Event | Price |
|---|---|---|
10/09/2026 Source: | Pending | $679,999 -2.86% $386/sqft |
08/03/2026 Source: | Listed for Sale | $699,999 +0.14% $397/sqft |
07/31/2026 Source: | Coming Soon | $699,000 $396/sqft |

Nearby Homes


Find Homes by Property Features in Islip, NY


Based on information from OneKey MLS® through Nov 04, 2026, 12:46PM as submitted to and distributed by MLS GRID. All data is obtained from various sources and may not have been verified by broker or MLS GRID. Supplied Open House Information is subject to change without notice. All information should be independently reviewed and verified for accuracy. Properties may or may not be listed by the office/agent presenting the information. IDX information is provided exclusively for consumers’ personal non-commercial use. It may not be used for any purpose other than to identify prospective properties consumers may be interested in purchasing. The data is deemed reliable but is not guaranteed by MLS GRID. The use of the MLS GRID Data may be subject to an end-user license agreement prescribed by the Member Participant’s applicable MLS, if any, and as amended from time to time. © 2026 OneKey MLS. All rights reserved.
 Advertising Broker: Derek Greene | The Greene Realty Group
