
- Overview
- Description
- Property Details
- Location
- HOA Management
- Facts & Features
- Getting Around
- Nearby Homes



$6,500,000
Monthly Est:$32,353
 4 Beds
 4 Baths
4 full baths
 3,667sqft
43 W 64th Street #7A, New York City, NY 10023
$6,500,000
Get Pre-Approved
Apartment
Built in 1911
$7,439/mo HOA
15,062.25 sqft lot
$1,773/sq.ft
Description
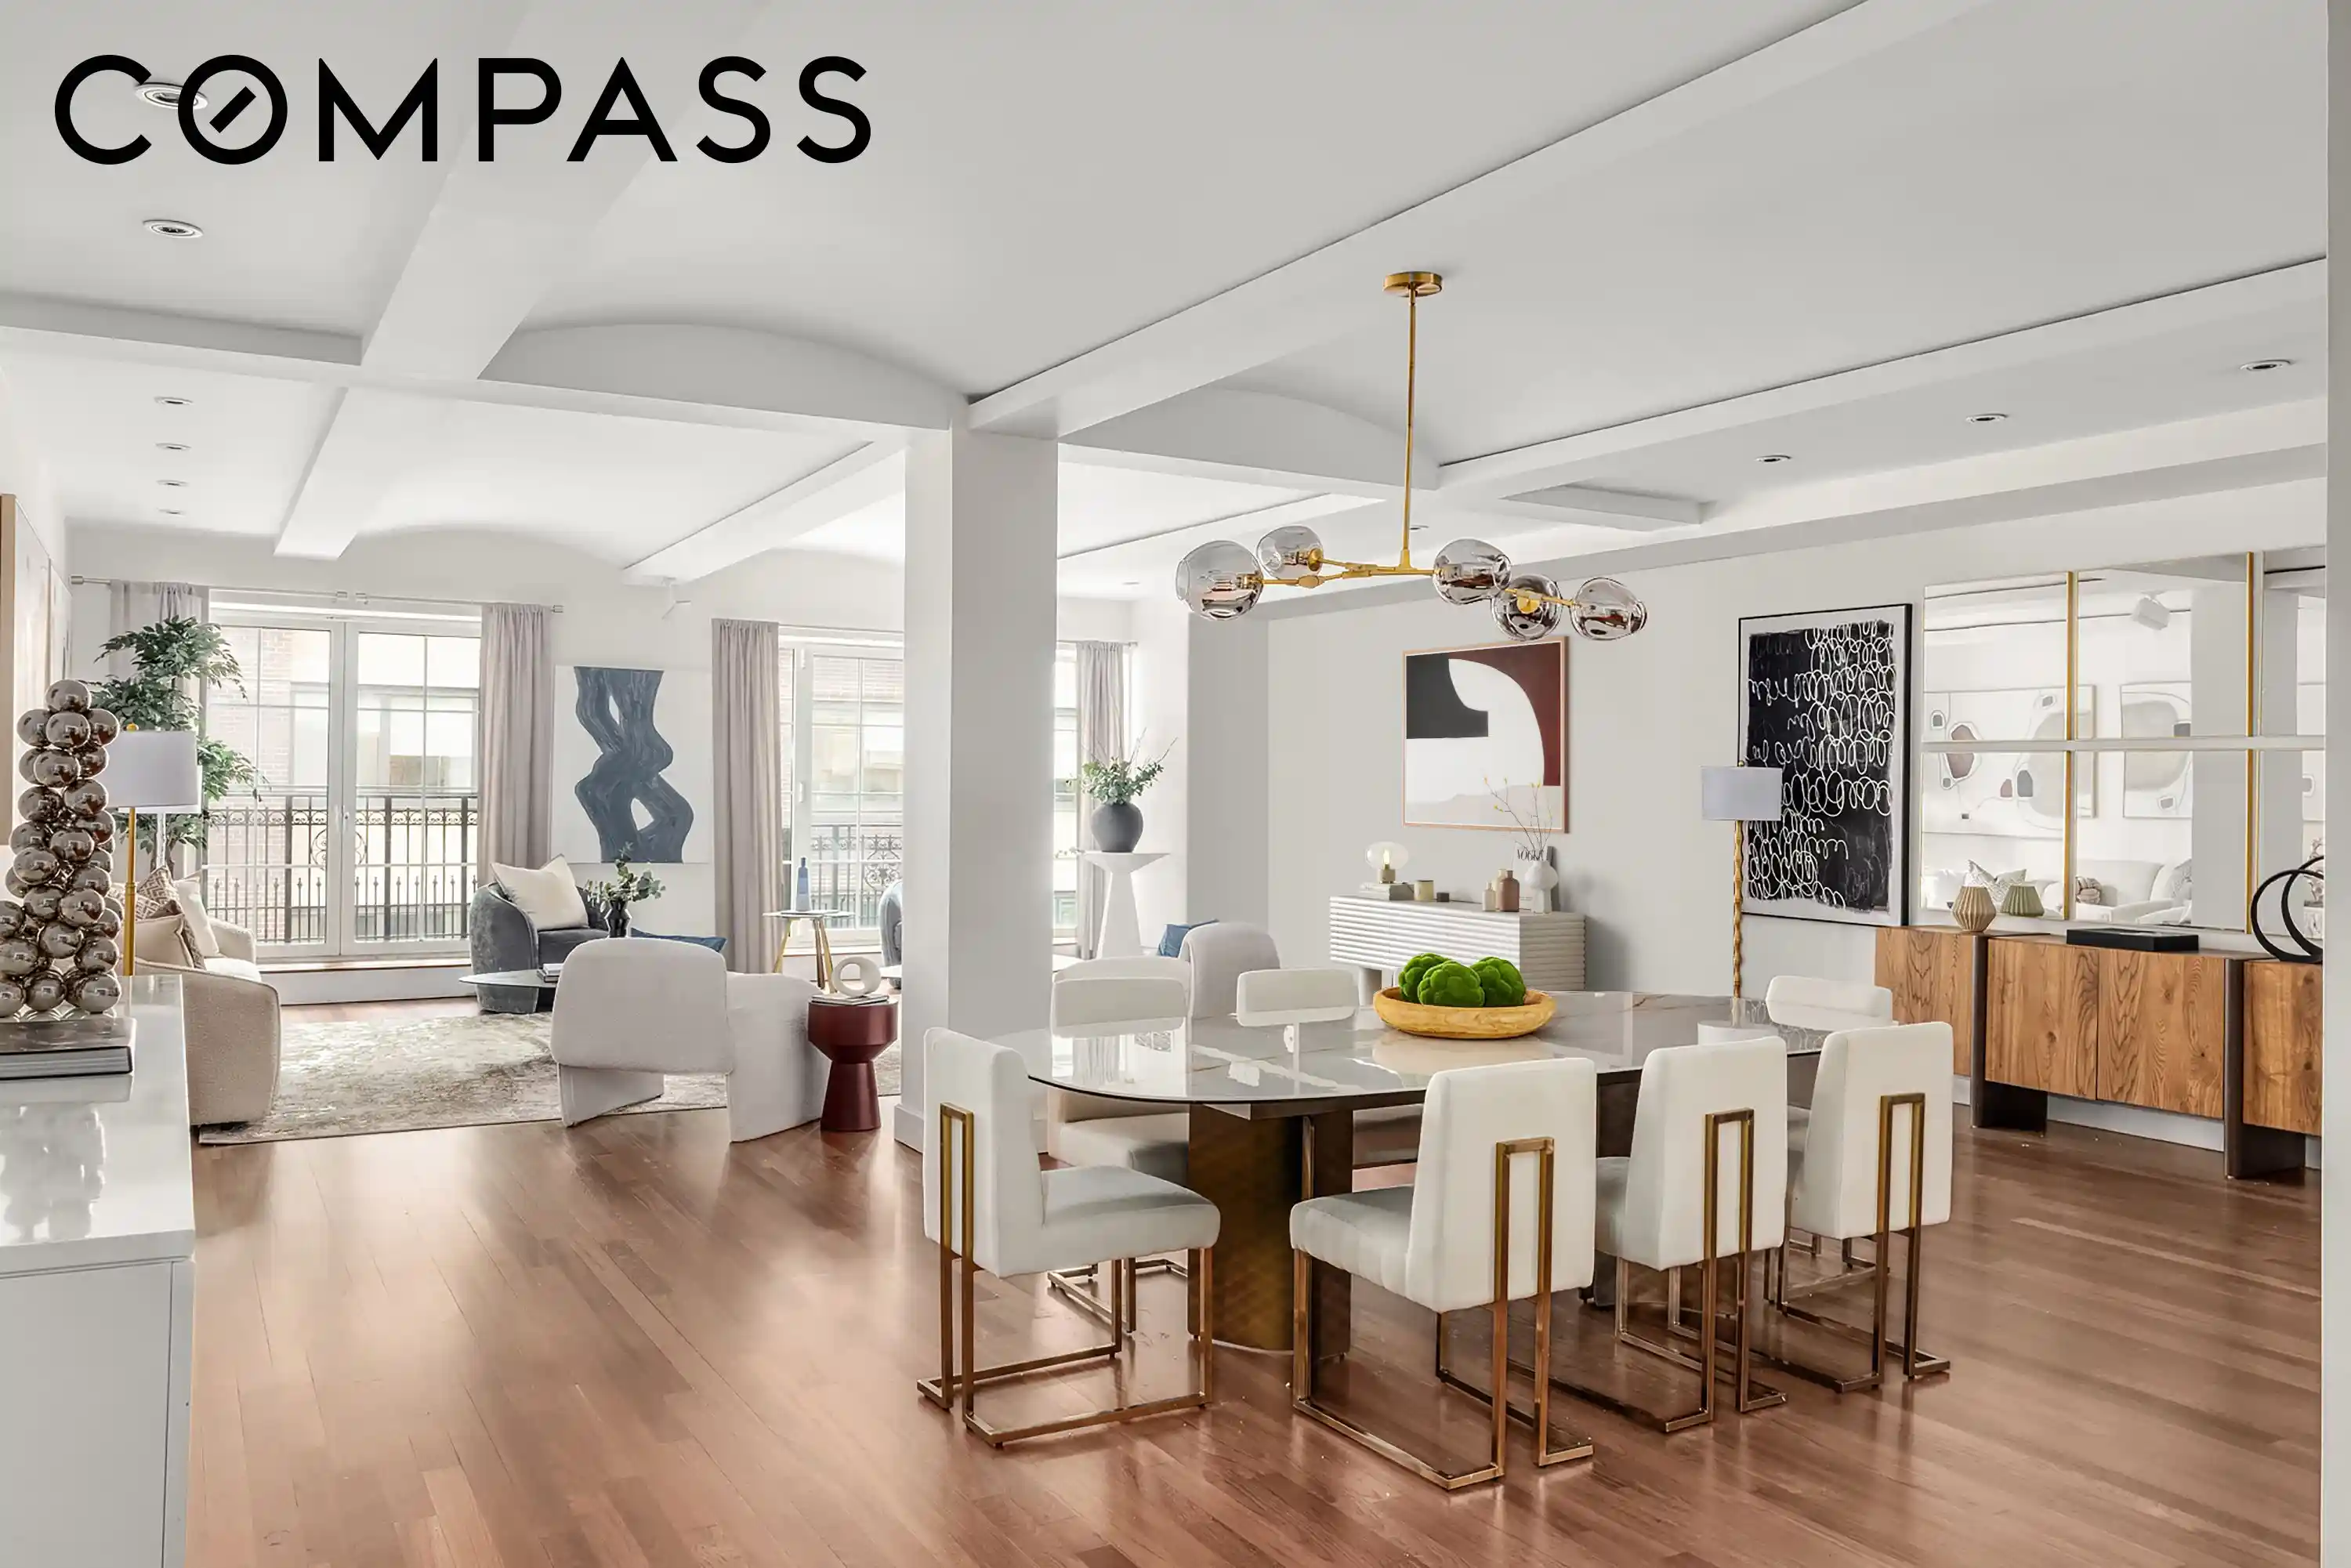
On one of Lincoln Center’s most desirable park blocks, this sophisticated four-bedroom, four-bath residence offers scale, serenity, and understated luxury in a premier Manhattan setting. Perfectly positioned between Lincoln Center and Central Park West, the home blends loft-like proportions with refined finishes, creating an exceptional balance of grandeur and comfort.
Enter directly from your private elevator into a gracious gallery foyer that thoughtfully separates the entertaining spaces from the private bedroom wing, establishing both privacy and flow from the moment of arrival. The dramatic great room is anchored by soaring barrel ceilings and oversized windows, with a Juliet balcony overlooking Lincoln Center, filling the space with natural light and creating an elegant setting equally suited for everyday living and refined entertaining.
The windowed chef’s kitchen is beautifully appointed with top-tier appliances, including an six-burner Viking range with griddle, Viking refrigerator, and Miele dishwasher. A substantial center island provides generous prep space and a pantry provides abundant storage, seamlessly integrating function and style within the home’s open, loft-like design.
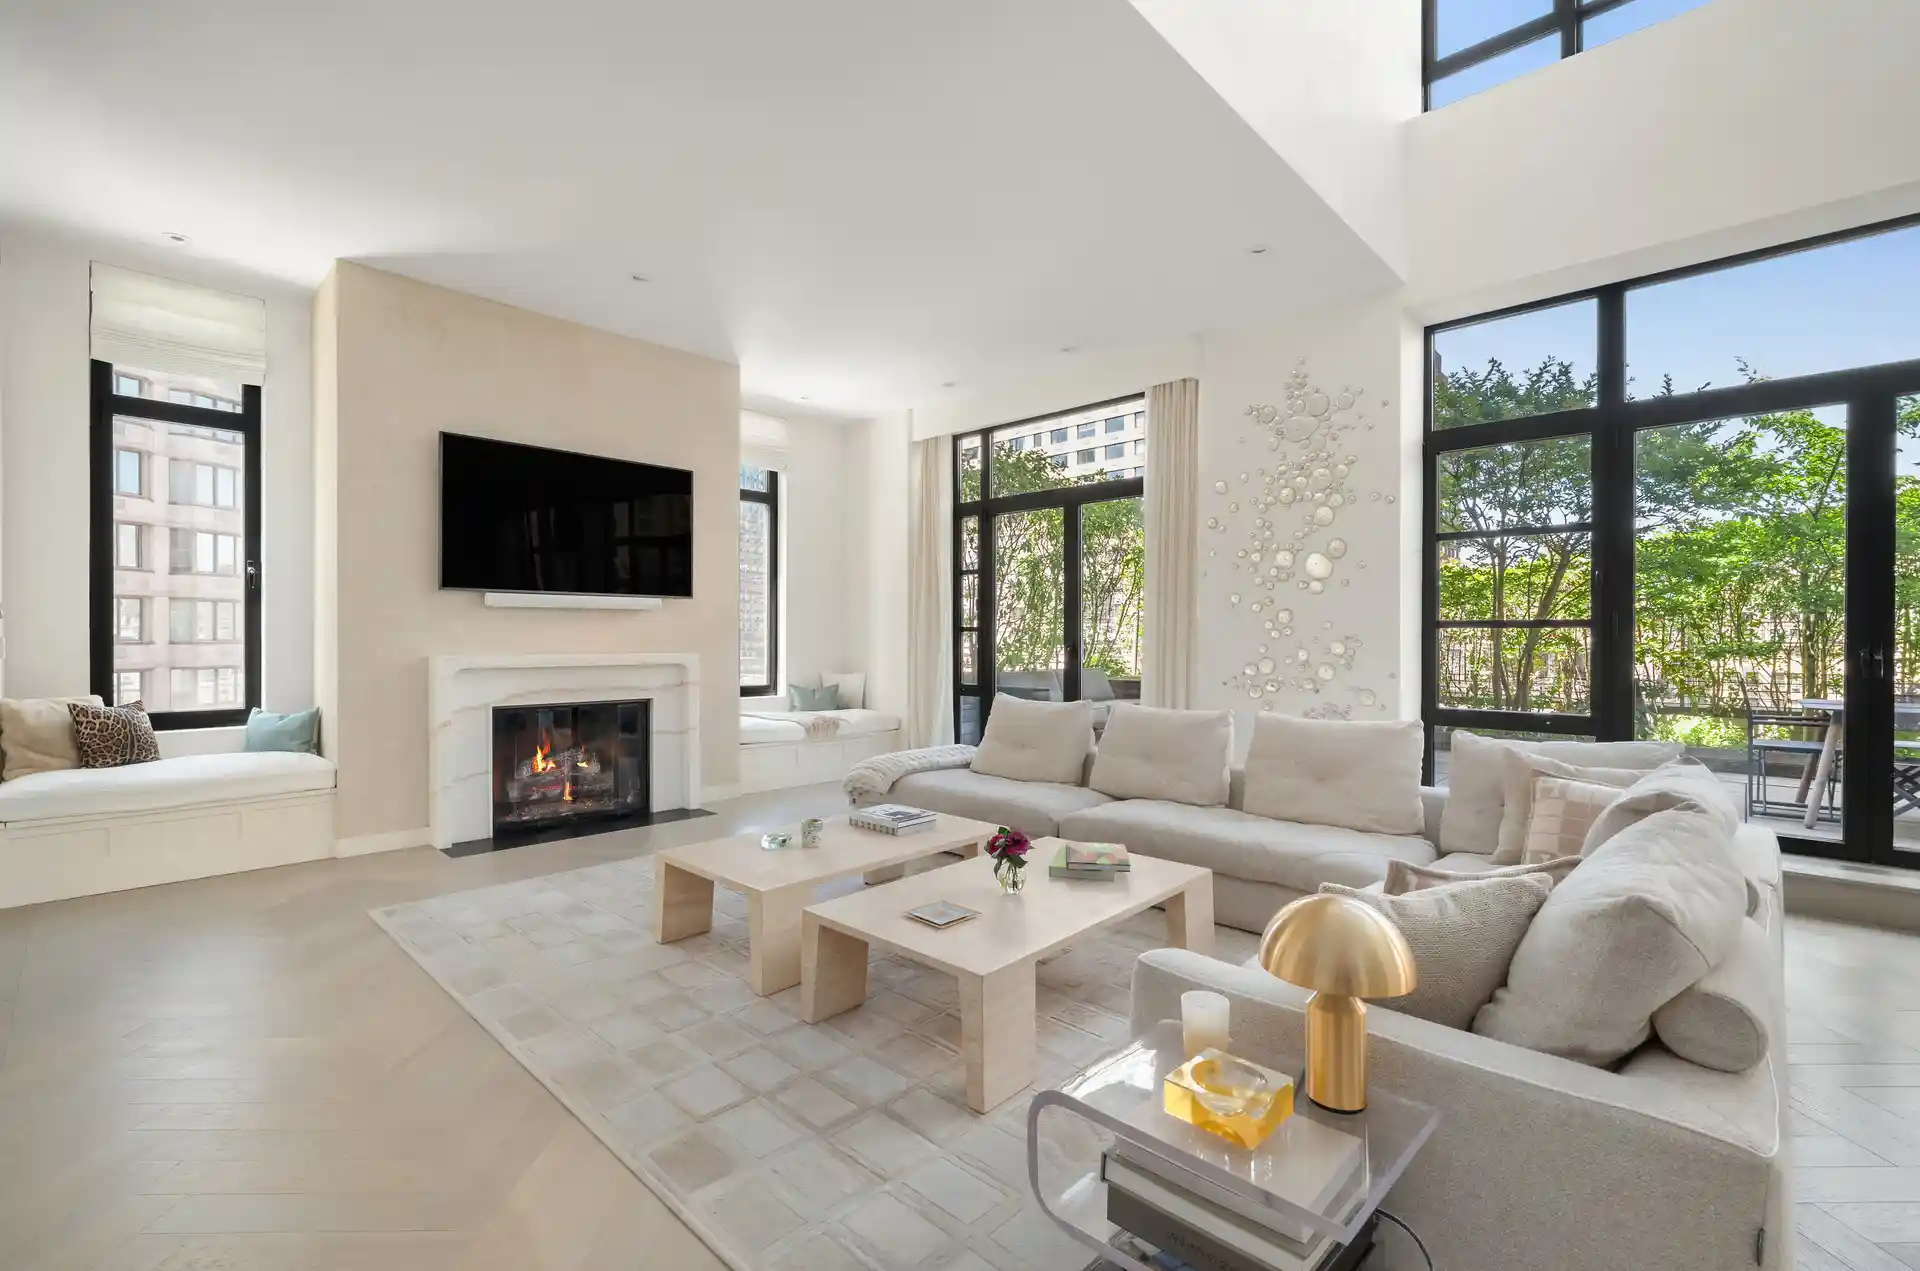
The expansive primary suite offers a peaceful retreat, thoughtfully proportioned to accommodate a sitting area or workspace, and complete with two custom walk-in closets and a cozy gas fireplace. The spa-inspired en suite bath features a double vanity, a grand walk-in shower, and large linen closet creating a true sanctuary within the home. The suite’s separation from the entertaining areas ensures both privacy and comfort.
Three additional bedrooms, each enhanced by oversized windows, custom closets, built-ins, and well-appointed bathrooms, provide flexibility for family, guests, or home office use.
Additional highlights include central air conditioning, an in-unit washer and dryer, and two large private storage units included with the sale, an exceptional convenience rarely found in Manhattan.
Located within Liberty Lofts, residents enjoy white-glove service and classic prewar character, complemented by a 24-hour doorman, resident manager, and private driveway, a rare amenity in this coveted neighborhood. Surrounded by the cultural vibrancy of Lincoln Center and moments from Central Park, with fine dining and transportation just outside your door, this exceptional home offers a refined and truly elevated New York lifestyle.
- Houzeo last checked: 6 minutes ago
- Listing updated: October 30, 2026 at 7:38 pm
- Listing Provided by: Ari Lori Ben (917) 848-1953 , Heidi Cohen (917) 693-3244 | Compass (212) 913-9058
- Source: Rebny MLS-NY | MLS#: RLS20107061

This condo is in:
Property Details
Status
Active
Type
Condominium
No. of Stories
12
County
City
Neighborhood
--
Year Built
1911
HOA Fees
$7439/mo
Finished Area
3,667 sqft
Lot Size
15,062.25 sqft lot
Basement Area
- sqft
MLS Name
Rebny MLS
MLS Number
RLS20107061
Days on Market
90

Continue Your Journey in App
Find your dream home, receive real-time updates, and many more!
Continue Your Journey in App
Find your dream home, receive real-time updates, and many more!
Location
HOA Management
N/A
HOA Fees
$7,439/ Monthly
Disclaimer: Amenities are based on third-party information and may vary; buyers must independently verify all amenities, as information is deemed reliable but not guaranteed.
Facts & Features
Rooms
Bedrooms & bathrooms
Bedrooms: 4
Bathrooms: 4
Interior
Exterior Features
Juliet Balcony, Private Outdoor Space Under60sqft
Interior Features
Built In Features, Crown Molding, High Ceilings, Walk In Closets
Cooling
Central Air
Flooring
Hardwood
Utilities & Energy
Fireplace Features
Other
Laundry Features
Common On Floor, Common Area, In Unit
Other Features
Subdivision Name
Upper West Side
Price History
| Date | Event | Price |
|---|---|---|
10/19/2026 Source: | Price Decreased | $6,500,000 -7.14% $1,773/sqft |
09/09/2026 Source: | Price Decreased | $6,999,950 -12.45% $1,909/sqft |
02/18/2026 Source: | Price Increased | $7,995,000 +6.60% $2,180/sqft |
02/18/2026 Source: | Listed for Sale | $7,500,000 $2,045/sqft |

Nearby Homes






Find Homes by Property Features in New York City, NY


The real estate listing data marked with this icon comes from the IDX program of the RLS at REBNY Listing Service (RLS). Listing information for certain New York City properties provided courtesy of the Real Estate Board of New York's Residential Listing Service (the "RLS") through Nov 01, 2026, 08:15PM. Information deemed reliable but not guaranteed. Information is provided exclusively for consumers' personal, non-commercial use, and may not be used for any purpose other than the identification of potential properties for purchase. The information contained in this listing has not been verified by the RLS and should be verified by the consumer. The listing information provided here is for the consumer's personal, non-commercial use. Retransmission, redistribution or copying of this listing information is strictly prohibited except in connection with a consumer's consideration of the purchase and/or sale of an individual property. This listing information is not verified for authenticity or accuracy and is not guaranteed and may not reflect all real estate activity in the market. Buyer to verify all information. © 2026 The Real Estate Board of New York, Inc. All rights reserved.
 Advertising Broker: Derek Greene | The Greene Realty Group
