- Overview
- Description
- Property Details
- Location
- Facts & Features
- Getting Around
- Nearby Homes

Street View
Listed by: Bonnie Miles | Coldwell Banker Homes Unlimited (603) 542-2503
$179,000
Monthly Est:$891
 3 Beds
 2 Baths
1 full bath + 1 half bath
 1,652sqft
43 Woodland St, Claremont, NH 03743
$179,000
$891/moEst:
Get Pre-Approved
Single Family Residence
Built in 1910
$-- HOA
19,166 sqft lot
$108/sq.ft
Description
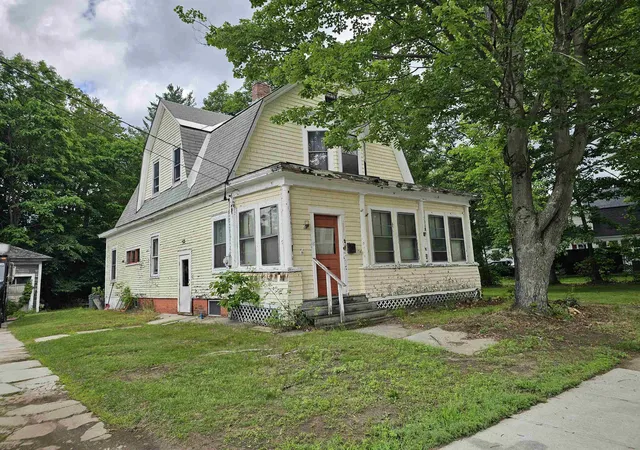
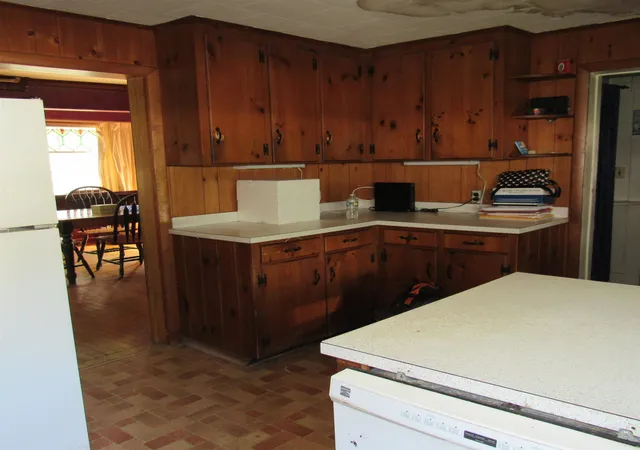
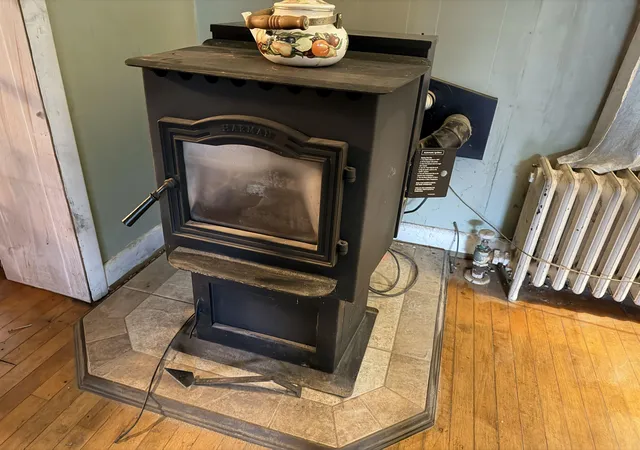
Attn home remodelers, this may be your perfect opportunity. This gem needs a new start, but you won't need to worry about the heating system. The System 2000 boiler has 2 heat zones, one for each floor. For additional backup there is a Harman Pellet Stove. Nice high ceilings. Even the basement has extra space with a high ceiling.
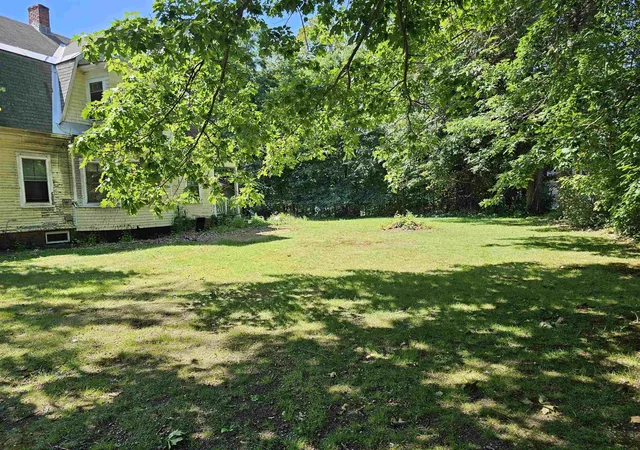
Check out the side yard photo, with another section of the property behind the garage so there's plenty of room here!
About 25 min to the Upper Valley along I-91. An easy walk to downtown. About 8 min or less to Washington St for mostly shopping and restaurants.
5 min to the Community Center, the Senior Center, and the Maker Space. Perfect for cash buyers. Make an appointment to see the potential here!
- Houzeo last checked: 12 hours ago
- Listing updated: September 16, 2026 at 6:13 pm
- Source: NEREN/Prime MLS-NH | MLS#: 5096441

Property Details
Status
Active Under Contract
Type
Single Family Residence
No. of Stories
-
County
City
Neighborhood
--
Year Built
1910
HOA Fees
-
Finished Area
1,652 sqft
Lot Size
19,166 sqft lot
Basement Area
- sqft
MLS Name
NEREN/Prime MLS
MLS Number
5096441
MLS Status
(31) Under Contract - Active Under Contract
Days on Market
111

Continue Your Journey in App
Find your dream home, receive real-time updates, and many more!
Download App
Continue Your Journey in App
Find your dream home, receive real-time updates, and many more!
Location
Facts & Features
Rooms
Bedrooms & bathrooms
Bedrooms: 3
Bathrooms: 2
Interior
Heating
Hot Water
Flooring
Wood
Appliances
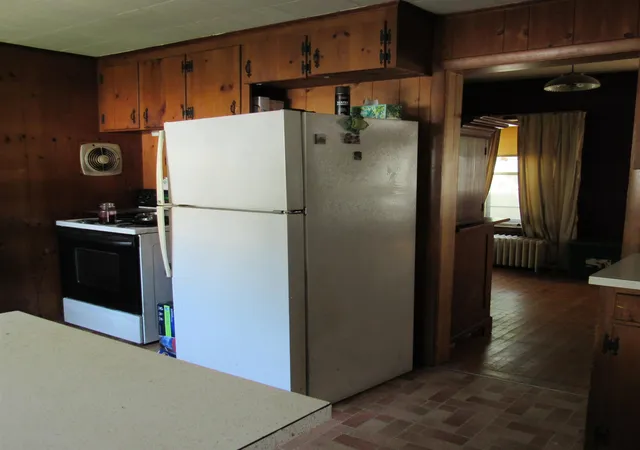
Dishwasher, Dryer, Electric Range, Refrigerator, Washer, Water Heater Off Boiler
Interior Features
Attic With Hatch/scuttle, Lead/stain Glass, 1st Floor Laundry, Basement Laundry
Cooling
None
Exterior Features
Natural Shade, Porch, Covered Porch
Sewer
Public
Construction
Year Built
Year Built: 1910
Home type
Single Family Residence
Foundation Details
Brick/mortar, Stone
Property Condition
Existing
Construction Materials
Wood Frame, Clapboard
Architectural Style
Gambrel
Roof
Asphalt Shingle
Utilities & Energy
Utilities
Cable
Water Source
Public
Basement
Full, Unfinished
Electric
100 Amp Service, Circuit Breakers, Knob And Tube
Other Features
Lot Features
Neighborhood
Price History
| Date | Event | Price |
|---|---|---|
09/04/2026 Source: | Listed for Sale | $179,000 $108/sqft |
09/04/2026 Source: | Contingent (Active Under Contract) | $179,000 $108/sqft |

Nearby Homes


Find Homes by Property Features in Claremont, NH


Based on information from PrimeMLS Inc. through Oct 13, 2026, 05:48PM. This display of listings may or may not be the entire Compilation from the PrimeMLS database, and PrimeMLS does not guarantee the accuracy of such information. The listing broker's offer of compensation is made only to other real estate licensees who are participant members of PrimeMLS. This information is deemed reliable, but not guaranteed. The data relating to real estate displayed on this display comes in part from the IDX Program of PrimeMLS. The information being provided is for consumers' personal, non- commercial use and may not be used for any purpose other than to identify prospective properties consumers may be interested in purchasing. Data last updated Oct 13, 2026, 05:48PM. © 2026 PrimeMLS, Inc. All Rights Reserved.
 Advertising Broker: Derek Greene | The Greene Realty Group