- Overview
- Description
- Property Details
- Location
- HOA Management
- Facts & Features
- Getting Around
- Nearby Homes
 Hot


Street View
$635,000
Monthly Est:$3,161
 5 Beds
 2 Baths
2 full baths
 2,252sqft
430 Albert Ave, Stratford, CT 06614
$635,000
$3,161/moEst:
Get Pre-Approved
Single Family Residence
Built in 1953
$-- HOA
12,632.4 sqft lot
$282/sq.ft
Description
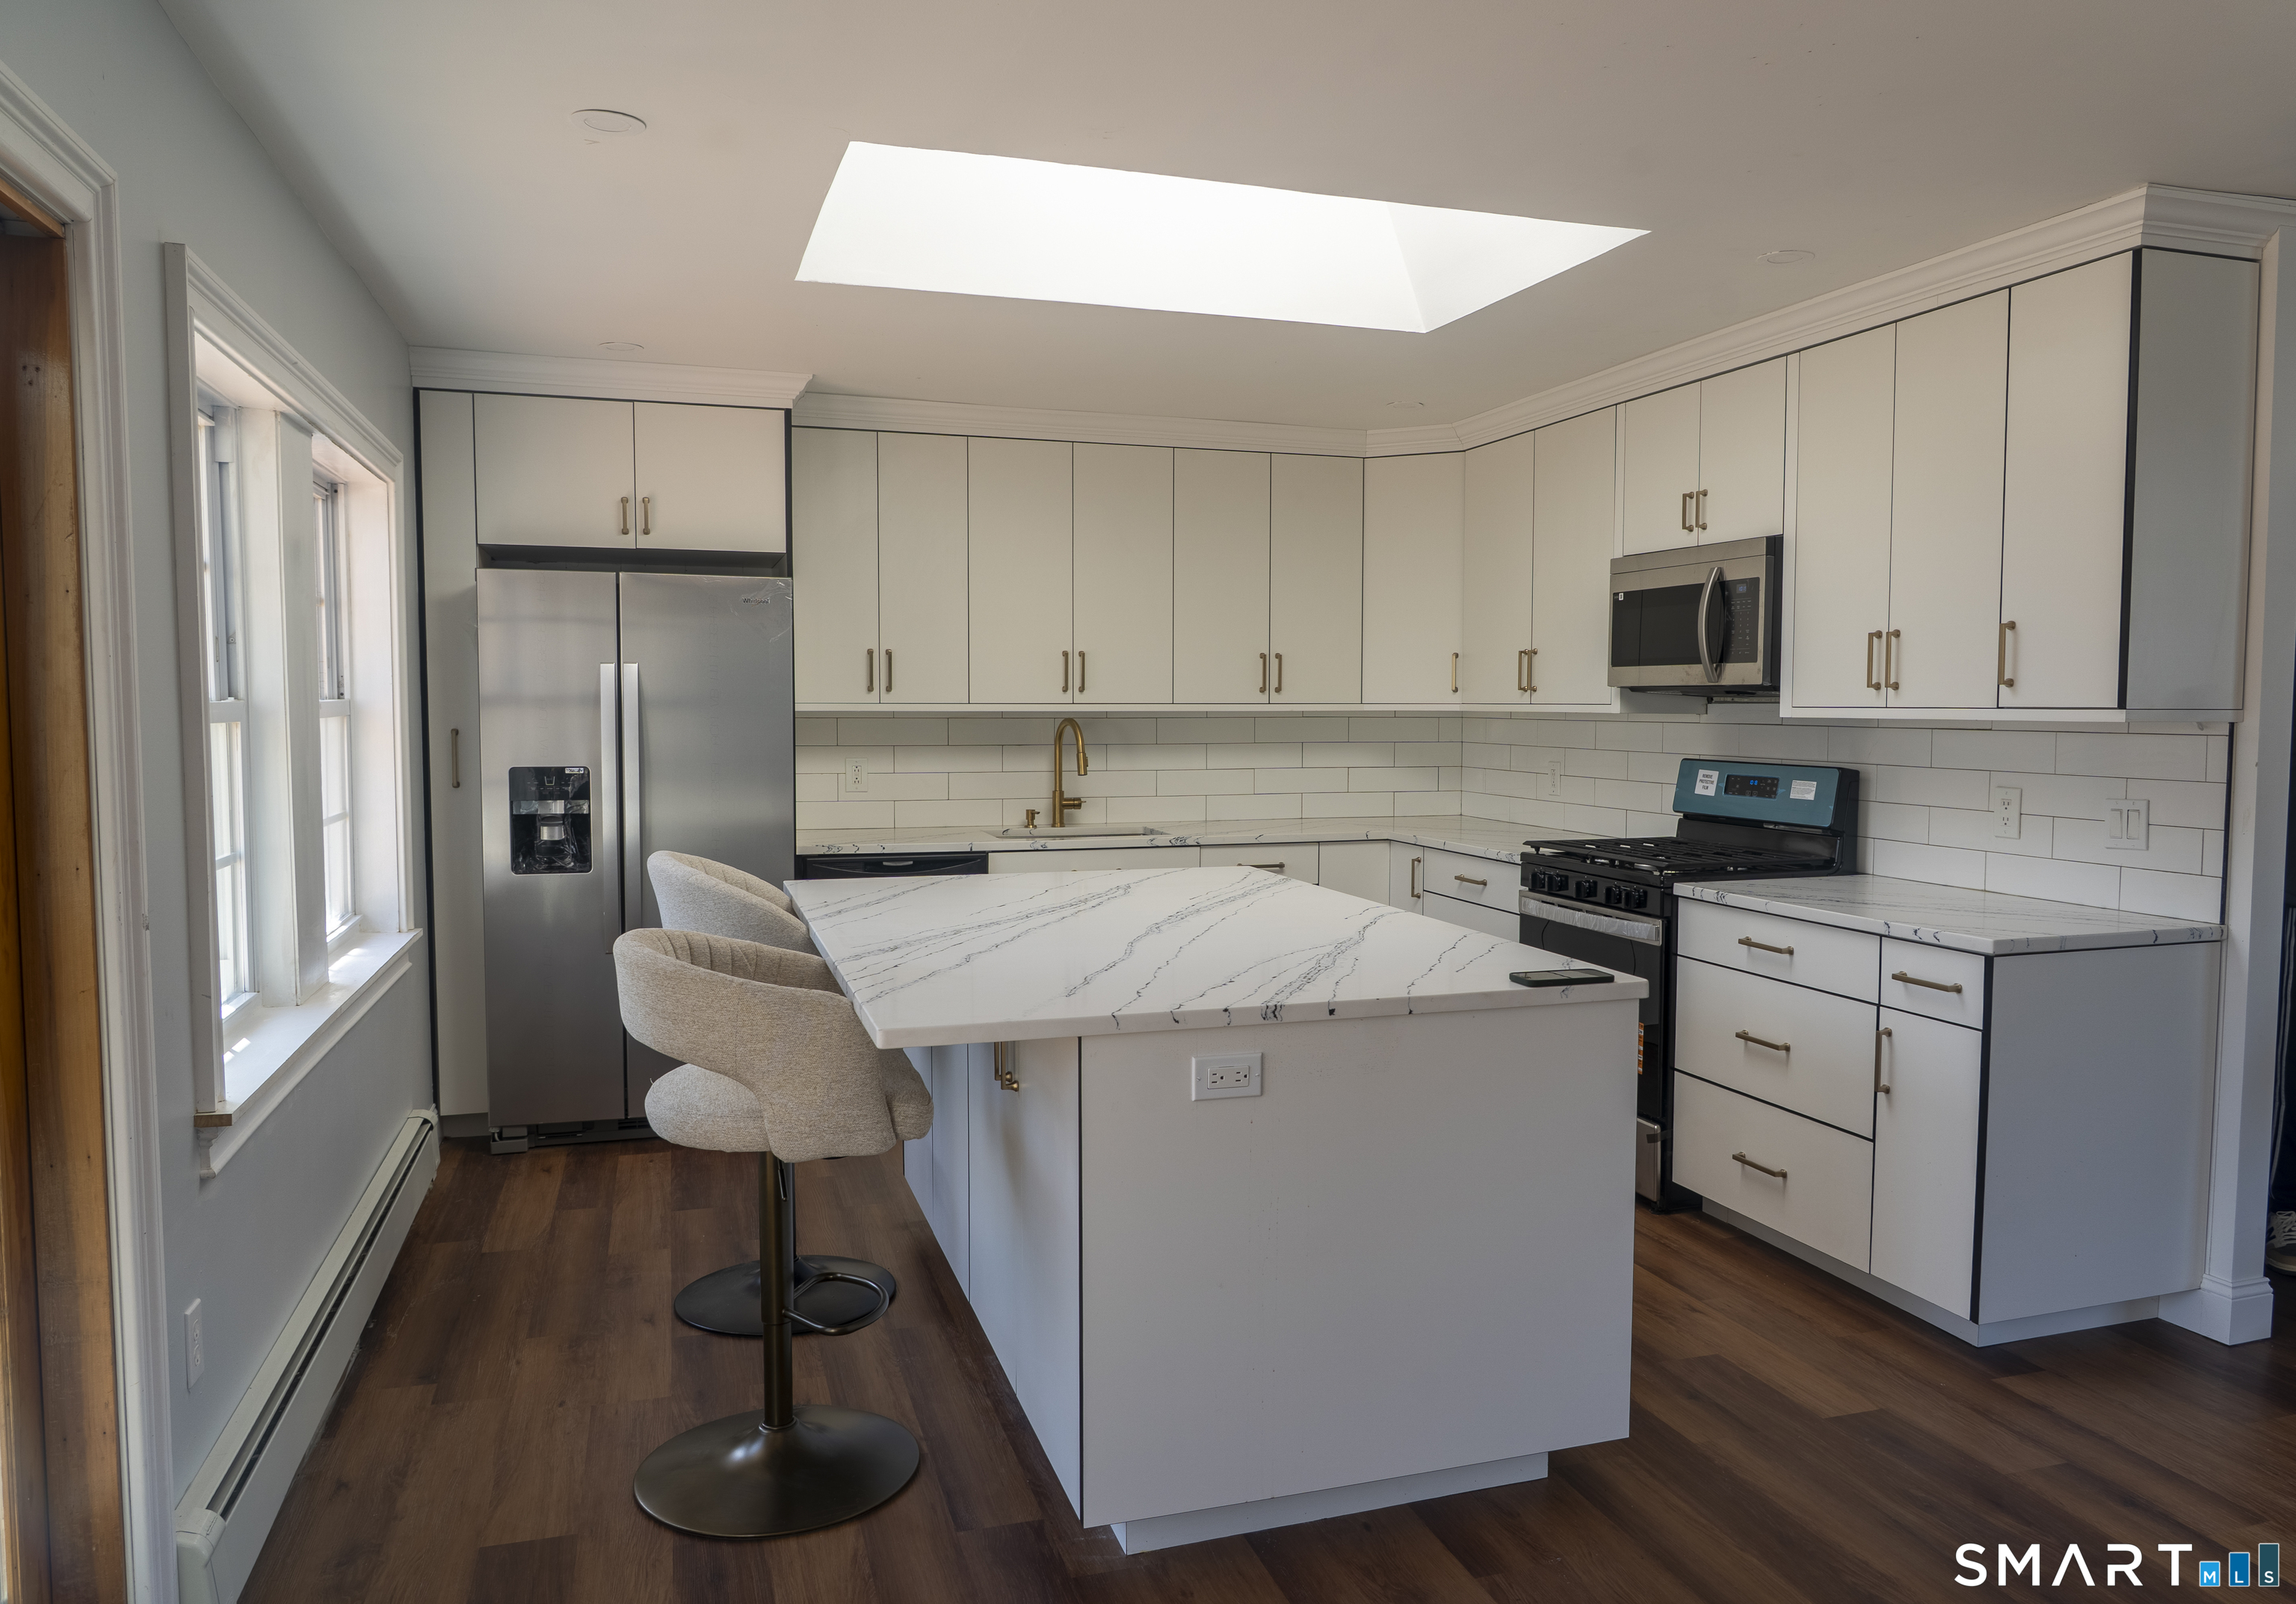
Beautifully renovated ranch on a quiet street, offering a spacious main living area and a gorgeous open floor plan. The dining room, with its bay window, adds charm and elegance. A picture window in the kitchen, with sliding glass doors, leads to a large walk-out deck, three large bedrooms, each with ceiling fans, a laundry room, recessed lighting, high-efficiency gas furnace, central air, and an energy-efficient on-demand gas hot water heater. Let me ask you something...what will it feel like to pull into YOUR driveway, walk into a beautifully renovated kitchen with granite countertops, custom cabinets, and a large center island; and know that on the other side of the house, your In-Laws, or rental income are already taken care of?. That's exactly what this home delivers. The apartment features a stunning, updated kitchen also with custom cabinets, granite countertops, subway tile backsplash, center island, stainless steel appliances, large pantry and much more. This home is a must-see.
- Houzeo last checked: 2 minutes ago
- Listing updated: October 30, 2026 at 1:03 am
- Listing Provided by: Cornelius Howard | eXp Realty
- Source: SMART MLS-CT | MLS#: 24162070

Property Details
Status
Active
Type
Single Family Residence
No. of Stories
-
County
City
Neighborhood
--
Year Built
1953
HOA Fees
-
Finished Area
2,252 sqft
Lot Size
12,632.4 sqft lot
Basement Area
- sqft
MLS Name
SMART MLS
MLS Number
24162070
MLS Status
Active
Days on Market
218

Continue Your Journey in App
Find your dream home, receive real-time updates, and many more!
Continue Your Journey in App
Find your dream home, receive real-time updates, and many more!
Location
HOA Management
0
HOA Fees
$-/
Disclaimer: Amenities are based on third-party information and may vary; buyers must independently verify all amenities, as information is deemed reliable but not guaranteed.
Facts & Features
Rooms
Bedrooms & bathrooms
Bedrooms: 5
Bathrooms: 2
Interior
Sewer
Public Sewer Connected
Appliances
Gas Range, Oven/range, Microwave, Refrigerator, Icemaker, Dishwasher, Instant Hot Water Tap, Washer, Dryer
Heating
Hot Water, Natural Gas
Cooling
Ceiling Fans, Split System
Construction
Year Built
Year Built: 1953
Home type
Single Family Residence
Foundation Details
Concrete
Roof
Asphalt Shingle
Architectural Style
Ranch
Utilities & Energy
Water Source
Public Water Connected
Laundry Features
Main Level
Basement
None
Other Features
Subdivision Name
North End
Lot Features
Dry, Level Lot, Cleared
Price History
| Date | Event | Price |
|---|---|---|
10/30/2026 Source: | Price Decreased | $635,000 -2.16% $282/sqft |
09/28/2026 Source: | Price Decreased | $649,000 -3.12% $288/sqft |
09/09/2026 Source: | Price Decreased | $669,900 -1.49% $297/sqft |
08/12/2026 Source: | Listed for Sale | $679,999 $302/sqft |
08/11/2026 Source: | Contingent (Active Under Contract) | $679,999 $302/sqft |

Show more
Nearby Homes
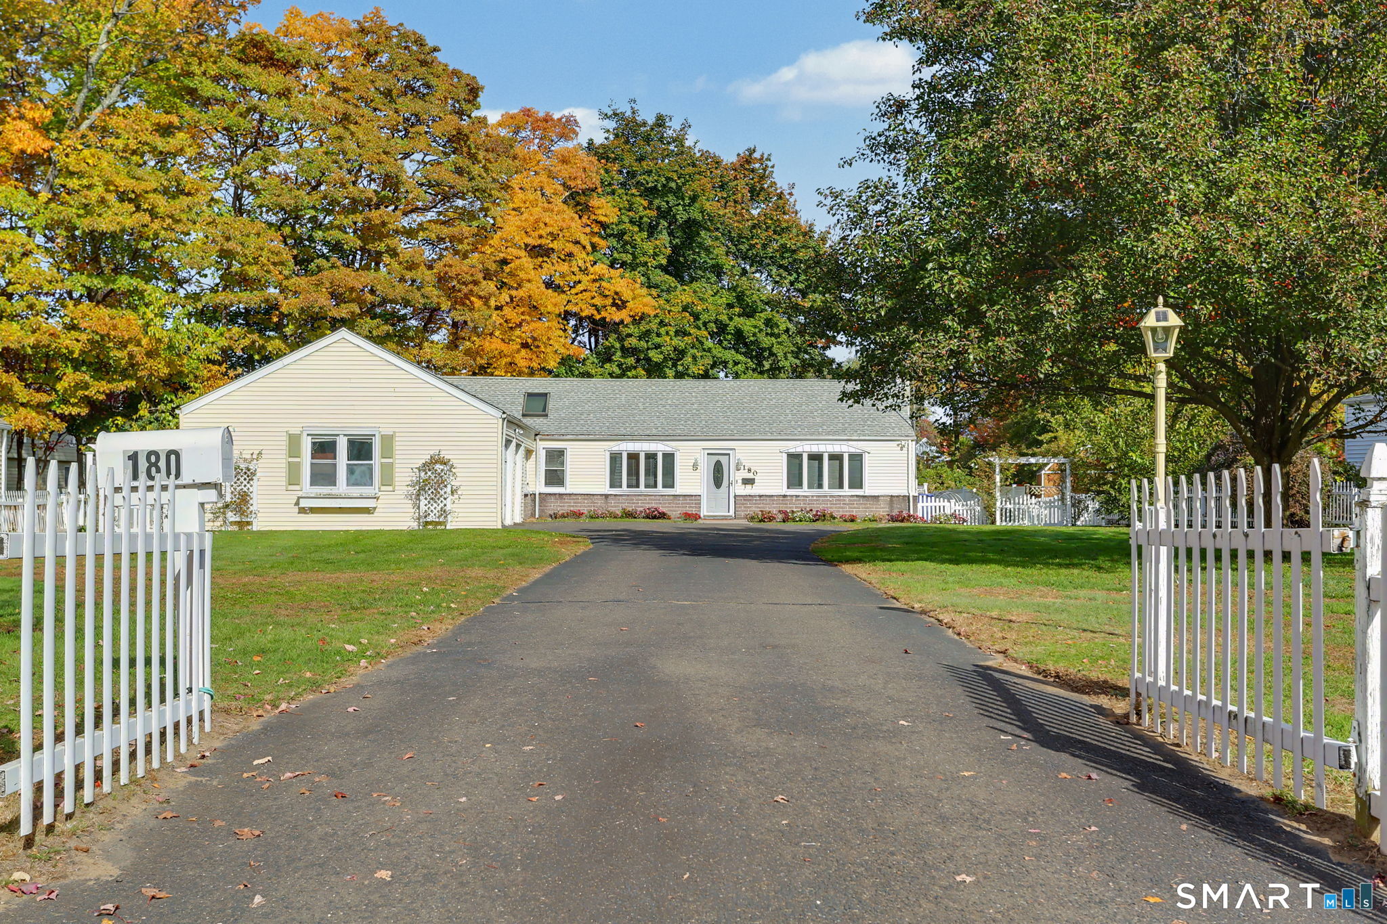
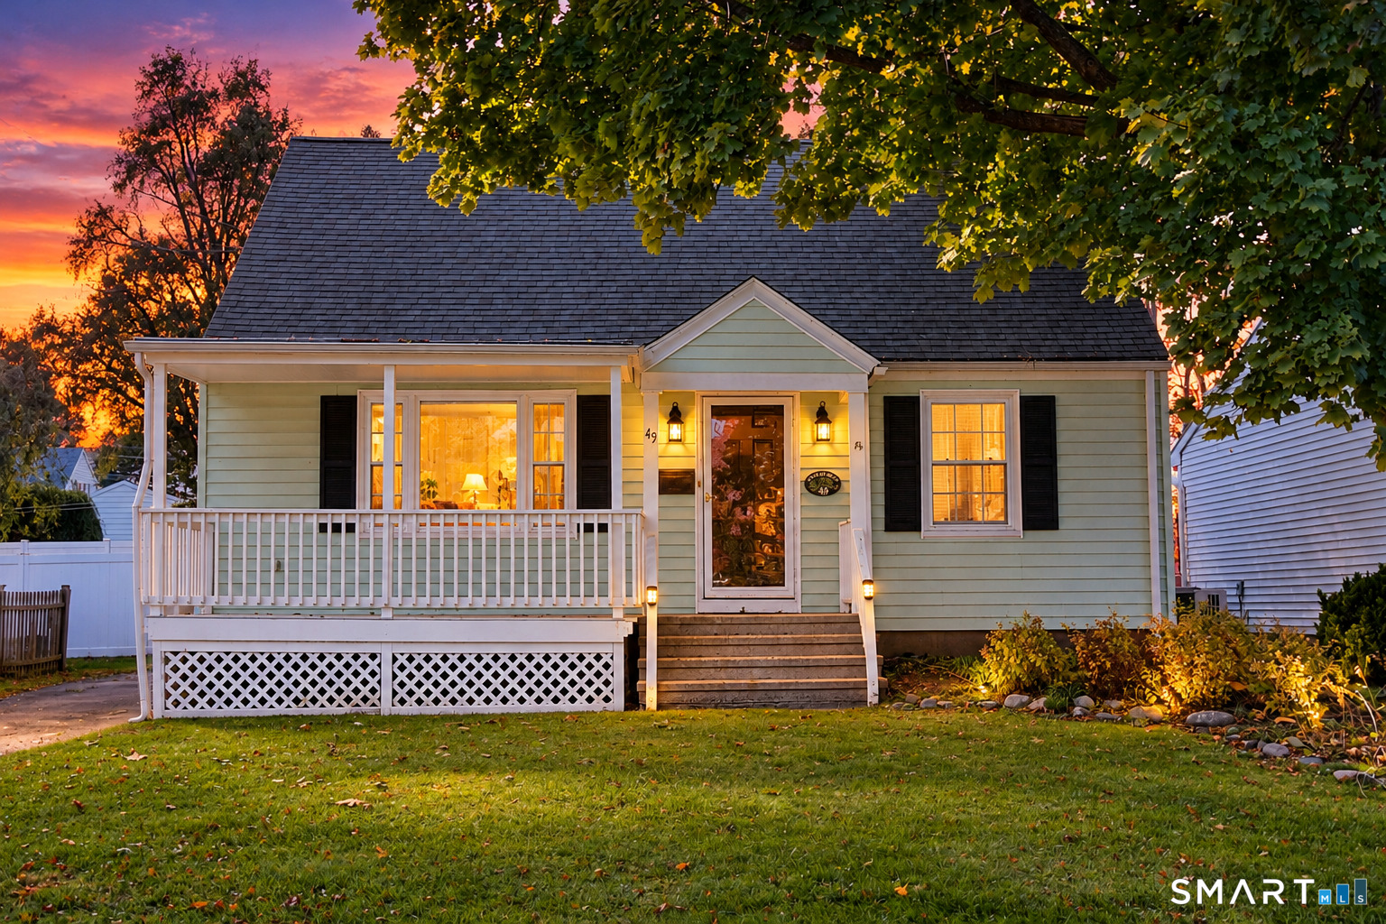
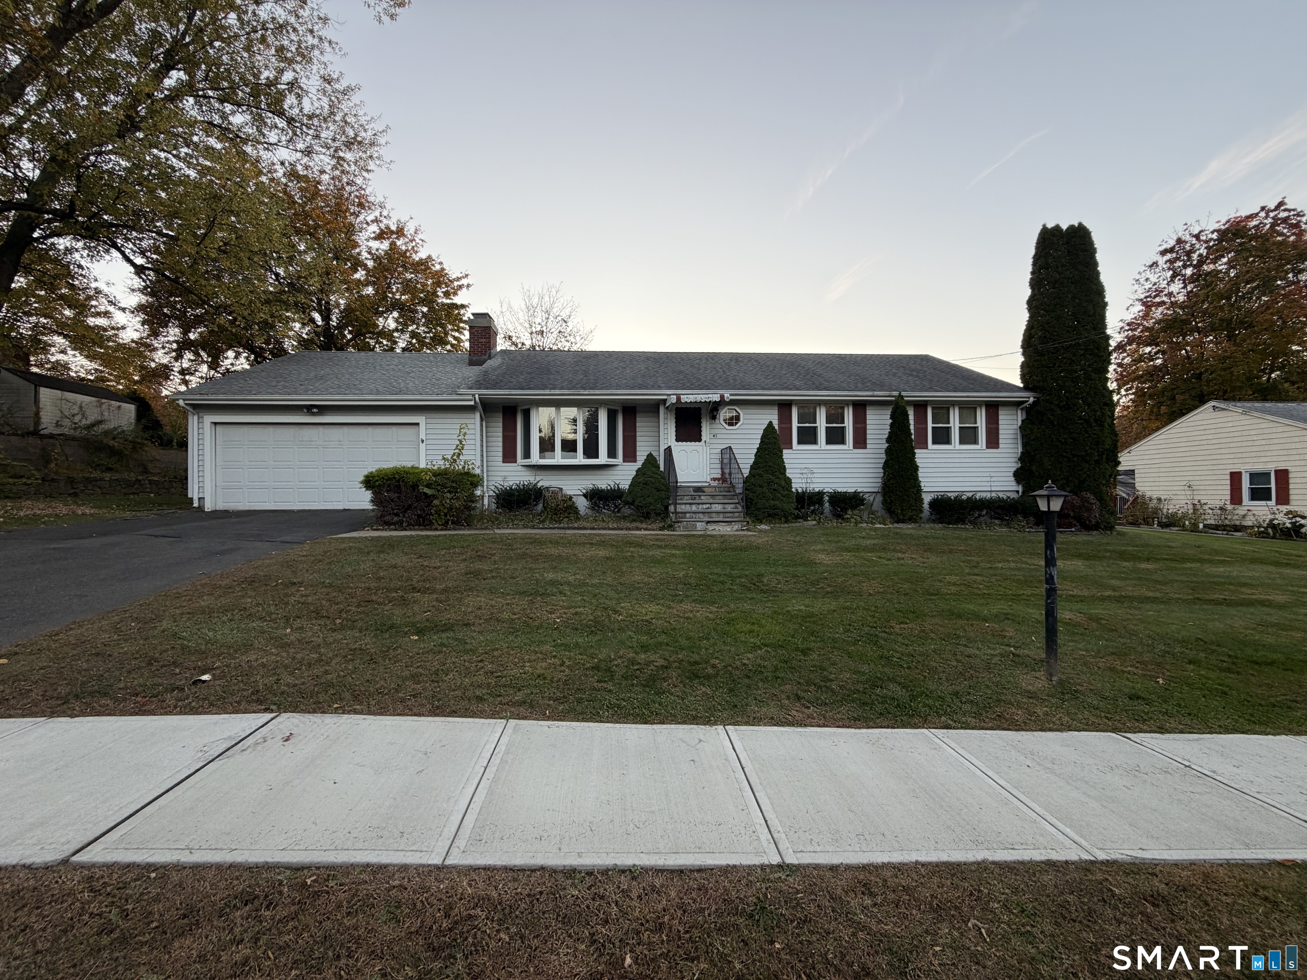
Find Homes by Property Features in Stratford, CT


Based on information provided to and compiled by the SMART MLS, Inc. through Oct 31, 2026, 04:15AM. IDX information is provided exclusively for consumers’ personal, non-commercial use. It may not be used for any purpose other than to identify prospective properties consumers may be interested in purchasing. The data is deemed reliable but is not guaranteed accurate by the MLS. ©2026 SMART MLS, Inc. All Rights Reserved.
 Advertising Broker: Derek Greene | The Greene Realty Group
