- Overview
- Description
- Property Details
- Location
- HOA Management
- Facts & Features
- Getting Around
- Nearby Homes
 Price Drop: $29.9K (10/27)



Street View
$550,000
Monthly Est:$2,738
 3 Beds
 3 Baths
2 full baths + 1 half bath
 2,175sqft
430 Angela Pl, Reno, NV 89509
$550,000
$2,738/moEst:
Get Pre-Approved
Condominium
Built in 1978
$515/mo HOA
-- sqft lot
$253/sq.ft
Description
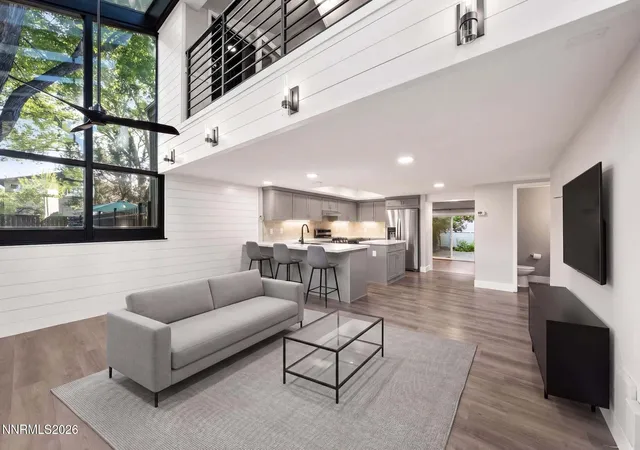
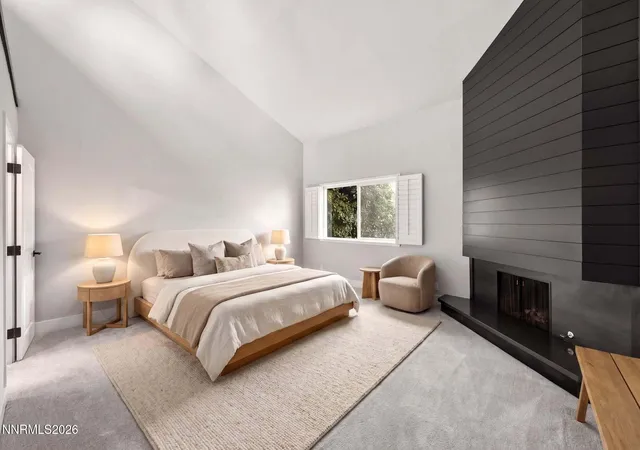
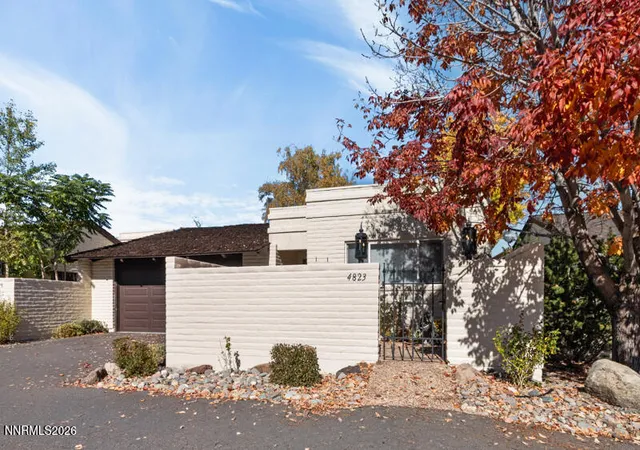
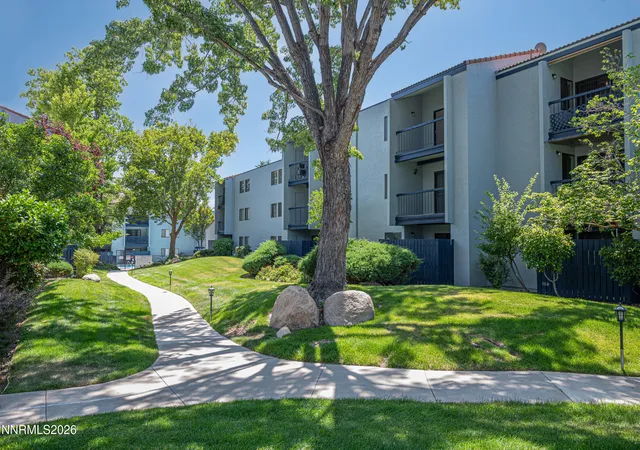
PRICE REDUCED | This is the one. Fully remodeled, largest floor plan in the complex, most upgrades, and priced to sell. One of the largest floor plans in the complex at 2,175 sq ft, this 3-bed, 2.5-bath two-story lives nothing like a condo. Soaring ceilings, skylights, and wall-to-wall windows give it the feel of a custom home tucked inside one of Reno's most convenient zip codes. Natural light is everywhere. The sunroom off the kitchen has floor-to-ceiling windows looking out onto a lush, tree-lined backyard, bright from morning to evening. Skylights pour light into the loft above the primary suite, and the two-story living space opens up in a way that just doesn't happen at this price point. The remodeled kitchen features quartz countertops, an island with bar seating, gas range, stainless appliances, and a shiplap accent wall. The primary suite includes a fireplace, custom wood built-in walk-in closet, and an en-suite with floor-to-ceiling herringbone tile, matte black fixtures, and a beautifully finished shower. New carpet in the downstairs bedroom. Fresh paint throughout. Pre-list inspection completed — move-in ready. Out front, a paver patio wrapped in mature trees gives the property a private, tucked-away feel. 2-car garage plus 2 additional parking spaces. Community pool, sauna, and fitness center. Seven minutes to the airport, walking distance to parks, restaurants, and Midtown.
- Houzeo last checked: 13 minutes ago
- Listing updated: October 27, 2026 at 5:54 pm
- Listing Provided by: Kayla Sisson (775) 657-0800 DRE #S.190384, Lindsay Clarke (775) 846-5189 DRE #S.178002 | RE/MAX Professionals-Reno (775) 345-3070
- Source: Northern Nevada Regional MLS-NV | MLS#: 260006409

This condo is in:
 Tennis Court
 Hot Tub / Spa
 Sauna / Steam Room
 Clubhouse
 Fitness Center
 Barbecue Area
 Swimming Pool
 Recreation Room
Property Details
Status
Active Under Contract
Type
Condominium
No. of Stories
2
County
City
Neighborhood
--
Year Built
1978
HOA Fees
$515/mo
Finished Area
2,175 sqft
Lot Size
-- sqft lot
Basement Area
- sqft
MLS Name
Northern Nevada Regional MLS
MLS Number
260006409
MLS Status
Active Under Contract-Show
Days on Market
171
Cumulative Days on Market
159

Continue Your Journey in App
Find your dream home, receive real-time updates, and many more!
Continue Your Journey in App
Find your dream home, receive real-time updates, and many more!
Location
HOA Management
Parkwood
HOA Fees
$515/ Monthly
Amenities
 Amenities and services may be covered by one or multiple associations and service providers.
 Gym
 Tennis
 Parking
 Pool
 Insurance
 Club House
 Maintenance
 Lawn Care
 Spa
 Landscape Maintenance - Partial
Barbecue
Recreation Room
Disclaimer: Amenities are based on third-party information and may vary; buyers must independently verify all amenities, as information is deemed reliable but not guaranteed.
Facts & Features
Rooms
Bedrooms & bathrooms
Bedrooms: 3
Bathrooms: 3
Interior
Window Features
Double Pane Windows, Drapes, Rods, Vinyl Frames
Cooling
Central Air
Exterior Features
None
Heating
Forced Air, Natural Gas
Flooring
Carpet, Laminate
Appliances
Additional Refrigerator(s), Dishwasher, Disposal, Dryer, Gas Cooktop, Microwave, Refrigerator, Washer
Sewer
Public Sewer
Interior Features
Ceiling Fan(s), High Ceilings, Kitchen Island, Loft, Vaulted Ceiling(s), Walk In Closet(s)
Construction
Year Built
Year Built: 1978
Home type
Condominium
Roof
Composition, Pitched, Shingle
Foundation Details
Crawl Space
Utilities & Energy
Water Source
Public
Association Amenities
Barbecue, Clubhouse, Fitness Center, Landscaping, Parking, Pool, Recreation Room, Sauna, Spa/hot Tub, Tennis Court(s)
Parking Features
Additional Parking, Detached, Garage, Garage Door Opener
Security Features
Security Gate
Utilities
Cable Available, Electricity Connected, Internet Available, Natural Gas Connected, Phone Available, Sewer Connected, Cellular Coverage, Water Meter Installed
Laundry Features
Cabinets, In Hall
Other Features
Patio And Porch Features
Uncovered, Patio
Subdivision Name
Willowbrook 2
Lot Features
Cul De Sac, Landscaped, Level, Sprinklers In Front, Sprinklers In Rear
Price History
| Date | Event | Price |
|---|---|---|
10/27/2026 Source: | Contingent (Active Under Contract) | $550,000 $253/sqft |
10/19/2026 Source: | Listed for Sale | $550,000 -5.16% $253/sqft |
09/12/2026 Source: | Price Decreased | $579,900 -3.33% $267/sqft |
08/18/2026 Source: | Price Decreased | $599,900 -2.93% $276/sqft |
05/21/2026 Source: | Listed for Sale | $618,000 $284/sqft |

Nearby Homes
Find Homes by Property Features in Reno, NV


Based on information from the Northern Nevada Regional Multiple Listing Service® through Nov 08, 2026, 11:30AM. IDX information is provided exclusively for consumers’ personal, non-commercial use. It may not be used for any purpose other than to identify prospective properties consumers may be interested in purchasing. Any use of the content displayed here other than by a search performed by a consumer looking to purchase or rent real estate is prohibited. Any suspected “scraping” would be reported to NNRMLS for immediate investigation and action. IDX information is deemed reliable but not guaranteed. The content relating to real estate for sale on this website comes in part from the IDX program of the Northern Nevada Regional Multiple Listing Service®. Real estate listings held by brokerage firms other than Congress Realty, Inc. includes the name of the listing brokerage. © 2026 Northern Nevada Regional Multiple Listing Service®, Inc. All rights reserved.
 Advertising Broker: Jared Andrew English | Congress Realty, Inc
